
1162/2623-2633 Gold Coast HighwayBroadbeach QLD 4218
Property Details for 1162/2623-2633 Gold Coast Hwy, Broadbeach
1162/2623-2633 Gold Coast Hwy, Broadbeach is a 2 bedroom, 2 bathroom Unit with 1 parking spaces and was built in 2000. The property has a land size of 767m2 and floor size of 107m2. While the property is not currently for sale or for rent, it was last sold in August 2023.
Last Listing description (March 2026)
Positioned high on Level 16 within Tower 1 of the tightly held Bel Air Broadbeach, this beautifully renovated north-east facing dual-key residence presents an exceptional opportunity to secure a refined coastal apartment with flexible living and income potential, ocean outlooks, and is complemented by an impressive suite of resort-style facilities in one of Broadbeach's most walkable lifestyle locations.
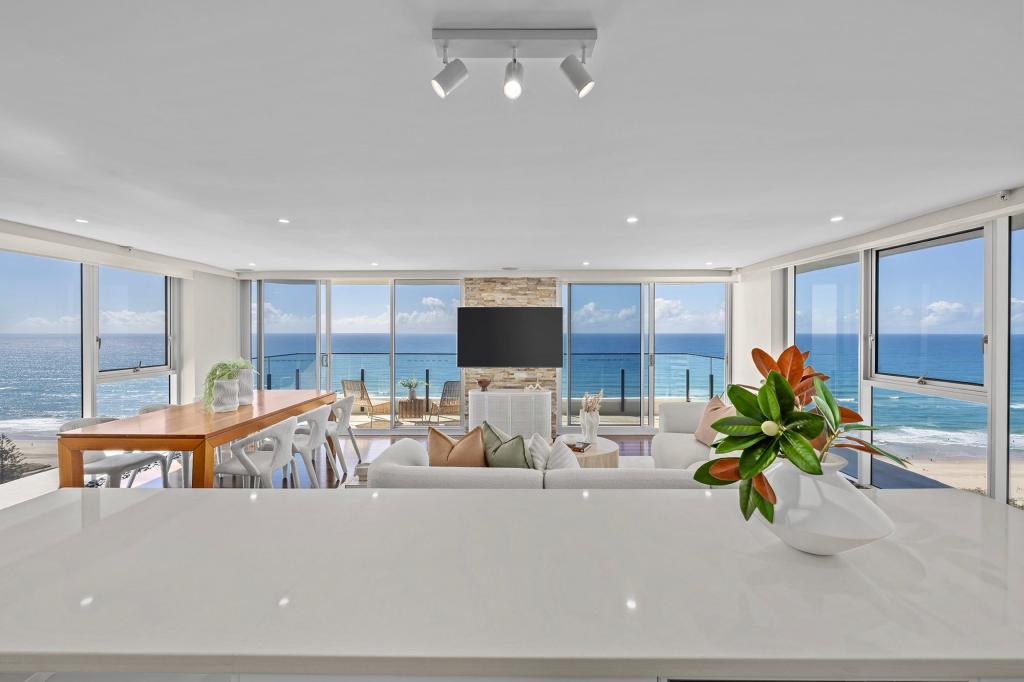
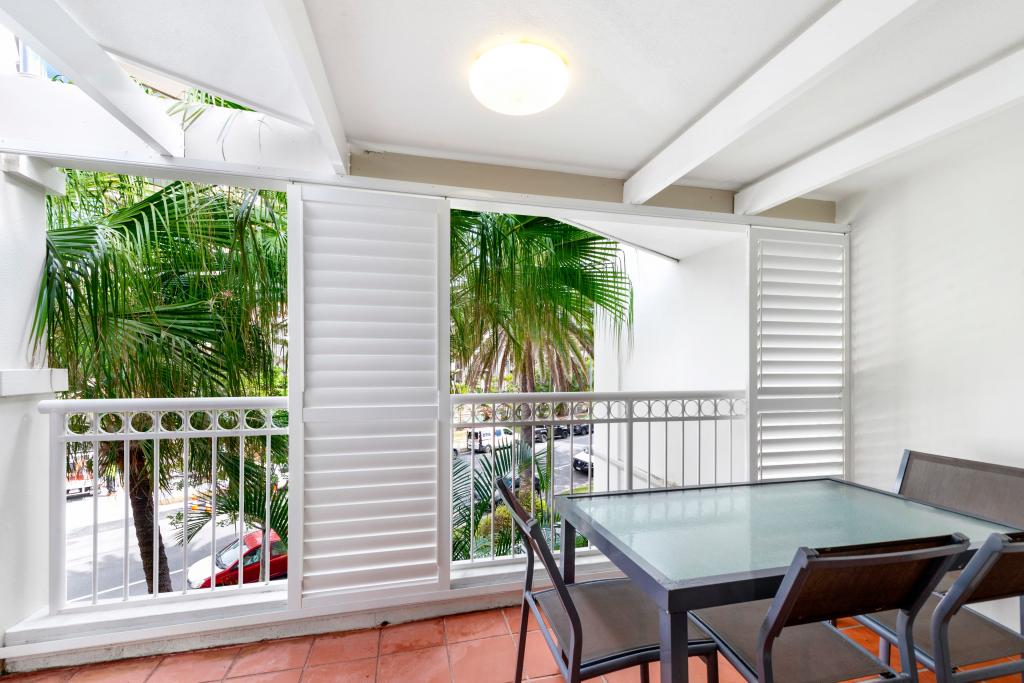
A full internal renovation was completed in 2025 by a highly regarded local high-end builder, with a strong emphasis on craftsmanship, material quality and timeless design. Generous proportions are immediately evident, with a spacious entry foyer leading through to light-filled open-plan living and dining areas framed by floor-to-ceiling glazing and flowing seamlessly to the curved east-facing balcony - the ideal setting to enjoy morning sun, sea breezes and views stretching across Broadbeach to the Pacific Ocean.
At the heart of the home, the custom kitchen has been meticulously designed, showcasing durable natural stone benchtops and splashbacks, a recessed induction cooktop, integrated double dish drawer, Fisher & Paykel built-in appliances and a dedicated bar cabinet with feature reeded glass joinery. Subtle strip lighting, refined hardware and seamless cabinetry elevate the space, while Italian tapware reinforces the quality of finish throughout.
Accommodation is cleverly configured in a dual-key layout, allowing the apartment to be enjoyed as one generous residence or separated to potentially let Units A and B - offering outstanding flexibility for owner-occupiers, investors or those seeking a live-in / income-producing option. The main bedroom features two robes with integrated lighting, balcony access and a beautifully appointed ensuite. The second bedroom includes large built-in robes with frameless mirrored doors and also enjoys direct access to its own balcony, capturing sweeping hinterland, ocean and river views, and is serviced by a stylish main bathroom finished to the same high standard.
Throughout the apartment, large-format porcelain tiles define the living spaces and bathrooms, complemented by natural wool carpets in both bedrooms. Comfort and ambience have been carefully considered throughout, with a separate internal laundry with custom cabinetry completing the layout.
Residents enjoy the reassurance of a well-managed building with a first-class Building Manager, friendly reception staffed seven days a week, access to extensive resort-style facilities, and only three apartments per floor - ensuring privacy and peace of mind.
Apartment Highlights
- Positioned on Level 16 within Tower 1 of Bel Air 'The East Tower'
- Dual-key configuration offering a potential holiday letting opportunity
- Full internal renovation completed 2025 by a reputable local high-end builder
- North-East facing orientation capturing morning sun, sea breezes and ocean outlooks
- Spacious entry foyer and generous open-plan living and dining zones
- Custom kitchen with bar cabinet and reeded glass joinery
- Recessed induction cooktop, integrated double drawer dish drawer and Fisher & Paykel appliances
- Main bedroom with two robes, luxurious ensuite and balcony access
- Second bedroom with large built-in robes, frameless mirrored doors and private balcony capturing sweeping hinterland, ocean and river views
- Strip lighting to kitchen, robes and bathroom vanities (bathroom lighting dimmable and sensor-activated)
- Air-conditioning to bedrooms and living / dining, plus ceiling fans throughout
- High ceilings throughout
- Separate internal laundry with custom cabinetry
- Only three apartments per floor
- Secure undercover car space located close to the lift
- Shared basement storage facilities
Building Facilities
- Two-tiered Roman-style cascading outdoor pool
- 14m indoor heated lap pool
- Heated spa and sauna
- Kids' wading pool
- Fully equipped gymnasium
- Multiple BBQ and outdoor entertaining areas
- Conference / function room
- Onsite caf
- 24-hour on-site assistance and night-time security guard
- Friendly reception staffed 7 days a week
- Well-managed body corporate and first-class Building Manager
Location Highlights
- Walking distance to the beach and Broadbeach foreshore
- Moments to Broadbeach dining, caf and entertainment precinct
- Close to The Star Gold Coast casino and convention centre
- Easy access to public transport including light rail
- Short walk to Pacific Fair Shopping Centre
- Central Broadbeach position with parks, shops and lifestyle amenities at your doorstep
Disclaimer: We have, in preparing this information, used our best endeavours to ensure that the information contained herein is true and accurate; however, we accept no responsibility and disclaim all liability for any errors, omissions, inaccuracies or misstatements that may occur. Prospective purchasers should make their own enquiries to verify the information contained herein. *Denotes approximate measurements. Some marketing images may include virtual furniture, enhancements or digital alterations where applicable. These are provided as a visual guide only and may not reflect the property's current presentation. Interested parties should rely on their own inspection.
Property History for 1162/2623-2633 Gold Coast Hwy, Broadbeach, QLD 4218
- 12 Feb 2026Listed for Sale Offers Over $1,400,000
- 26 Aug 2023Sold for $775,000
- 08 Aug 2023Listed for Sale Contact Agent

Recent sales nearby
See more recent sales nearby/assets/perm/rw3j6j63ymi6nk2x45q76gpvo4?signature=8a3724f8057b5db63a2e3c866a4fbb7abc04874311ed6db79047f057800e567e) 0
0

/assets/perm/ev2kgfgrw4i6nocdj7ty4hpwbm?signature=843994df2cf755c1c277d1879790cdf40c0287e9f110f2dde256952f6a96d852) 0
0
/assets/perm/fej75tkrjei6vf7c6w5egkjclm?signature=cfda220da1216943aa98aff8e7230a64bc11cf7405e630c1dfbf1accab445f2f) 0
0Similar properties For Sale nearby
See more properties for sale nearby
 0
0 0
0 0
0
Similar properties For Rent nearby
See more properties for rent nearby 0
0 0
0
 0
0About Broadbeach 4218
The size of Broadbeach is approximately 1.5 square kilometres. There are 6 parks, covering nearly 27.2% of the total area. The population of Broadbeach in 2016 was 5514 people. By 2021 the population was 6786 showing a population growth of 23.1% in the area during that time. The predominant age group in Broadbeach is 30-39 years. Households in Broadbeach are primarily childless couples and are likely to be repaying $1400 - $1799 per month on mortgage repayments. In general, people in Broadbeach work in a professional occupation.In 2021, 46.80% of the homes in Broadbeach were owner-occupied compared with 40.60% in 2016.
Broadbeach has 9,683 properties. Over the last 5 years, Houses in Broadbeach have seen a 36.63% increase in median value, while Units have seen a 65.35% increase. As at 31 July 2026:
- The median value for Houses in Broadbeach is $1,862,461 while the median value for Units is $1,188,055.
- Houses have a median rent of $770 while Units have a median rent of $850.
Suburb Insights for Broadbeach 4218
Market Insights
Broadbeach Trends for Houses
N/A
N/A
View TrendN/A
N/A
Broadbeach Trends for Units
N/A
N/A
View TrendN/A
N/A
Neighbourhood Insights
© Copyright 2026. RP Data Pty Ltd trading as Cotality (Cotality). All rights reserved. No reproduction, distribution, or transmission of the copyrighted materials is permitted. The information is deemed reliable but not guaranteed.
While Cotality uses commercially reasonable efforts to ensure the Cotality Data is current, Cotality does not warrant the accuracy, currency or completeness of the Cotality Data and to the full extent permitted by law excludes all loss or damage howsoever arising (including through negligence) in connection with the Cotality Data.
This product uses cookies and other similar technologies to improve and customise your browsing experience, to tailor content and adverts, and for analytics and metrics regarding visitor usage on this product and other media. We may share cookie and analytics information with third parties for the purposes of advertising. By continuing to use our website, you consent to cookies being used. View our Privacy Policy here.
X
