
50-52 East Parkridge DriveBrinsmead QLD 4870

Property Details for 50-52 East Parkridge Dr, Brinsmead
50-52 East Parkridge Dr, Brinsmead is a 4 bedroom, 2 bathroom House with 2 parking spaces. The property has a land size of 1805m2. While the property is not currently for sale or for rent, it was last sold in March 2026. There are other 4 bedroom House sold in Brinsmead in the last 12 months.
Last Listing description (March 2026)
DISTINCT
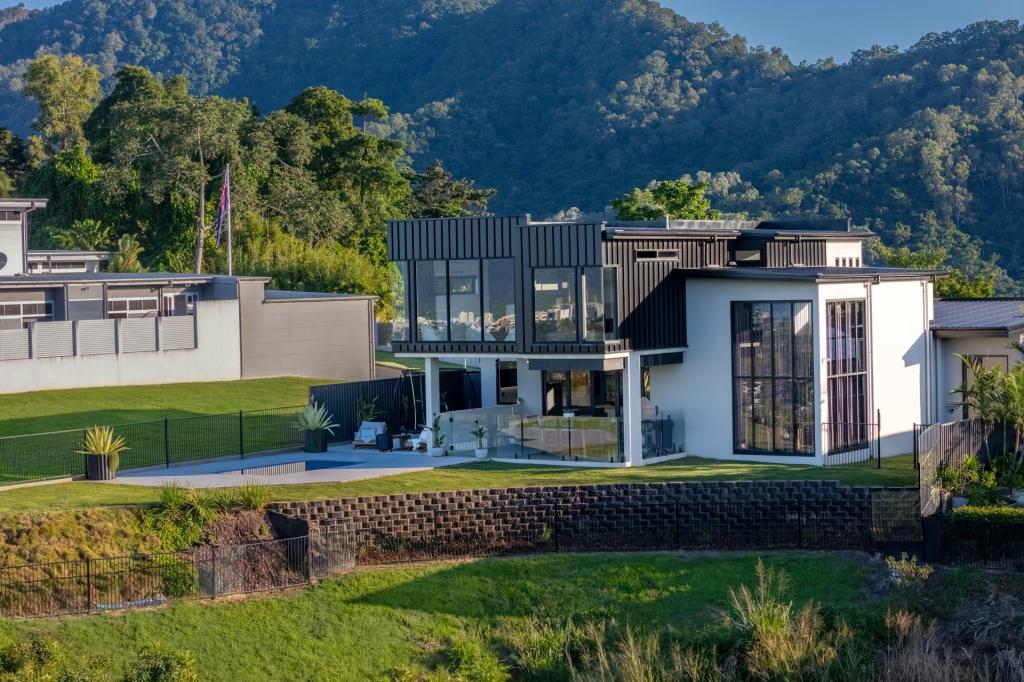
A statement of modern luxury in Brinsmead’s most prestigious enclave, The Peak, this custom built residence redefines elevated living. Over two expansive levels and positioned on an exceptionally rare flat parcel of land, it captures uninterrupted panoramic views that provide a breathtaking backdrop to every room.
From the moment you enter, the home delivers an immediate sense of scale and sophistication. Expansive glass, high ceilings and flawless finishes frame a meticulously crafted floorplan designed for indulgence, practicality and effortless entertaining. Multiple living zones flow seamlessly throughout the home, including a dedicated media room, separate family and lounge spaces, and a sleek office nook for work or study.
The primary suite is a true masterpiece, a private retreat offering stunning views, a luxurious ensuite, and a showstopping walk-in wardrobe featuring custom cabinetry and an extraordinary amount of storage. It is easily one of the most impressive wardrobes you’ll find.
At the heart of the home lies a designer chef’s kitchen of exceptional proportions, complete with premium appliances, stunning cabinetry and expansive isldn bench and a full butler’s pantry built for those who love to cook and entertain in style. This space flows effortlessly to the expansive outdoor area, where indoor–outdoor living becomes a daily luxury.
Outside, the resort experience continues with a heated pool and spa, perfectly positioned to embrace the sweeping vistas. Multiple outdoor zones provide the ideal setting for dining, lounging, hosting or simply unwinding in complete privacy.
A residence of this calibre, with its craftsmanship, elevation, usable land and uninterrupted views, is exceptionally rare. This is luxury living at its finest, offering prestige, privacy and panoramic beauty in one of Cairns’ most exclusive neighbourhoods.
THE FACTS
* Located in the prestigious 'The Peak' Estate
* Custom-built, modern luxury home across two levels
* Rare flat, usable block with sweeping panoramic views
* Showstopping primary suite with an stunning views, luxurious ensuite and an enormous walk-in wardrobe
* Designer chef’s kitchen with huge island bench and full butler’s pantry
* Expansive outdoor entertaining with built in kitchenette
* Heated pool and spa with stunning views
* Premium finishes, high ceilings and expansive glass throughout
* Positioned for privacy, elevation and lifestyle
* Four spacious bedrooms including a luxurious master suite + study nook
* Media room + multiple living & entertaining areas
* Second retreat upstairs with study zone
* Powder room for added convenience
* Premium security system
* 6.6kw solar system + EV charging station in the garage
* Build Year: 2023
* Rates: Approx. $4,748 / year
* Rental Appraisal: Approx. $1,500 - $1,800 / week
These photographs have been enhanced for marketing purposes and may not reflect the actual appearance or dimensions of the property. They are intended to provide a visual representation of the property’s potential and should not be relied upon as a basis for making decisions about purchasing/renting. Prospective buyers/renter should conduct their own due diligence, including inspection and verification of property features and conditions. Champions In Real Estate are not responsible for any errors, inaccuracies, or misrepresentations in the photographs.
Champions in Real Estate is a licensed real estate agency. We are not licensed builders, inspectors or valuers and the information contained here has been provided to us by third parties. The information is for guidance only. Whilst we make efforts to ensure all information contained herein is gathered from sources we believe to be reliable, we provide no guarantees concerning the accuracy, completeness, or current nature of the information and disclaim all liability in respect of any errors, inaccuracies or misstatements contained herein. It is not intended as building, pest, planning or other advice and should not be construed or relied on as such. Prospective purchasers must undertake their own due diligence, enquiries and undertake various searches to verify the information contained herein. The information has been prepared without taking into account your personal objectives or needs for the property. Before making any commitment of a legal or financial nature you should consider the appropriateness of the information having regard to your circumstances and needs and seek advice from appropriate advisors.
Property History for 50-52 East Parkridge Dr, Brinsmead, QLD 4870
- 02 Mar 2026Sold for $1,800,000
- 13 Dec 2025Listed for Sale SOLD by Michelle Champion
- 01 Feb 2021Sold for $420,000

Recent sales nearby
See more recent sales nearby/assets/perm/uaaiminmoui6rlk3l4hgmx5cri?signature=3e5f47553748883247d88e73921eb2692f086e2a370e9ab83a48725bfb27756e) 0
0

/assets/perm/u77au2v46ii6nk4egngo75vnwi?signature=4f439081d82fb093f04ce8d855ba4467447fb125147b6cc9cd6c2df21856ecb0) 0
0/assets/perm/fiuapev6kyi6nlmzkhd2tf42wi?signature=cca77580455284de2d42760e1c69d12ad8b92a556e592ae9089b247217d55043) 0
0Similar properties For Sale nearby
See more properties for sale nearby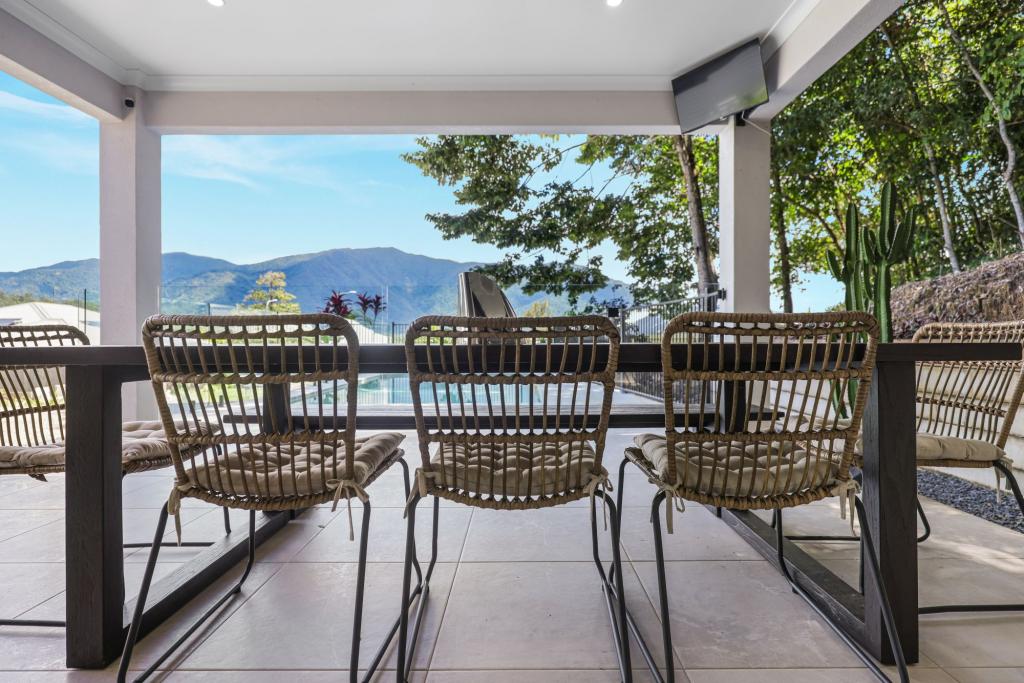 0
0 0
0
 0
0

Similar properties For Rent nearby
See more properties for rent nearby 0
0
 0
0

 0
0About Brinsmead 4870
The size of Brinsmead is approximately 5.1 square kilometres. There are 15 parks, covering nearly 15.8% of the total area. The population of Brinsmead in 2016 was 5362 people. By 2021 the population was 5537 showing a population growth of 3.3% in the area during that time. The predominant age group in Brinsmead is 10-19 years. Households in Brinsmead are primarily couples with children and are likely to be repaying $1800 - $2399 per month on mortgage repayments. In general, people in Brinsmead work in a professional occupation.In 2021, 77.70% of the homes in Brinsmead were owner-occupied compared with 74.70% in 2016.
Brinsmead has 2,188 properties. Over the last 5 years, Houses in Brinsmead have seen a 72.93% increase in median value, while Units have seen a 80.09% increase. As at 31 July 2026:
- The median value for Houses in Brinsmead is $932,818 while the median value for Units is $552,909.
- Houses have a median rent of $730.
Suburb Insights for Brinsmead 4870
Market Insights
Brinsmead Trends for Houses
N/A
N/A
View TrendN/A
N/A
Brinsmead Trends for Units
N/A
N/A
View TrendN/A
N/A
Neighbourhood Insights
© Copyright 2026. RP Data Pty Ltd trading as Cotality (Cotality). All rights reserved. No reproduction, distribution, or transmission of the copyrighted materials is permitted. The information is deemed reliable but not guaranteed.
While Cotality uses commercially reasonable efforts to ensure the Cotality Data is current, Cotality does not warrant the accuracy, currency or completeness of the Cotality Data and to the full extent permitted by law excludes all loss or damage howsoever arising (including through negligence) in connection with the Cotality Data.
This product uses cookies and other similar technologies to improve and customise your browsing experience, to tailor content and adverts, and for analytics and metrics regarding visitor usage on this product and other media. We may share cookie and analytics information with third parties for the purposes of advertising. By continuing to use our website, you consent to cookies being used. View our Privacy Policy here.
X
