
58 Morcombe StreetBrighton QLD 4017
Property Details for 58 Morcombe St, Brighton
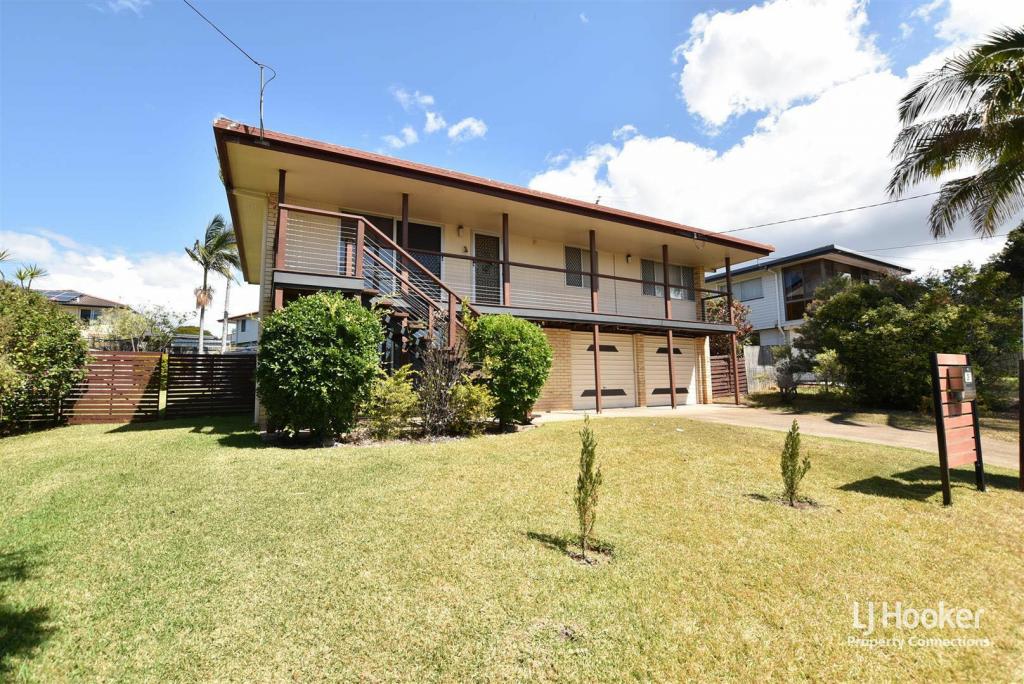
58 Morcombe St, Brighton is a 5 bedroom, 2 bathroom House with 2 parking spaces and was built in 1960. The property has a land size of 440m2 and floor size of 236m2. While the property is not currently for sale or for rent, it was last sold in September 2020.
Last Listing description (October 2020)
This Immaculately presented dual level home boasts all the old-world charm of a Queenslander whilst boasting all the practicality of a brand-new Home.
Situated in the heart of Brighton Just a short walk to the Bay.
This home as been raised and fully renovated by a Master Builder.
- Character filled Queenslander
- Huge entertaining possibilities
- Flexible floorplan
- New kitchen
- Quality kitchen appliances
- 6 kw solar System
- Public transport on your door step
- Walking distance to The Bayside, Sandgate, schools and shops
- 4 well-appointed bedrooms upstairs.
-5 Bedroom/Media room down stairs
The master bedroom is just gorgeous, and enjoys extra-high ceilings, carpeted floors, ceiling fan, air conditioning, With huge en-suite and walk in robe.
> Bedroom 2 located on the top level of the home features extra-high ceilings, carpeted floors with built-in-robe, ceiling fan, air conditioning.
> Bedroom 3 located on the top level of the home features extra-high ceilings, carpeted floors and celling fans built-in robes.
> Bedroom 4 located on the top-level features extra high celling carpeted floors built-in robes
> Upstairs you also have a large bathroom plus extra toilet.
> The open plan main living/dining areas flow effortlessly from the chefs kitchen and out to the covered outdoor entertaining area featuring a stunning Wood fired Pizza oven and in ground magnesium (mineral salt) pool. Entertaining will be a breeze year-round.
> Defined dinning and lounge room are air conditioned and also feature a Gas fireplace
>Media Room/ Fifth Bedroom. Carpeted with ceiling fan Built in robe and plantation shutters.
>Study Carpeted floors with ceiling fan and plantation shutters
> Located downstairs the laundry boasts loads of cupboard space stone tops plus additional toilet and vanity.
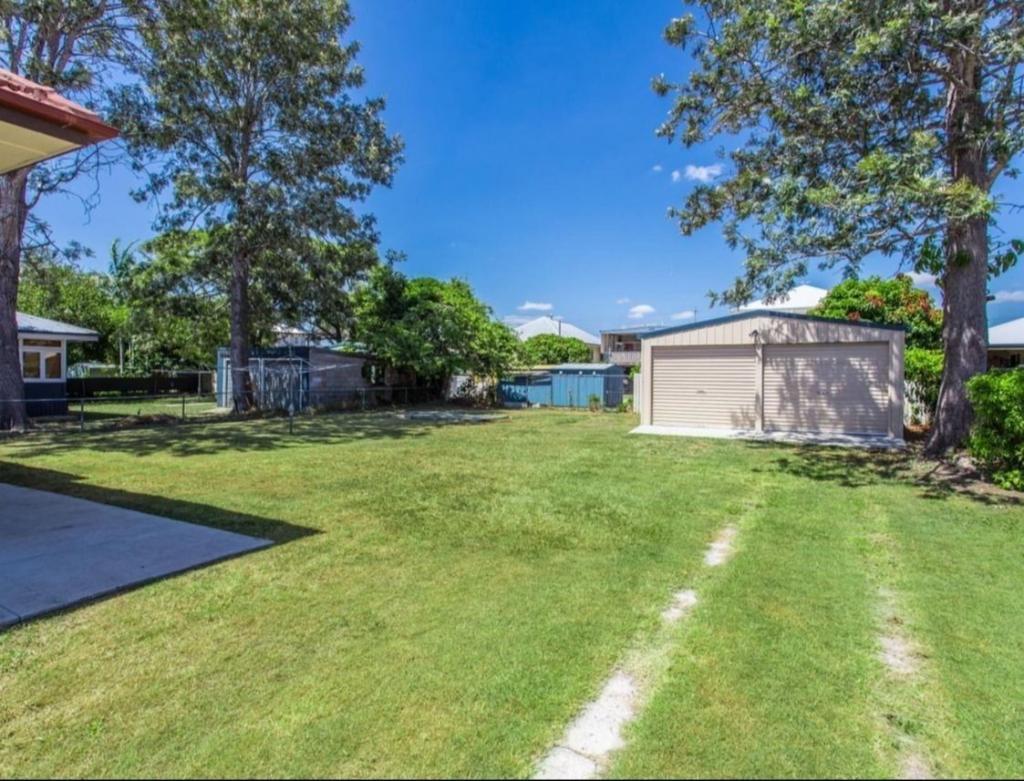
- Car accommodation is something this home has in spades with over sized double garage with remote controlled door with lots of additional storage space plus double car port.
This is a very kid friendly house situated in a great location ready to move straight into.
Surrounded with lots of options for schools both State and Private along with Child care.
This is also a great lifestyle location with bike ways that go for miles, Boat ramps
walk- ways and Parks.
Property History for 58 Morcombe St, Brighton, QLD 4017
- 14 Sep 2020Sold for $900,000
- 16 Jul 2020Listed for Sale Offers over $899,000
- 22 Oct 2012Transferred for $395,000

Recent sales nearby
See more recent sales nearby

/assets/perm/gi4xjsye7mi6vixj4npsmteija?signature=9e4119c862c4f014a19ed218e34c14acbb48fe30aa17dc9d0636e7a82f655d85) 0
0
/assets/perm/hcxpowo2iii6zb3imvyrb6u5v4?signature=23f2f3ac3568cc93898df6597eb9b90a0d96d0769036f099d9283bdc9af44259) 0
0Similar properties For Sale nearby
See more properties for sale nearby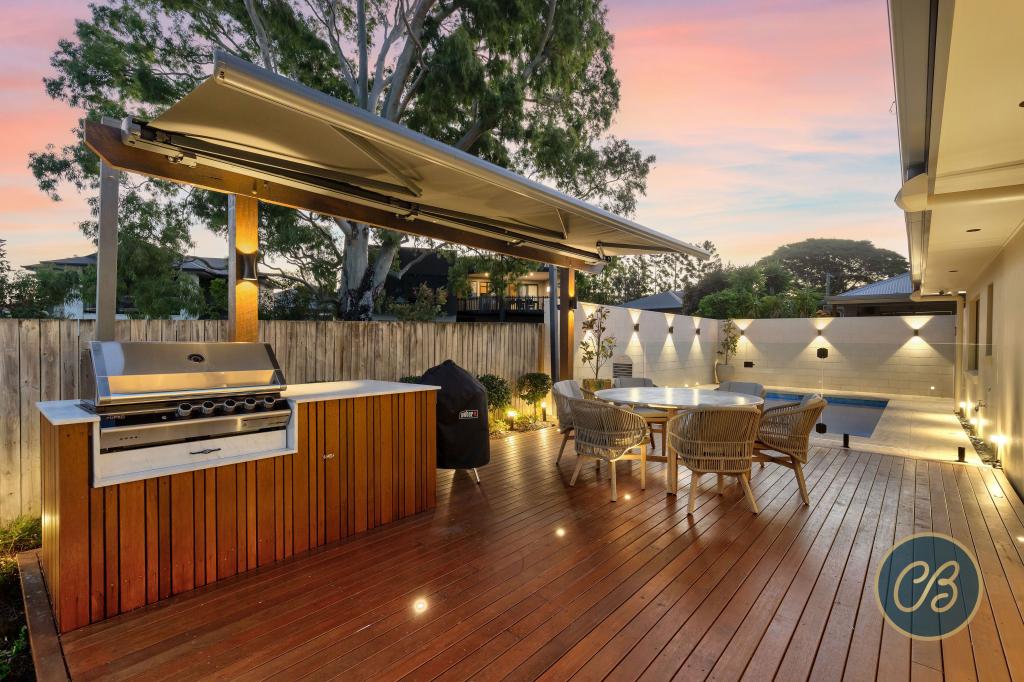 0
0

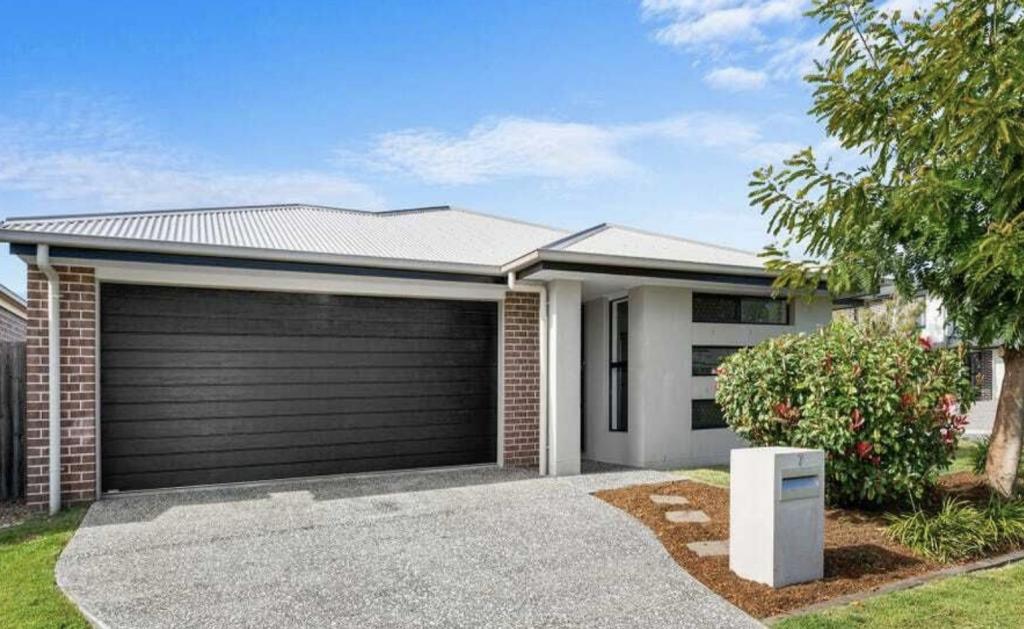 0
0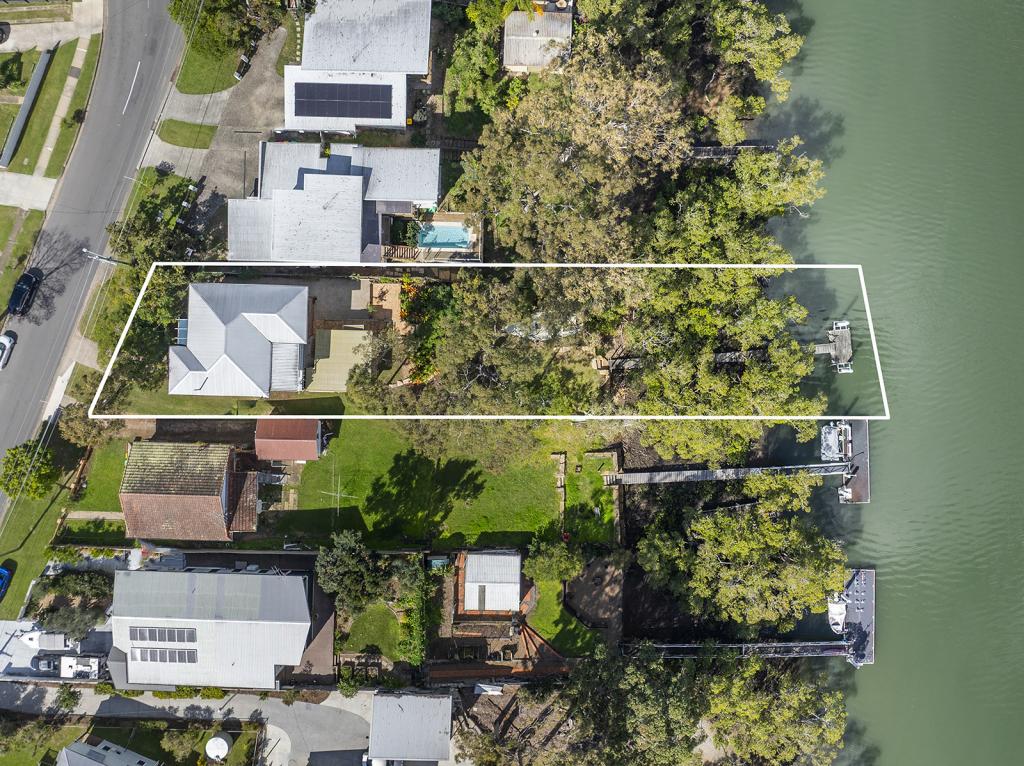 0
0Similar properties For Rent nearby
See more properties for rent nearby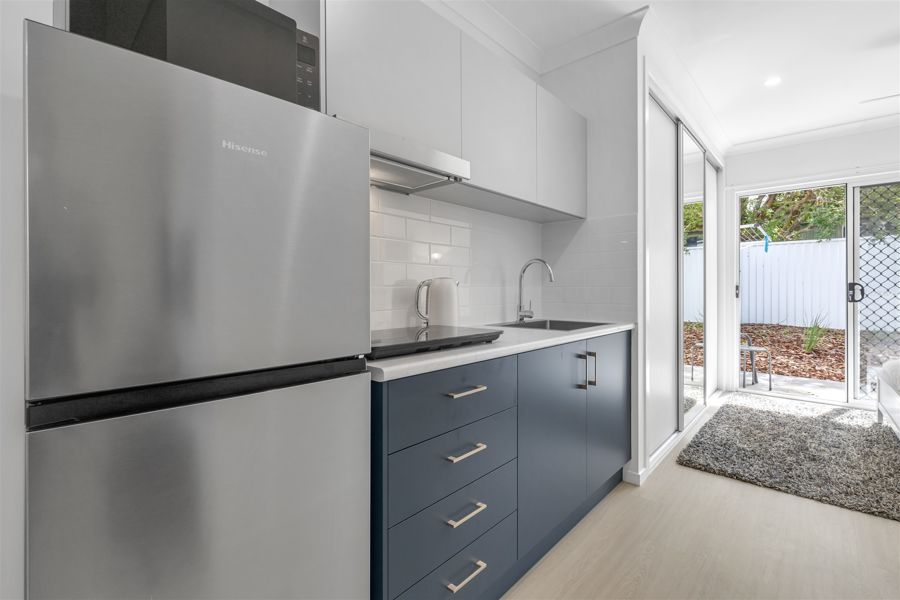 0
0
 0
0
 0
0
About Brighton 4017
The size of Brighton is approximately 6.2 square kilometres. There are 18 parks, covering nearly 17.3% of the total area. The population of Brighton in 2016 was 9479 people. By 2021 the population was 9664 showing a population growth of 2.0% in the area during that time. The predominant age group in Brighton is 50-59 years. Households in Brighton are primarily couples with children and are likely to be repaying $1800 - $2399 per month on mortgage repayments. In general, people in Brighton work in a professional occupation.In 2021, 75.70% of the homes in Brighton were owner-occupied compared with 73.60% in 2016.
Brighton has 4,124 properties. Over the last 5 years, Houses in Brighton have seen a 72.58% increase in median value, while Units have seen a 93.81% increase. As at 31 August 2026:
- The median value for Houses in Brighton is $1,285,305 while the median value for Units is $875,204.
- Houses have a median rent of $750 while Units have a median rent of $450.
Suburb Insights for Brighton 4017
Market Insights
Brighton Trends for Houses
N/A
N/A
View TrendN/A
N/A
Brighton Trends for Units
N/A
N/A
View TrendN/A
N/A
Neighbourhood Insights
© Copyright 2026. RP Data Pty Ltd trading as Cotality (Cotality). All rights reserved. No reproduction, distribution, or transmission of the copyrighted materials is permitted. The information is deemed reliable but not guaranteed.
While Cotality uses commercially reasonable efforts to ensure the Cotality Data is current, Cotality does not warrant the accuracy, currency or completeness of the Cotality Data and to the full extent permitted by law excludes all loss or damage howsoever arising (including through negligence) in connection with the Cotality Data.
This product uses cookies and other similar technologies to improve and customise your browsing experience, to tailor content and adverts, and for analytics and metrics regarding visitor usage on this product and other media. We may share cookie and analytics information with third parties for the purposes of advertising. By continuing to use our website, you consent to cookies being used. View our Privacy Policy here.
X
