
51 Speight StreetBrighton QLD 4017

Property Details for 51 Speight St, Brighton
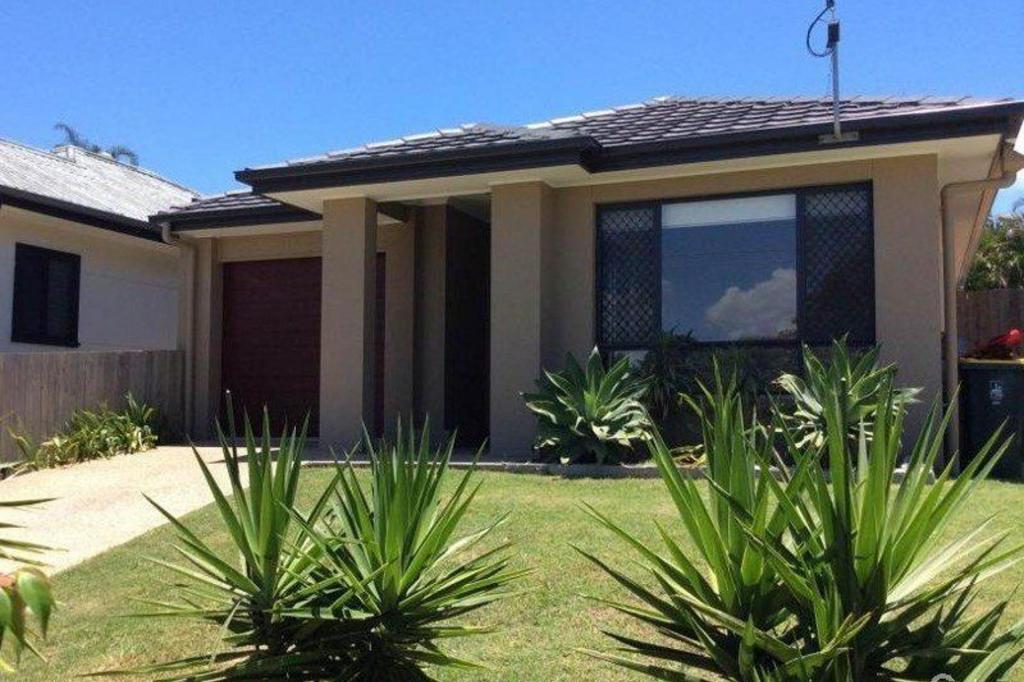
51 Speight St, Brighton is a 3 bedroom, 2 bathroom House with 2 parking spaces and was built in 1950. The property has a land size of 647m2 and floor size of 93m2. While the property is not currently for sale or for rent, it was last sold in September 2026. There are other 3 bedroom House sold in Brighton in the last 12 months.
Last Listing description (October 2026)
Perfectly positioned in a quiet street, 51 Speight Street offers a beautifully presented family home where generous proportions, quality upgrades and thoughtful design come together to create a residence that is as functional as it is inviting.From the moment you arrive, the home's peaceful position and attractive street presence set the tone. Inside, the thoughtfully designed floorplan provides an excellent balance of separation and connection, with multiple living zones, generous bedrooms and a seamless flow towards the expansive outdoor entertaining area.At the heart of the home is the beautiful kitchen, combining crisp cabinetry, quality finishes and generous storage with a large freestanding gas cooker. The kitchen has been designed with both everyday family living and entertaining in mind, connecting effortlessly with the adjoining dining and living spaces. premium ABI tapware adds a stylish finishing touch, complementing the home's contemporary feel.The home offers three well-appointed bedrooms, with the spacious master suite enjoying its own private position and featuring a walk-in robe and ensuite. Bedrooms two and three are serviced by the bespoke main bathroom, providing comfortable accommodation for family members or guests.Multiple living areas provide exceptional versatility. A dedicated lounge offers a peaceful retreat, while the open-plan living and dining area forms the central hub of the home. A separate study provides a practical space for working from home, studying or managing day-to-day life.Comfort is well catered for year-round with ducted air conditioning throughout, while a quality solar system with battery provides an impressive combination of energy efficiency and household convenience.The home also benefits from an extensive whole-house water filtration system, with a three-stage filtration and UV purification system providing filtered water throughout the home. For drinking water, a reverse osmosis system provides an additional level of filtration directly to the kitchen, an exceptional inclusion for those who value water quality and convenience.One of the home's standout features is the impressive, covered outdoor entertaining area. This substantial space creates a genuine extension of the home's living areas and is ideal for entertaining family and friends, enjoying weekend gatherings or simply relaxing outdoors.Beyond the patio is an expansive, fully fenced backyard offering an abundance of room for children and pets to play, while providing plenty of scope for gardening, outdoor activities or simply enjoying the sense of space. Established greenery surrounding the yard adds privacy and creates a peaceful outlook.Adding further versatility is the separate lower-ground multipurpose room. Complete with a built-in bar, additional toilet and laundry, this space can be tailored to suit a range of lifestyles. It could become a teenagers' retreat, games room, guest space, hobby room or additional entertaining area, giving the home a valuable second level of living.Property Highlights:- Generous entertaining deck- Elevated postion- Dedicated study/home office- Bespoke features- Premium ABI tapware- Generous kitchen cabintry and bulters pantry- Open-plan living and dining- Ducted air conditioning- Solar power system with battery storage- Three-stage whole-house water filtration and UV purification system- Reverse osmosis drinking water system- Large covered entertaining area- Expansive fully fenced backyard- Separate lower-ground multipurpose room- Double carportSet in a peaceful Brighton location and surrounded by the best of the bayside lifestyle, with the waterfront, local schools, parks, shops and cafes all close by, you have everything at your fingertips.Please Note: While every effort has been made to ensure the accuracy of the information provided, neither the vendor nor the agent can guarantee its accuracy. Interested parties should conduct their own inspections and enquiries.
Property History for 51 Speight St, Brighton, QLD 4017
- 04 Sep 2026Sold for $1,560,000
- 14 Aug 2026Listed for Sale Under Contract!
- 12 Dec 2022Sold for $680,000

Recent sales nearby
See more recent sales nearby 0

 0
 0
Similar properties For Sale nearby
See more properties for sale nearby 0


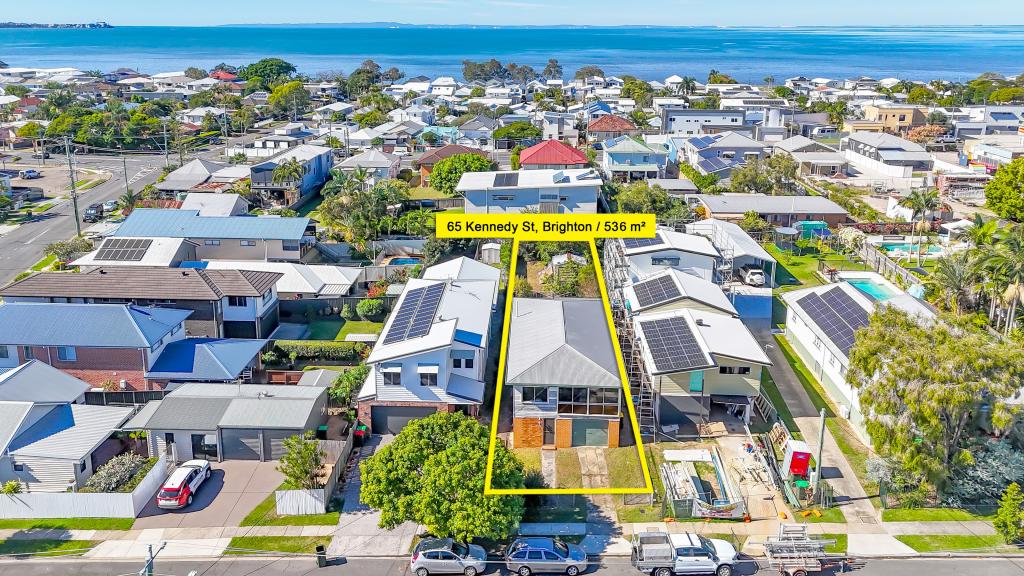 0
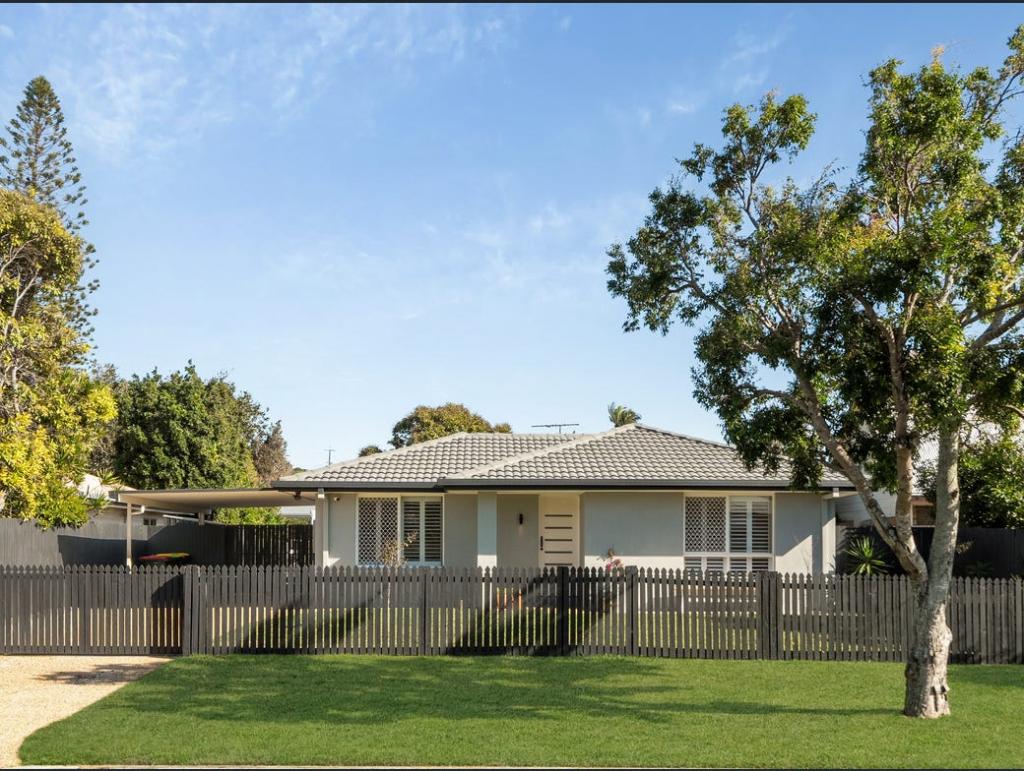 0

Similar properties For Rent nearby
See more properties for rent nearby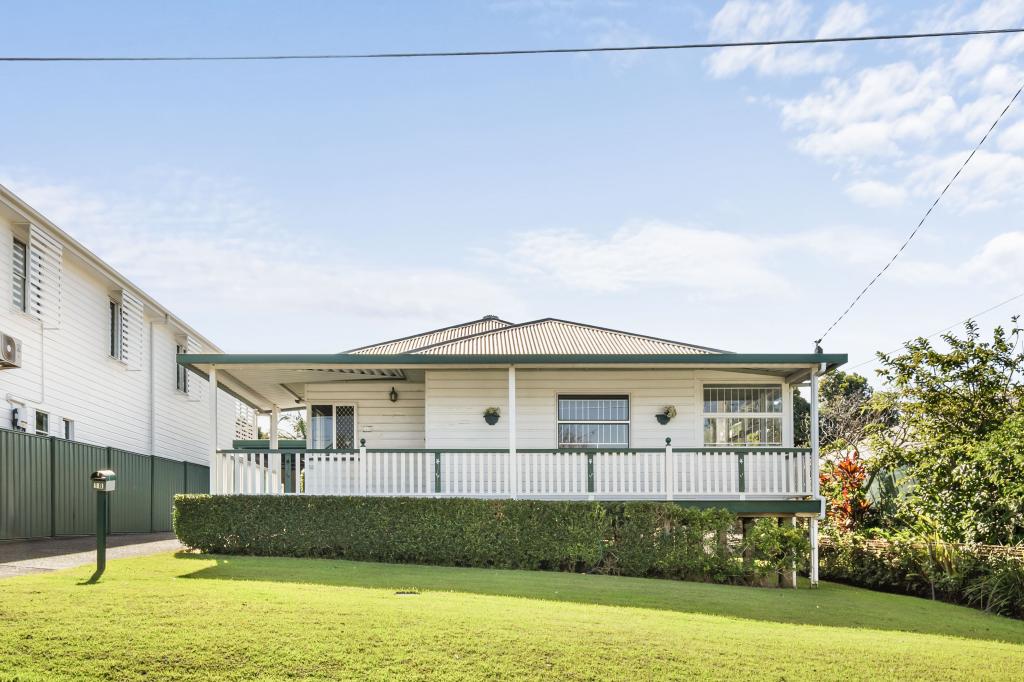 0
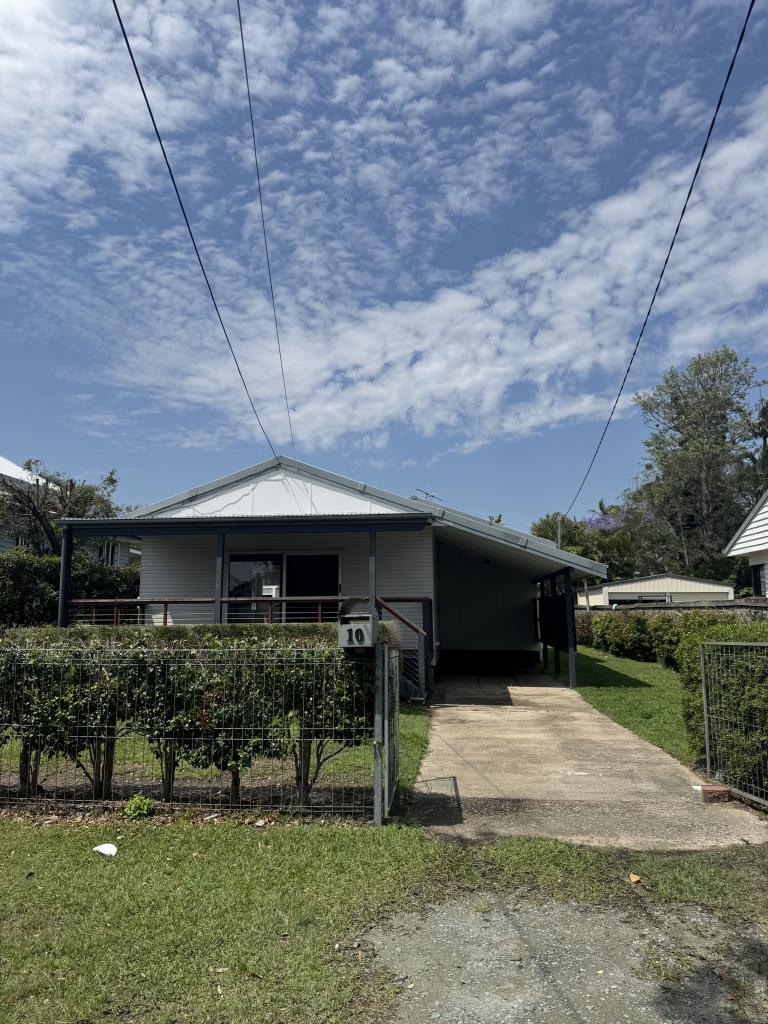 0
 0

About Brighton 4017
The size of Brighton is approximately 6.2 square kilometres. There are 18 parks, covering nearly 17.3% of the total area. The population of Brighton in 2016 was 9479 people. By 2021 the population was 9664 showing a population growth of 2.0% in the area during that time. The predominant age group in Brighton is 50-59 years. Households in Brighton are primarily couples with children and are likely to be repaying $1800 - $2399 per month on mortgage repayments. In general, people in Brighton work in a professional occupation.In 2021, 75.70% of the homes in Brighton were owner-occupied compared with 73.60% in 2016.
Brighton has 4,124 properties. Over the last 5 years, Houses in Brighton have seen a 60.05% increase in median value, while Units have seen a 90.13% increase. As at 30 September 2026:
- The median value for Houses in Brighton is $1,211,339 while the median value for Units is $903,172.
- Houses have a median rent of $750 while Units have a median rent of $450.
Suburb Insights for Brighton 4017
Market Insights
Brighton Trends for Houses
N/A
N/A
View TrendN/A
N/A
Brighton Trends for Units
N/A
N/A
View TrendN/A
N/A
Neighbourhood Insights
© Copyright 2026. RP Data Pty Ltd trading as Cotality (Cotality). All rights reserved. No reproduction, distribution, or transmission of the copyrighted materials is permitted. The information is deemed reliable but not guaranteed.
While Cotality uses commercially reasonable efforts to ensure the Cotality Data is current, Cotality does not warrant the accuracy, currency or completeness of the Cotality Data and to the full extent permitted by law excludes all loss or damage howsoever arising (including through negligence) in connection with the Cotality Data.
This product uses cookies and other similar technologies to improve and customise your browsing experience, to tailor content and adverts, and for analytics and metrics regarding visitor usage on this product and other media. We may share cookie and analytics information with third parties for the purposes of advertising. By continuing to use our website, you consent to cookies being used. View our Privacy Policy here.
X
