
38 Saul StreetBrighton QLD 4017

Property Details for 38 Saul St, Brighton
38 Saul St, Brighton is a 4 bedroom, 3 bathroom House with 2 parking spaces and was built in 2013. The property has a land size of 405m2 and floor size of 252m2. While the property is not currently for sale or for rent, it was last sold in July 2026. There are other 4 bedroom House sold in Brighton in the last 12 months.
Last Listing description (August 2026)
Opportunities like this do not last long, and our motivated sellers are ready to make a deal! Perfectly positioned on the cusp of Sandgate in a family-friendly, adventurous cul-de-sac where kids still play outdoors, this property offers an enviable lifestyle your family will love. Built in 2013, this low-maintenance, modern masterpiece features multiple spacious living areas and a pristine magnesium in-ground pool, making it the ultimate move-in-ready package. The clock is tickingsecure your slice of Brighton paradise before someone else does!Property Overview Outdoor Oasis: Magnesium inground pool with a spacious undercover entertainment area overlooking the water. Climate Control: Fully ducted air conditioning throughout the entire upper level, complemented by split-system air conditioning on the ground level. Eco-Friendly Secure: Equipped with solar energy, a rainwater tank, and a comprehensive CCTV security and alarm system. Architectural Flow: Striking 2.4-meter windows and doors paired with high ceilings, where strategic window placement frames the lush greenery to embrace a seamless indoor/outdoor ambiance. Open-Plan Living: Seamless integration between the main dining and lounge rooms and the outdoor alfresco area, creating a fantastic, free-flowing environment. Chefs Kitchen: Timeless color palette featuring stone bench tops, a premium 900mm oven with a 6-burner gas cooktop, double pantries, and a plumbed-in fridge spaceall overlooking the central living area. Premium Audio: Integrated A-BUS music system across 4 rooms, plus built-in speakers and unique, quality fixtures throughout. Master Retreat: A spacious master bedroom featuring "his and hers" walk-in robes and sliding doors that open onto a private balcony. Master Ensuite: The master bathroom features double sinks, a functional shower, and a clean, timeless finish. Family Bedrooms: Three additional double-sized bedrooms, each complete with built-in robes. Upper-Level Living: A dedicated upstairs lounge area featuring built-in speakers and a TV setupperfect for a kids' retreat. Main Bathroom: Generously proportioned family bathroom featuring a deep soaking tub. Cinema Experience: A separate downstairs media room fully equipped with 5.1CH surround sound, built-in speakers, and a hidden cupboard to keep all messy electrical cords completely out of sight.Location Lifestyle The Ultimate Pocket: Tucked away in a peaceful, highly sought-after neighbourhood right on the Sandgate border. Bayside Living: Just minutes from the breezy Brighton waterfront, local bushwalking tracks, and bike paths. Convenience at Your Doorstep: An easy walk to child-care facilities, public transport, and multiple well-maintained Council parklands. Cafes Shopping: Only 1.4km to Brighton cafes, restaurants, and amenities, and a mere 1.6km to the vibrant Sandgate Village shopping and dining precinct. Easy Commuting: Approximately 2km to the Sandgate train station (approx. 30 mins to Brisbane CBD), with fast access to the gateway motorway for weekend escapes, and just 15km to the Airports. Don't wait for the open home and risk missing out. Contact us today to inspect 38 Saul St, Brighton immediately!
Property History for 38 Saul St, Brighton, QLD 4017
- 09 Jul 2026Sold for $1,710,000
- 09 Jun 2026Listed for Sale Sold at Auction
- 09 Aug 2019Sold for $850,000

Recent sales nearby
See more recent sales nearby/assets/perm/bljnhph7gii63diw64exj4ldzm?signature=4f8f83d7304a4b5b92eb082382018ee4cf69078057968cf49164a4fd0ba1c4a2) 0
0/assets/perm/tfvakpyzlei65fqmhntmt6mmay?signature=86f2ba6f30f4651f073d6e6ce525bb889d6a8e6e77ffb6622f1a5b5d69b56b23) 0
0Similar properties For Sale nearby
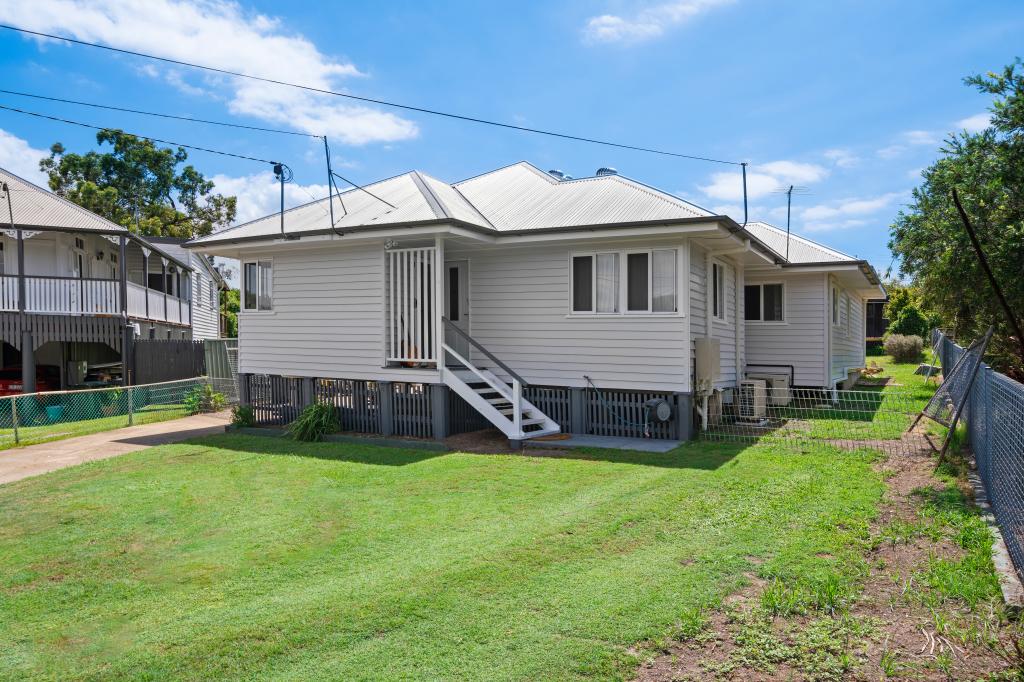
See more properties for sale nearby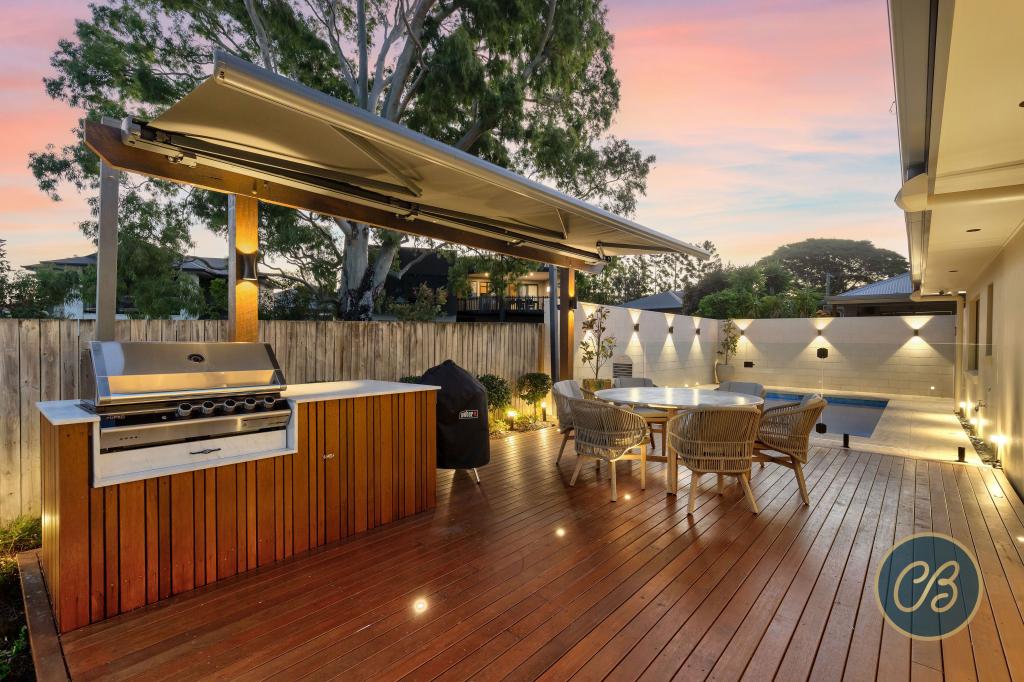 0
0

 0
0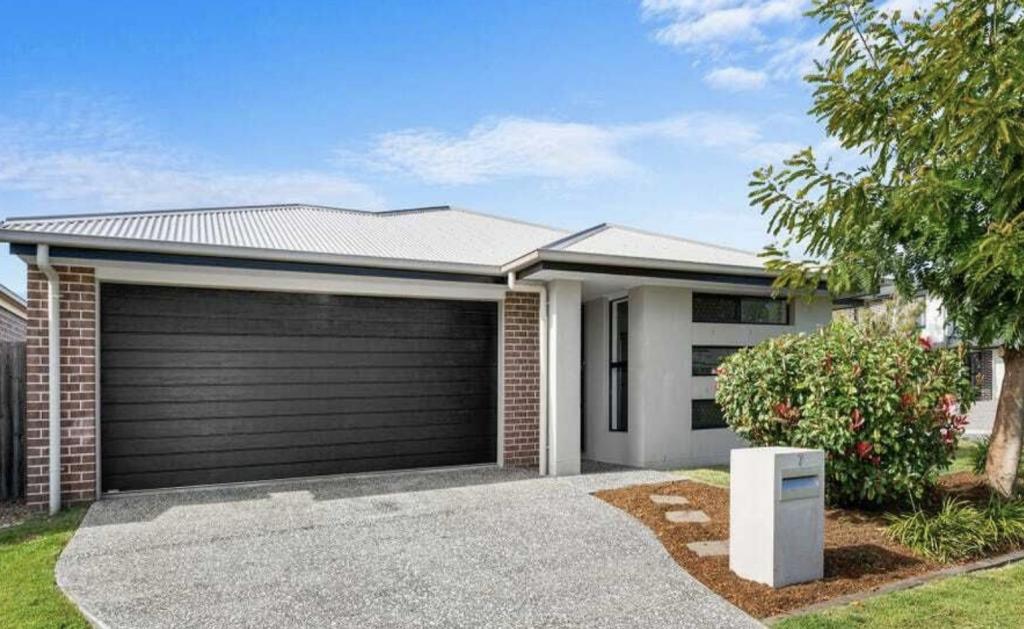 0
0Similar properties For Rent nearby
See more properties for rent nearby
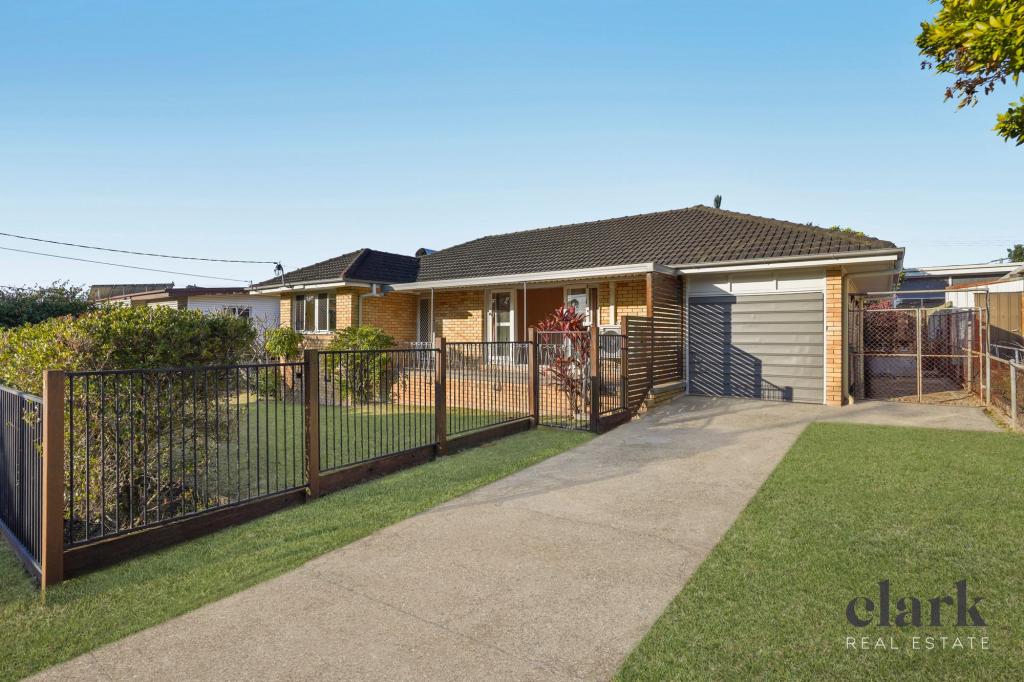 0
0
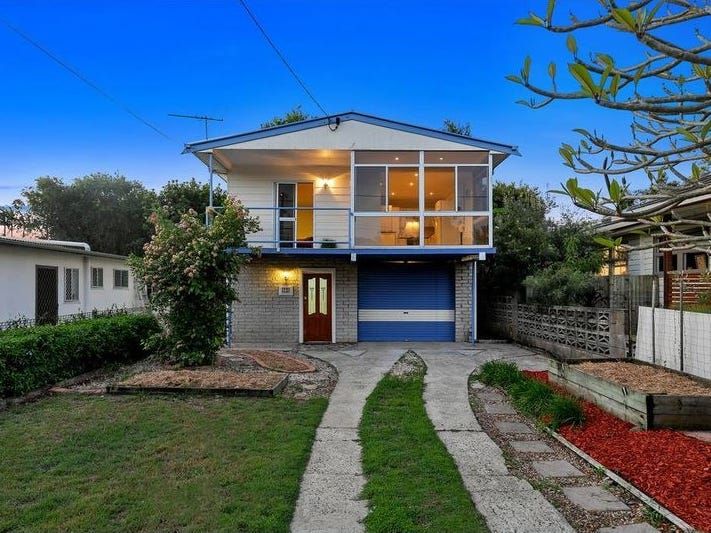 0
0
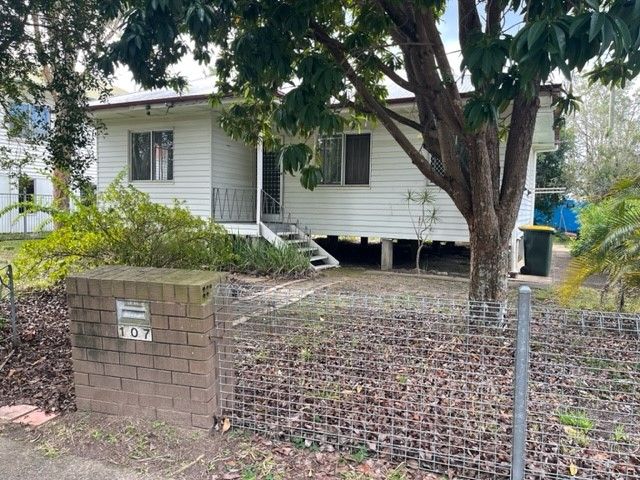 0
0About Brighton 4017
The size of Brighton is approximately 6.2 square kilometres. There are 18 parks, covering nearly 17.3% of the total area. The population of Brighton in 2016 was 9479 people. By 2021 the population was 9664 showing a population growth of 2.0% in the area during that time. The predominant age group in Brighton is 50-59 years. Households in Brighton are primarily couples with children and are likely to be repaying $1800 - $2399 per month on mortgage repayments. In general, people in Brighton work in a professional occupation.In 2021, 75.70% of the homes in Brighton were owner-occupied compared with 73.60% in 2016.
Brighton has 4,121 properties. Over the last 5 years, Houses in Brighton have seen a 78.60% increase in median value, while Units have seen a 99.75% increase. As at 31 July 2026:
- The median value for Houses in Brighton is $1,305,851 while the median value for Units is $928,713.
- Houses have a median rent of $750 while Units have a median rent of $530.
Suburb Insights for Brighton 4017
Market Insights
Brighton Trends for Houses
N/A
N/A
View TrendN/A
N/A
Brighton Trends for Units
N/A
N/A
View TrendN/A
N/A
Neighbourhood Insights
© Copyright 2026. RP Data Pty Ltd trading as Cotality (Cotality). All rights reserved. No reproduction, distribution, or transmission of the copyrighted materials is permitted. The information is deemed reliable but not guaranteed.
While Cotality uses commercially reasonable efforts to ensure the Cotality Data is current, Cotality does not warrant the accuracy, currency or completeness of the Cotality Data and to the full extent permitted by law excludes all loss or damage howsoever arising (including through negligence) in connection with the Cotality Data.
This product uses cookies and other similar technologies to improve and customise your browsing experience, to tailor content and adverts, and for analytics and metrics regarding visitor usage on this product and other media. We may share cookie and analytics information with third parties for the purposes of advertising. By continuing to use our website, you consent to cookies being used. View our Privacy Policy here.
X
