
8 Orion PlaceBridgeman Downs QLD 4035
Property Details for 8 Orion Pl, Bridgeman Downs
8 Orion Pl, Bridgeman Downs is a 6 bedroom, 3 bathroom House with 4 parking spaces and was built in 2003. The property has a land size of 1188m2 and floor size of 320m2. While the property is not currently for sale or for rent, it was last sold in August 2019.
Last Listing description (September 2026)
Perfectly positioned this stunning Bridgeman Downs family home offers an exceptional blend of lifestyle, space & flexibility. Beautifully presented & thoughtfully designed for modern family living, the home also features a custom built salon, creating an outstanding opportunity for those seeking a home business setup, private studio, or an easy ground floor dual living option.
- Elevated 1,188sqm block with incredible mountain views
- Amazing home business opportunity, salon, studio or ground floor dual living
- Spectacular indoor/outdoor entertaining overlooking private pool
- Internal & external CCTV cameras - 10kw solar system with x2 Fronius inverters
- Massive 4m x 12m shed with 4.2m high clearance with separate 5kw solar system
- Hardtop off-street parking for Caravan, boat or 2 vehicles
- McDowall State School Catchment
This home offers:
- 6 Bedrooms plus study and home office
> Bedroom one is the expansive Master suite, enjoying sensational Glass House Mountains views and featuring carpeted flooring, large ensuite, luxurious walk-in-robe with custom soft-close accessory drawers, ducted air-conditioning, ceiling fan and plantation shutters.
> Bedrooms two, three and four, located upstairs are all large rooms featuring carpeted flooring, ducted air-conditioning, ceiling fans, built-in-robes and plantation shutters.
> Bedroom five is huge room conveniently located downstairs, perfect for multi-generational living or guests, featuring timber flooring, 2.7m high ceiling, large ensuite, ducted air-conditioning, ceiling fan, built-in-robe and plantation shutters.
> Bedroom six / Media room is located on the upper floor. This amazing room is currently utilized as a media room featuring carpeted flooring, ducted air-conditioning, raised platform for theatre style seating and black out curtains.
- 3.5 Bathrooms
> Bathroom one is the home's main bathroom featuring tiled flooring, oversized frameless glass shower with detachable showerhead, separate deep soaker bath, single vanity, toilet, floor-to-ceiling tiles, security screens and plantation shutters.
> Bathroom two is the large ensuite to the Master bedroom and features tiled flooring, frameless glass walk-in shower with detachable showerhead, double 'his & hers' vanity, toilet, floor-to-ceiling tiles, security screens and planation shutters.
> Bathroom three is the spacious ensuite to the 5th bedroom located on the ground floor and featuring tiled flooring, oversized frameless glass shower with detachable showerhead, single vanity and toilet
> Powder room conveniently locate downstairs features tiled flooring, 2.7m high ceiling, single vanity and a toilet.
- The extensive modern kitchen has everything you'll need to prepare a culinary feast for the masses while positioned to easily access all areas. It boasts:
> Timber flooring
> 2.7m high ceiling
> Black stone benchtops
> Large island bench with breakfast bar seating x4
> Soft-close cabinetry
> Separate coffee station
> 900ml freestanding 5 burner gas cooktop & oven
> Double sink with water filter mixer tap
> Bosch stainless Dishwasher
> Walk-in pantry
> Plumbed fridge cavity
> Bin drawer
> Great storage options
> Security-mesh screens
> Roll-down shade blinds
> Ducted air-conditioning
> CCTV security camera
- The home features an abundance of living, dining and entertaining areas to meet all the family's needs including:
> Formal sunken Lounge and Dining room features timber flooring, soaring 2.9m high ceiling, ducted air-conditioning, security-mesh screens, plantation shutters, CCTV security camera and access to the amazing indoor/outdoor entertaining area.
> Rumpus room sits neatly between the home's kitchen and Formal lounge featuring timber flooring, 2.7m high ceiling, ducted air-conditioning, security-mesh screens, plantation shutters, CCTC security camera and external access to the indoor/outdoor entertaining and pool areas.
> Study is a great size room featuring hybrid flooring, 2.78m high raked ceiling, split system air-conditioning, built-in soft-close storage cupboards with an abundance of bench space, bar fridge, plantation shutters and access to the back yard.
- Outdoor Entertaining/Living is available in spades.
> The enclosed entertaining area brings together a fusion of indoor and outdoor living, perfect for entertaining large groups of friends or just sitting and relaxing in this private hideaway. Accessible from both the Formal lounge and Rumpus rooms, this incredible entertaining space overlooks the beautiful inground salt water pool and features tiled flooring, soaring 3m high ceiling, floor-to-ceiling tiles, ceiling fan, ethanol burning fireplace, wall mounted TV, BBQ rangehood, outdoor power points, plantation shutters, CCTV security camera and security roller shutter to the pool area.
> The private inground pool enjoys a great deal of privacy from its elevated position, with an abundance of space within the fencing for a sizable outdoor setting. This amazing outdoor space also features lighting, outdoor power points and CCTV security camera.
- Large Laundry features tiled flooring, wash tub, great bench space and storage cupboards, security screen, CCTV security camera and external access to the back yard.
- Home business / Ground Floor Dual living
> Currently an Established and fully equipped Salon. This is incredible opportunity for somebody with or wanting to establish a home business. Featuring timber flooring, high ceiling, separate ducted air-conditioning, plumbing, private access to the front of the home, internal door with combo-lock and additional secure office at the rear.
> Office features timber flooring, ducted air-conditioning, built-in shelving and access to the back yard.
- Car Accommodation
> Enormous 4m x 12m shed located at the front of the home has the capacity for up to two vehicles, featuring 4.2m high insulated roof with remote electric roller door, power, 15AMP power point, lighting and separate 5kw solar system.
> Hardtop parking beside the shed can accommodate up to two vehicles side by side or a large caravan or boat.
- This extensive family home encapsulates everything that Bridgeman Downs has to offer with an extensive list of nearby amenities including:
> 260m to Bus Stop - Beckett Road (pedestrian access to Beckett road)
> 320m to local specialty shops
> 381m to Clarrie Beckingham Reserve with kilometres of walking tracks
> 880m to Darien Street Park sporting fields
> 1.5km to McDowall Village Shopping Centre
> 1.6m to Bunyaville Conservation Park & quality Mountain Biking trails
> 2.4km to McDowall State School
> 2.9km to Northside Christian College & North West Private Hospital
> 3km to Craigslea State High School
> 4.1km to The Prince Charles Hospital
> 4.5km to Westfield Chermside Shopping Centre
> 11.8km to Brisbane CBD
> 12.9km to Brisbane Domestic Airport
Homes with potential like this don't become available often so call John from Bright Estate Agents today and arrange a private inspection or make sure you pencil in this weekend's open homes.
Property History for 8 Orion Pl, Bridgeman Downs, QLD 4035
- 29 Jun 2026Listed for Sale Offers over $1,799,999
- 12 Aug 2019Sold for $1,060,000
- 15 Nov 2018Listed for Sale Offers Over $1,100,000 Considered

Recent sales nearby
See more recent sales nearby/assets/perm/hxfpkwo6uyi6vk7z54ohuk7oxm?signature=4bbd9d6ac2eb0e4109f72864ade135300155b12a5fe6769b4ec9af4390679dd2) 0
0/assets/perm/vmkgpwn6jei6nometuivtg7lbq?signature=62e5b8a78b05f0b94d1089bade5cb6f239b15f779643b1f48b6f9deb5facb2de) 0
0
/assets/perm/jp5oa2hd4ii63l7k3ucxx4hh7a?signature=037a2b82117d24dbbfc07e17608dff65d4967c650e739c33931e3c31e4da0ecf) 0
0
Similar properties For Sale nearby
See more properties for sale nearby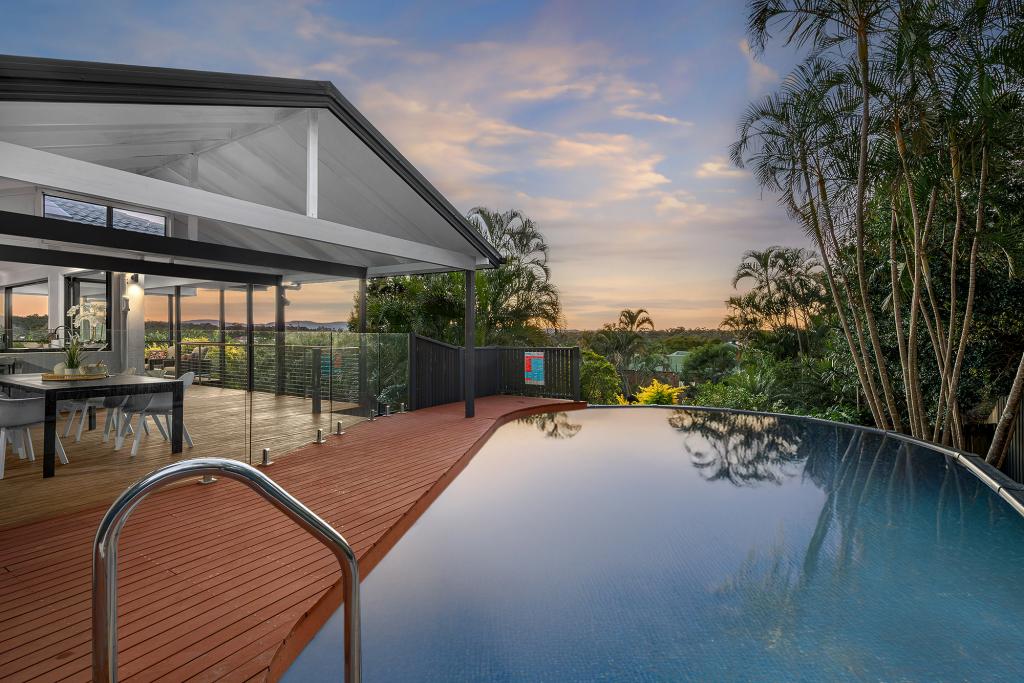 0
0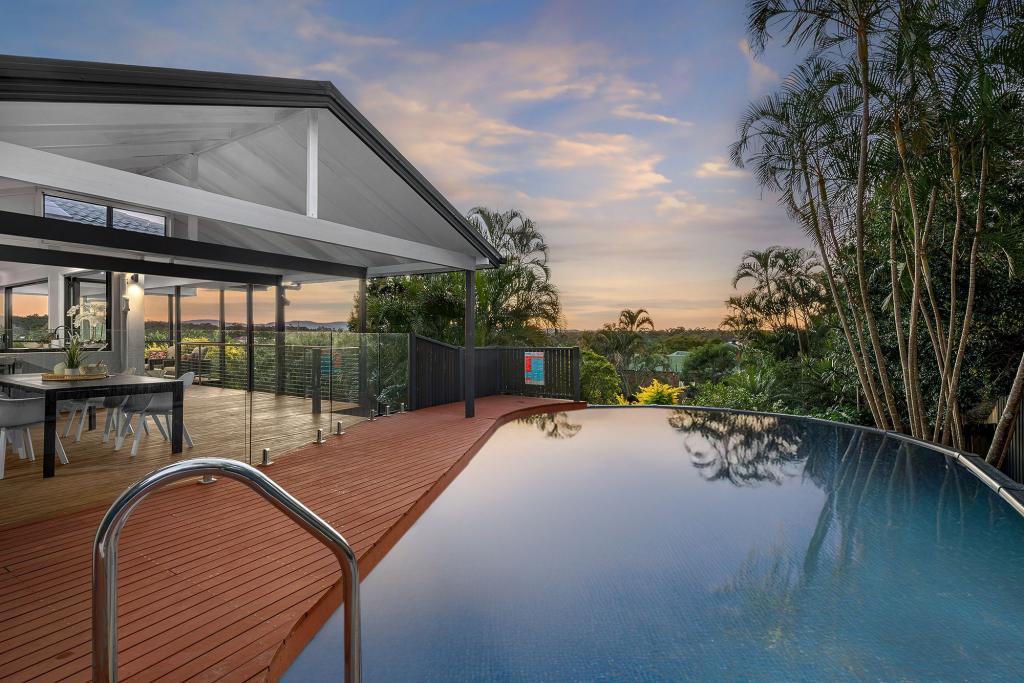 0
0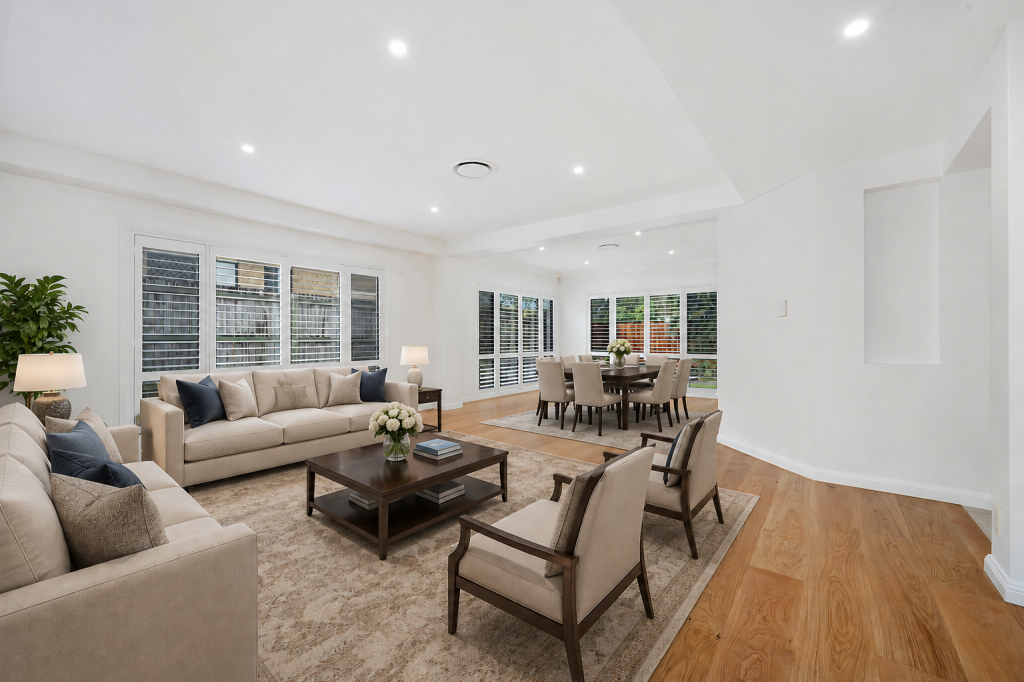 0
0Similar properties For Rent nearby
See more properties for rent nearby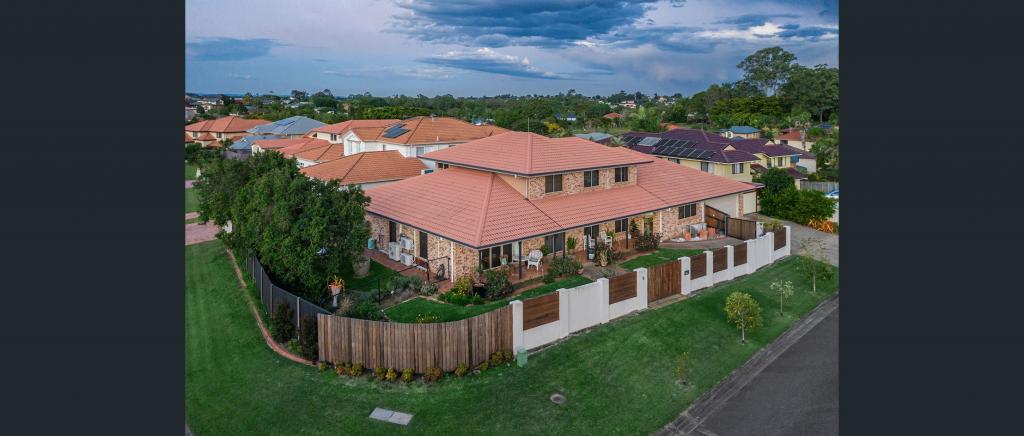 0
0
 0
0 0
0About Bridgeman Downs 4035
The size of Bridgeman Downs is approximately 9.4 square kilometres. There are 14 parks, covering nearly 11.4% of the total area. The population of Bridgeman Downs in 2016 was 8440 people. By 2021 the population was 10938 showing a population growth of 29.6% in the area during that time. The predominant age group in Bridgeman Downs is 50-59 years. Households in Bridgeman Downs are primarily couples with children and are likely to be repaying $3000 - $3999 per month on mortgage repayments. In general, people in Bridgeman Downs work in a professional occupation.In 2021, 81.00% of the homes in Bridgeman Downs were owner-occupied compared with 84.10% in 2016.
Bridgeman Downs has 4,924 properties. Over the last 5 years, Houses in Bridgeman Downs have seen a 69.04% increase in median value, while Units have seen a 108.20% increase. As at 31 August 2026:
- The median value for Houses in Bridgeman Downs is $1,695,908 while the median value for Units is $916,498.
- Houses have a median rent of $1,000 while Units have a median rent of $720.
Suburb Insights for Bridgeman Downs 4035
Market Insights
Bridgeman Downs Trends for Houses
N/A
N/A
View TrendN/A
N/A
Bridgeman Downs Trends for Units
N/A
N/A
View TrendN/A
N/A
Neighbourhood Insights
© Copyright 2026. RP Data Pty Ltd trading as Cotality (Cotality). All rights reserved. No reproduction, distribution, or transmission of the copyrighted materials is permitted. The information is deemed reliable but not guaranteed.
While Cotality uses commercially reasonable efforts to ensure the Cotality Data is current, Cotality does not warrant the accuracy, currency or completeness of the Cotality Data and to the full extent permitted by law excludes all loss or damage howsoever arising (including through negligence) in connection with the Cotality Data.
This product uses cookies and other similar technologies to improve and customise your browsing experience, to tailor content and adverts, and for analytics and metrics regarding visitor usage on this product and other media. We may share cookie and analytics information with third parties for the purposes of advertising. By continuing to use our website, you consent to cookies being used. View our Privacy Policy here.
X
