
73 Needham PlaceBridgeman Downs QLD 4035


Property Details for 73 Needham Pl, Bridgeman Downs
73 Needham Pl, Bridgeman Downs is a 4 bedroom, 2 bathroom House with 2 parking spaces and was built in 2019. The property has a land size of 446m2 and floor size of 187m2. While the property is not currently for sale or for rent, it was last sold in June 2026. There are other 4 bedroom House sold in Bridgeman Downs in the last 12 months.
Last Listing description (August 2026)
Built in 2019 and designed for modern family living, this impressive residence combines generous proportions, quality finishes and exceptional entertaining spaces in one highly desirable package.Step inside to discover a thoughtfully designed floorplan featuring multiple living zones, including a spacious media room and separate lounge, both complete with ceiling fans for year-round comfort. The open-plan dining area seamlessly connects to the heart of the home - a beautifully appointed kitchen boasting stone benchtops, a gas cooktop, dishwasher, breakfast bar and a generous walk-in pantry.The luxurious master suite provides a private retreat, complete with a walk-in robe and stylish ensuite featuring a dual vanity, oversized shower and toilet. Three additional bedrooms are fitted with built-in robes and ceiling fans, while a dedicated study nook offers the perfect space for working from home or study.Designed to embrace Queensland's indoor-outdoor lifestyle, the covered alfresco entertaining area is complemented by a fully equipped outdoor kitchen, creating the ultimate setting for family gatherings and weekend entertaining. The fully fenced backyard provides plenty of space for children and pets to play, while a garden shed offers additional storage.Additional features include ducted air conditioning throughout, 2.7m high ceilings, a security system with cameras, approx. 13.2kW solar system, separate laundry, double car accommodation and a family bathroom complete with bathtub, shower and separate toilet.The home is just 15 kilometres to the Brisbane CBD and 25 minutes to Brisbane Airport. Here you are also just an 8-minute drive to St Paul's School at Bald Hills and walking distance to public transport. Aspley Hypermarket and Business Centre is 6 minutes away, and the Westfield Chermside a mere 10 minutes by car to a plethora of retail, dining and entertainment choices. Master bedroom with WIR, En-suite & ceiling fan 2nd bedroom with built ins & ceiling fan 3rd bedroom with built ins & ceiling fan 4th bedroom with built ins & ceiling fan Family bathroom Separate toilet Media room with ceiling fan Living room with study nook & ceiling fan Dining room with ceiling fan Kitchen with stone benchtops, WIP, gas cooktop & breakfast bar Laundry Undercover outdoor entertaining area Outdoor kitchen Fully fenced backyard Garden shed 2 car accommodation Approx Solar 13.2KW Approx 446 sqm block Close to parks Close to public transport Close to shops Close to schools Disclaimer:We have in preparing this advertisement used our best endeavours to ensure the information contained is true and accurate but accept no responsibility and disclaim all liability in respect to any errors, omissions, inaccuracies or misstatements contained. Prospective purchasers should make their own enquiries to verify the information contained in this advertisement.
Property History for 73 Needham Pl, Bridgeman Downs, QLD 4035
- 30 Jun 2026Sold for $1,625,000
- 12 Jun 2026Listed for Sale UNDER CONTRACT
- 11 Oct 2018Sold for $402,000

Recent sales nearby
See more recent sales nearby/assets/perm/oejxbjc4eqi6zeuwy5aiff52vm?signature=7171c6c436e3225a1673855a94c11cdd43515fe7e284f8ba96af64e1a91ca6d0) 0
0/assets/perm/eigpakyu5ei6vavnledgkshh2a?signature=e263aa71746ac6c49057929b1f32dccd91494f83c17b527129dcf2956e222358) 0
0/assets/perm/wh7syhntryi6xbanfxydnmhmhy?signature=6c7ed67f6505602ca6a95faf1da371365470bc09ec8f4ee89fb270d6212c7313) 0
0Similar properties For Sale nearby
See more properties for sale nearby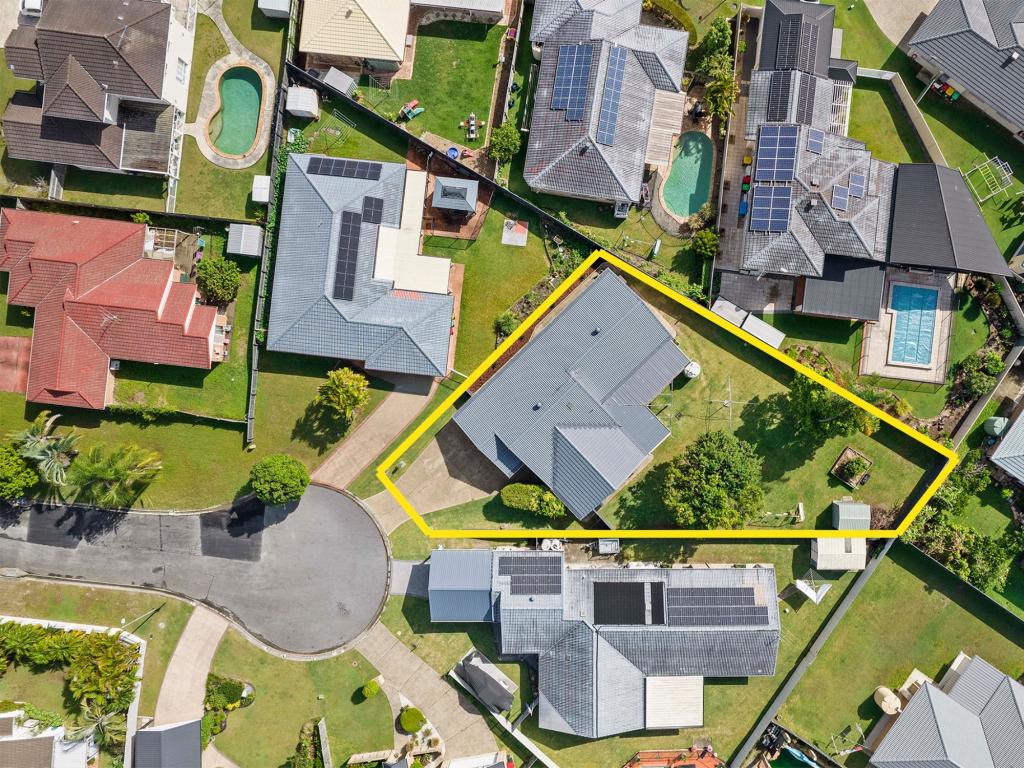 0
0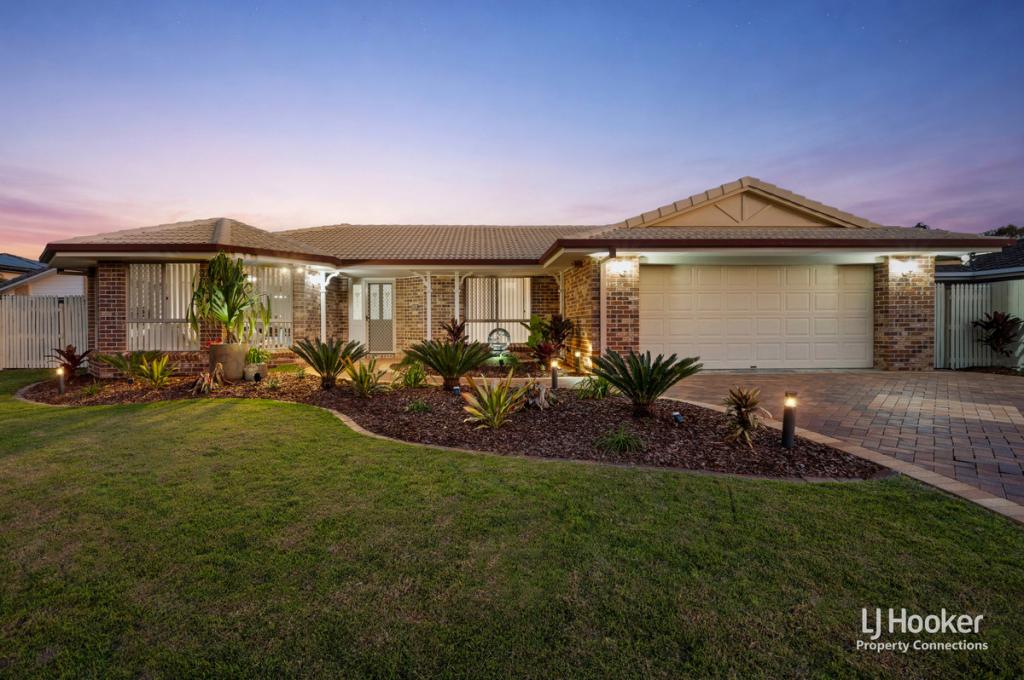 0
0
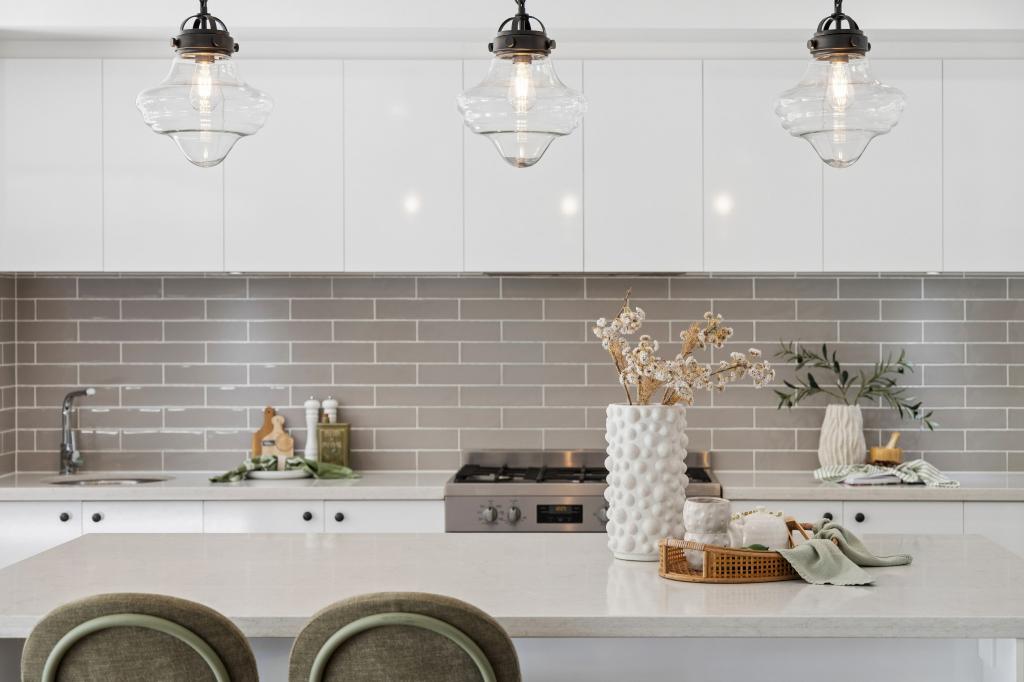 0
0

Similar properties For Rent nearby
See more properties for rent nearby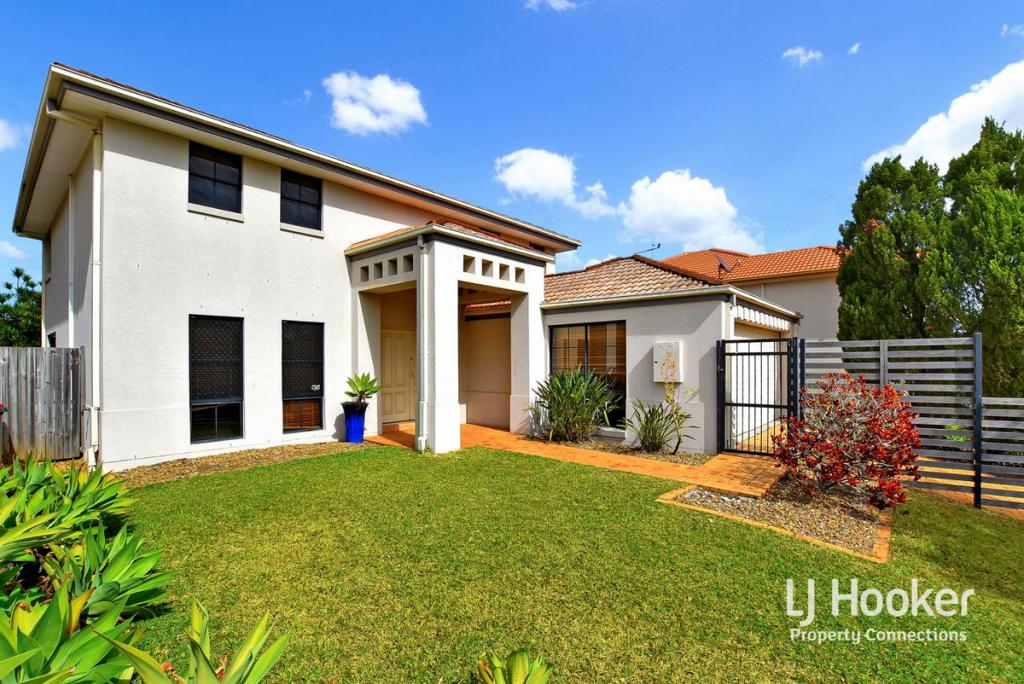 0
0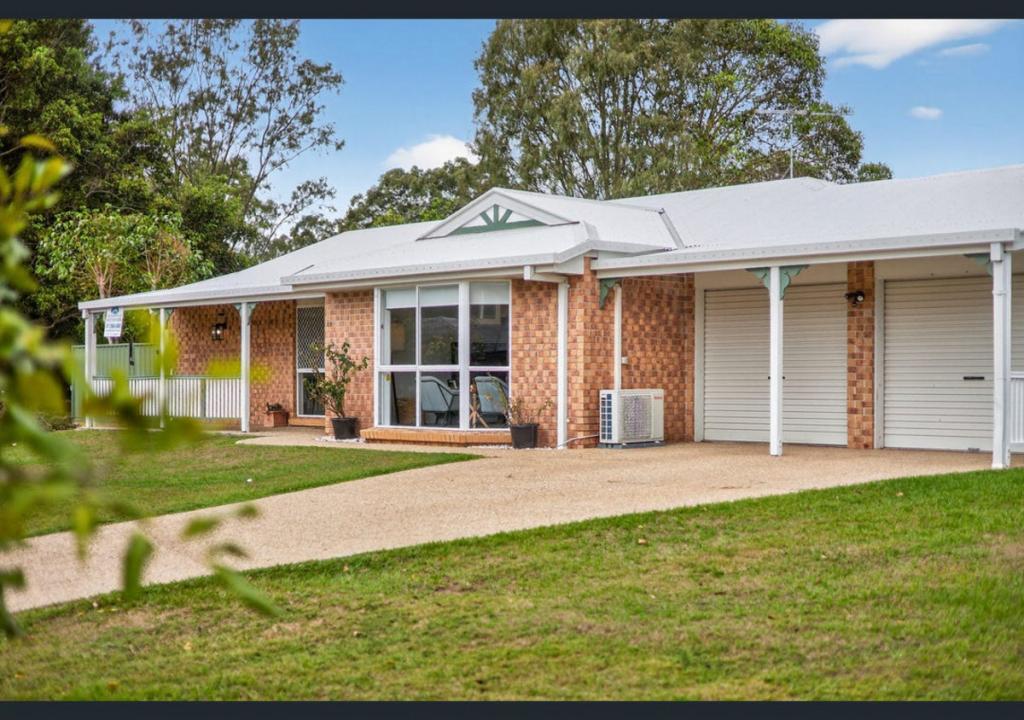 0
0

About Bridgeman Downs 4035
The size of Bridgeman Downs is approximately 9.4 square kilometres. There are 14 parks, covering nearly 11.4% of the total area. The population of Bridgeman Downs in 2016 was 8440 people. By 2021 the population was 10938 showing a population growth of 29.6% in the area during that time. The predominant age group in Bridgeman Downs is 50-59 years. Households in Bridgeman Downs are primarily couples with children and are likely to be repaying $3000 - $3999 per month on mortgage repayments. In general, people in Bridgeman Downs work in a professional occupation.In 2021, 81.00% of the homes in Bridgeman Downs were owner-occupied compared with 84.10% in 2016.
Bridgeman Downs has 4,924 properties. Over the last 5 years, Houses in Bridgeman Downs have seen a 73.85% increase in median value, while Units have seen a 119.98% increase. As at 31 July 2026:
- The median value for Houses in Bridgeman Downs is $1,723,406 while the median value for Units is $950,073.
- Houses have a median rent of $980 while Units have a median rent of $720.
Suburb Insights for Bridgeman Downs 4035
Market Insights
Bridgeman Downs Trends for Houses
N/A
N/A
View TrendN/A
N/A
Bridgeman Downs Trends for Units
N/A
N/A
View TrendN/A
N/A
Neighbourhood Insights
© Copyright 2026. RP Data Pty Ltd trading as Cotality (Cotality). All rights reserved. No reproduction, distribution, or transmission of the copyrighted materials is permitted. The information is deemed reliable but not guaranteed.
While Cotality uses commercially reasonable efforts to ensure the Cotality Data is current, Cotality does not warrant the accuracy, currency or completeness of the Cotality Data and to the full extent permitted by law excludes all loss or damage howsoever arising (including through negligence) in connection with the Cotality Data.
This product uses cookies and other similar technologies to improve and customise your browsing experience, to tailor content and adverts, and for analytics and metrics regarding visitor usage on this product and other media. We may share cookie and analytics information with third parties for the purposes of advertising. By continuing to use our website, you consent to cookies being used. View our Privacy Policy here.
X
