
41 Darien StreetBridgeman Downs QLD 4035


Property Details for 41 Darien St, Bridgeman Downs
41 Darien St, Bridgeman Downs is a 6 bedroom, 2 bathroom House with 2 parking spaces and was built in 2008. The property has a land size of 1105m2 and floor size of 349m2. While the property is not currently for sale or for rent, it was last sold in August 2026. There are other 6 bedroom House sold in Bridgeman Downs in the last 12 months.
Last Listing description (August 2026)
This home is now under offer and Open Home for Saturday has been cancelled.
This immaculate and spacious family home is ideal for large and extended families privately situated in the heart of Bridgeman Downs on a generous 1,105m land parcel and presents an exceptional executive residence that is a must-see. Offering an outstanding family haven of space, versatility, and natural light, the home is move-in ready all that's left to do is unpack and start enjoying everything this exceptional home has to offer from day one.
Offering exceptional versatility, this home is perfectly suited to today's flexible lifestyle. Whether you're working remotely, running a home-based business, or simply need additional space for a growing family, the thoughtful floorplan provides endless possibilities. A dedicated oversized office creates the ideal professional workspace with excellent separation from the main living areas, while six generous bedrooms and three separate living zones allow family members to work, study, and relax in comfort without compromising on space or privacy.
The well-appointed kitchen serves as the central hub of the home, designed for both functionality and style. It features a gas cooktop, dishwasher, and expansive stone benchtops, providing plenty of room for meal preparation and casual dining. The kitchen caters perfectly to busy family life and those who enjoy cooking and entertaining.
Step outside and discover a backyard designed for relaxation, entertaining, and family fun. A covered outdoor entertaining area with a ceiling fan and built-in outdoor bench creates the perfect setting for hosting gatherings with family and friends all year round.
Privately positioned at the rear of the home, the master suite provides a peaceful retreat overlooking the backyard. Complete with a large walk-in robe and a well-appointed ensuite, the remaining bedrooms to create a true parents' sanctuary. The home is further complemented by a modern main bathroom with a separate shower and bathtub plus dual vanities, along with an additional separate toilet and powder room for everyday practicality.
Located just a short 300m walk to the Beckett Road bus stop, everyday commuting is made effortless.
- Six generous bedrooms
- Dedicated oversized home office/study (or 7th bedroom)
- Ducted air conditioning
- 1,105m block
- Three separate living areas
- Multiple living zones for flexible family living
- Well-appointed kitchen with gas cooktop and dishwasher
- Ample kitchen storage, bench space, and stone benchtops
- Covered outdoor entertaining area
- Built-in BBQ bench for year-round entertaining
- Ceiling fan to alfresco area
- 300m walk to Beckett Road bus stop
- Move-in ready
- Generous side access providing secure off-street parking for a trailer, boat or jet ski
To receive a copy of the Form 2 Seller Disclosure and more property information, please send an email enquiry or call to speak with the agents.
Property History for 41 Darien St, Bridgeman Downs, QLD 4035
- 21 Aug 2026Sold
- 30 Jun 2026Listed for Sale Offers Over $1,300,000
- 24 Sep 2024Listed for Rent $940 / week

Recent sales nearby
See more recent sales nearby/assets/perm/fcostq747qi63e5wg7itejspci?signature=608ec361423579e06e4715478a2a5ee9154423c4876d13e022dff298b6985b0a) 0
0
/assets/perm/hxfpkwo6uyi6vk7z54ohuk7oxm?signature=4bbd9d6ac2eb0e4109f72864ade135300155b12a5fe6769b4ec9af4390679dd2) 0
0/assets/perm/vmkgpwn6jei6nometuivtg7lbq?signature=62e5b8a78b05f0b94d1089bade5cb6f239b15f779643b1f48b6f9deb5facb2de) 0
0Similar properties For Sale nearby
See more properties for sale nearby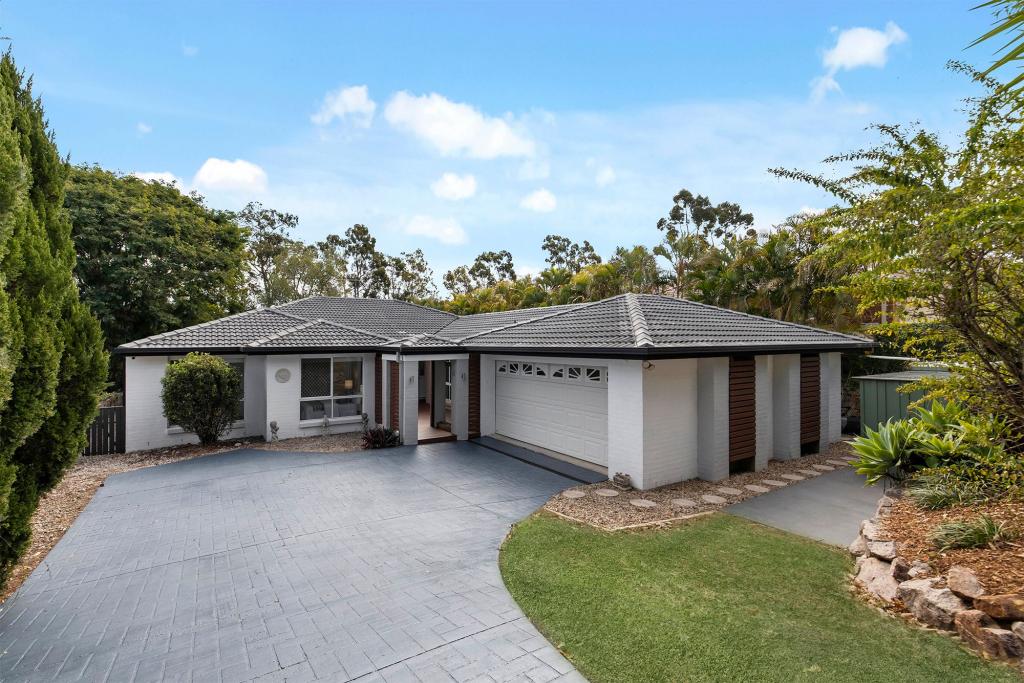 0
0
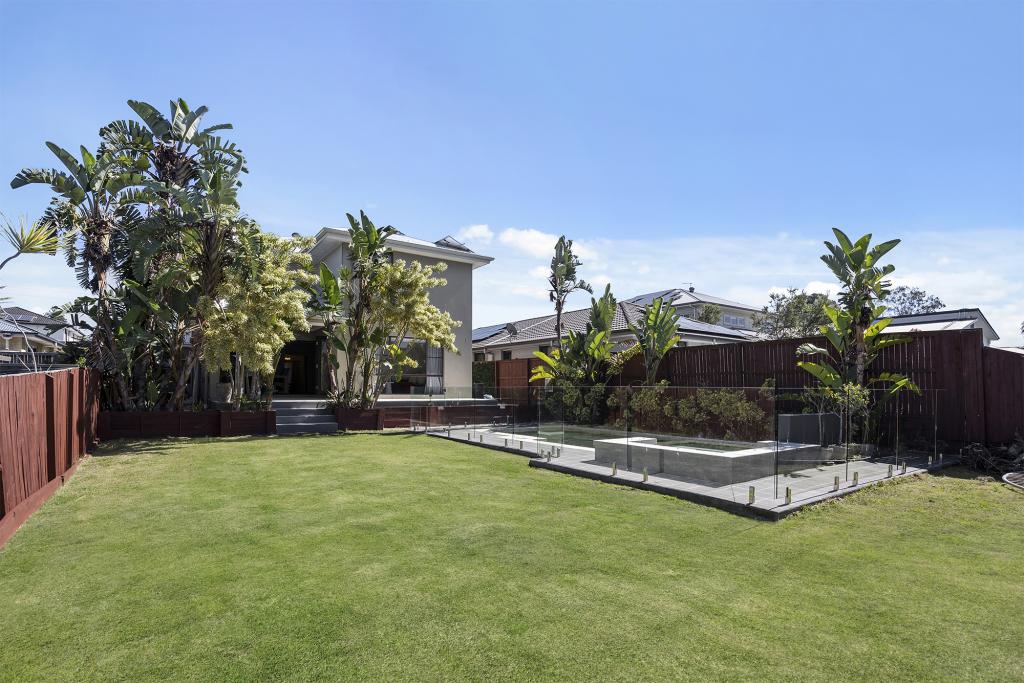 0
0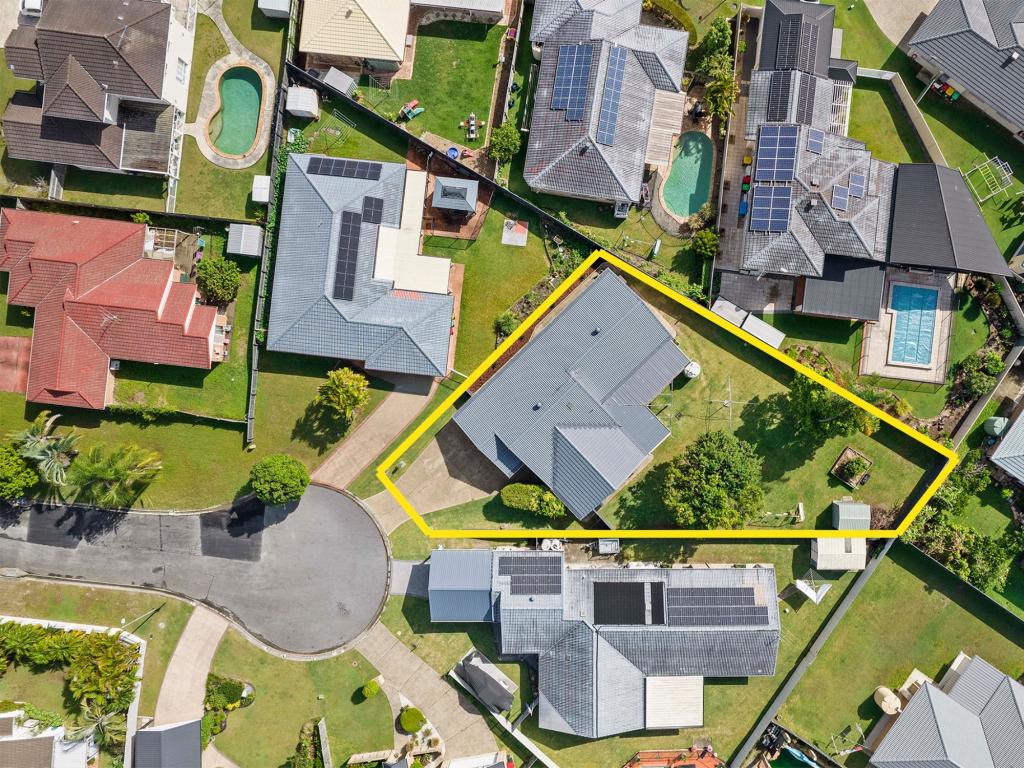 0
0Similar properties For Rent nearby
See more properties for rent nearby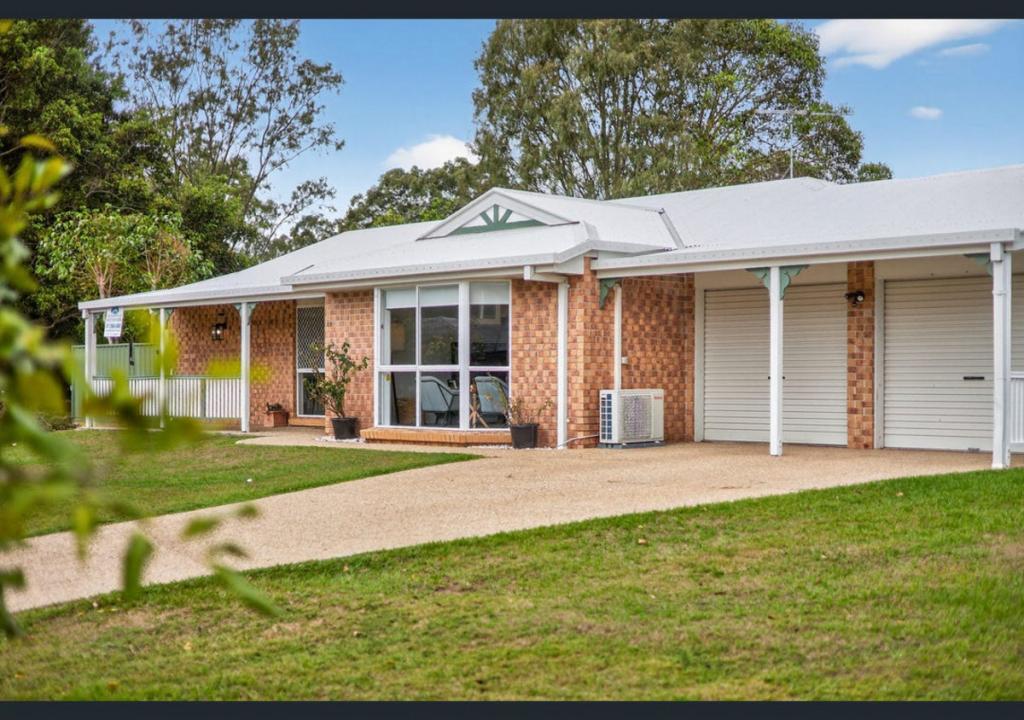 0
0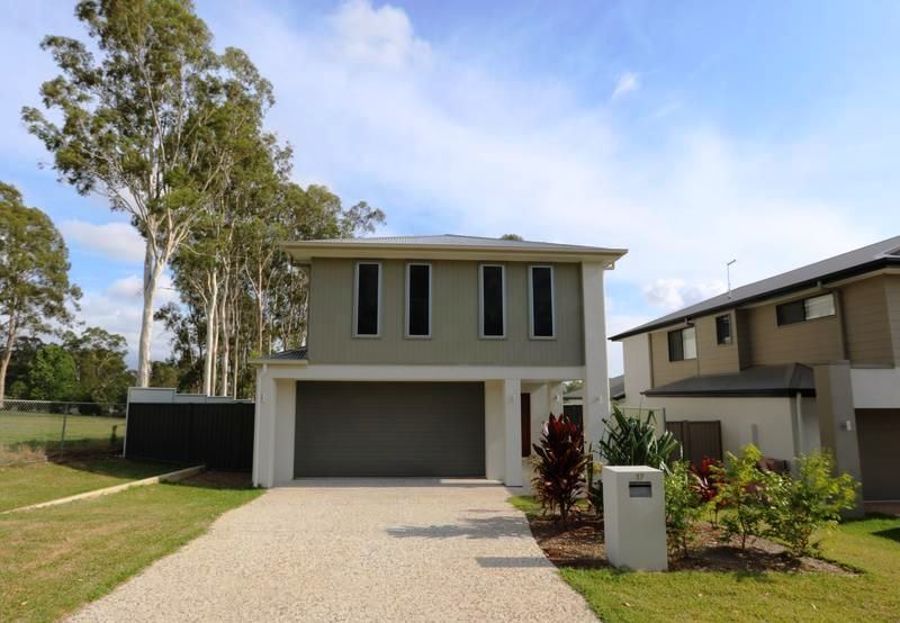 0
0

About Bridgeman Downs 4035
The size of Bridgeman Downs is approximately 9.4 square kilometres. There are 14 parks, covering nearly 11.4% of the total area. The population of Bridgeman Downs in 2016 was 8440 people. By 2021 the population was 10938 showing a population growth of 29.6% in the area during that time. The predominant age group in Bridgeman Downs is 50-59 years. Households in Bridgeman Downs are primarily couples with children and are likely to be repaying $3000 - $3999 per month on mortgage repayments. In general, people in Bridgeman Downs work in a professional occupation.In 2021, 81.00% of the homes in Bridgeman Downs were owner-occupied compared with 84.10% in 2016.
Bridgeman Downs has 4,925 properties. Over the last 5 years, Houses in Bridgeman Downs have seen a 73.85% increase in median value, while Units have seen a 119.98% increase. As at 31 July 2026:
- The median value for Houses in Bridgeman Downs is $1,723,406 while the median value for Units is $950,073.
- Houses have a median rent of $980 while Units have a median rent of $720.
Suburb Insights for Bridgeman Downs 4035
Market Insights
Bridgeman Downs Trends for Houses
N/A
N/A
View TrendN/A
N/A
Bridgeman Downs Trends for Units
N/A
N/A
View TrendN/A
N/A
Neighbourhood Insights
© Copyright 2026. RP Data Pty Ltd trading as Cotality (Cotality). All rights reserved. No reproduction, distribution, or transmission of the copyrighted materials is permitted. The information is deemed reliable but not guaranteed.
While Cotality uses commercially reasonable efforts to ensure the Cotality Data is current, Cotality does not warrant the accuracy, currency or completeness of the Cotality Data and to the full extent permitted by law excludes all loss or damage howsoever arising (including through negligence) in connection with the Cotality Data.
This product uses cookies and other similar technologies to improve and customise your browsing experience, to tailor content and adverts, and for analytics and metrics regarding visitor usage on this product and other media. We may share cookie and analytics information with third parties for the purposes of advertising. By continuing to use our website, you consent to cookies being used. View our Privacy Policy here.
X
