
40 Kansas StreetBridgeman Downs QLD 4035
Property Details for 40 Kansas St, Bridgeman Downs
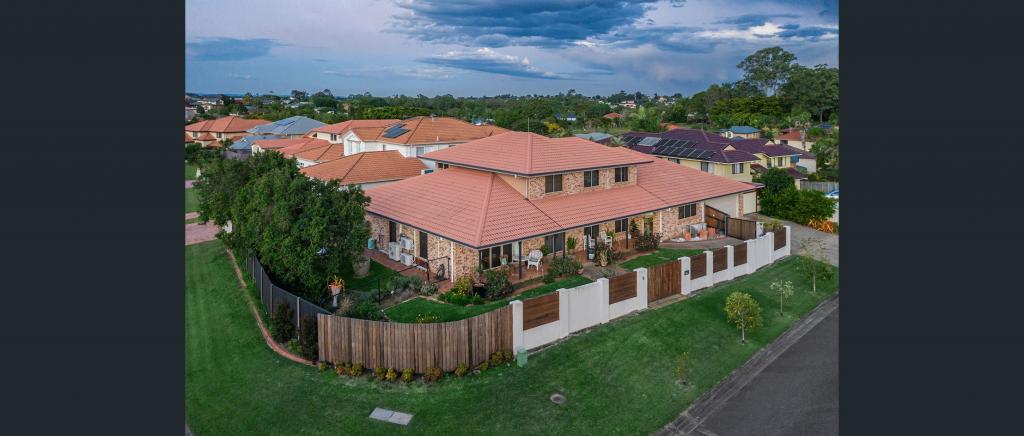
40 Kansas St, Bridgeman Downs is a 4 bedroom, 2 bathroom House with 2 parking spaces and was built in 2021. The property has a land size of 453m2 and floor size of 268m2. While the property is not currently for sale or for rent, it was last sold in November 2024.
Last Listing description (December 2024)
Step into luxury at 40 Kansas St, Bridgeman Downs. This stunning family home, meticulously built in 2020 by the acclaimed team at Plantation Homes, offers the perfect blend of elegance, comfort, and functionality. Boasting a 6.6 kW solar system, this residence is not only opulent but also environmentally conscious.
Upon entry, be greeted by a grand, inviting door and exquisite premium Karndean flooring that effortlessly extends through the ground floor. To the left, a cozy media room with plantation shutters sets the stage for unwinding, while the dedicated office/study on the right caters to the needs of a modern lifestyle. With ducted heating and cooling throughout, every corner of this home promises year-round comfort.
The European-style laundry provides ample storage, and the powder room showcases a sleek stone benchtop vanity. Additional storage options include a linen closet, under-stair storage, and access to the wide double garage, featuring a second-line solar panel system with a Fronius inverter. A unique touch is the presence of a dedicated prayer room, reflecting thoughtful design.
The heart of the home is the open-plan living area, featuring a chef's kitchen with Caesarstone benchtops, a spacious island bench, and a Butler's pantry equipped with premium Smeg appliances. A recessed window floods the space with natural light, creating an inviting ambience. This inviting area effortlessly flows into the covered outdoor entertainment space, creating a seamless connection with the natural surroundings at the rear and providing added peace of mind with security screens. Moreover, a sophisticated rumpus bar area effortlessly merges with the outdoor space, making it an ideal setting for hosting social gatherings.
Ascending the elegant hardwood staircase leads to a well-lit foyer illuminated by a stunning pendant light. The second living area upstairs offers a relaxing retreat bathed in natural light. The master suite is a sanctuary featuring a walk-in wardrobe, his and hers stone vanity, a spacious shower recess, and a separate toilet. Each carpeted bedroom upstairs is generously proportioned and equipped with ceiling fans. The second bedroom includes a built-in wardrobe, while the third bedroom comfortably accommodates a king-sized bed. A second bathroom upstairs offers a deep bathtub, glass shower cubicle, and stone benchtop vanity. Additional storage solutions are conveniently scattered throughout the upstairs area.
Step right into the backyard through the garage, which offers extra parking space for a camper trailer or an additional car. You'll find two sheds - a large Straco Colorbond for extra storage and a small one for all your gardening tools. This home isn't just beautiful and designed to make everyday living practical and convenient.
Property Features:
- Built-in 2020 by the award-winning Plantation Homes.
- Spacious layout with wide entrance door and elegant timber flooring.
- Media room with plantation shutters.
- Ducted heating/cooling throughout with multiple zone control.
- A dedicated office/study is at the front of the home.
- European-style laundry with ample cupboard storage.
- The powder room has a stone benchtop vanity and linen storage.
- Wide double garage with access to the back shed.
- 6.6 kW solar system with a Fronius inverter.
- Bonus prayer room.
- Under-stair storage.
- Open-plan living with a Butler's pantry and quality Smeg appliances.
- Wide Caesarstone benchtop island bench.
- Recessed window flooding the living area with natural light.
- Seamless flow to the undercover tiled outdoor area with fan and security screens.
- Rumpus bar area connected to the outdoor space for effortless entertaining.
- An elegant hardwood staircase leads to a bright upstairs foyer with pendant light.
- The second living area is upstairs, with plenty of natural light.
- Master suite with walk-in wardrobe, his and her stone vanity, shower recess, and separate toilet.
- All bedrooms are carpeted with ceiling fans and built-in wardrobes.
- Spacious second bathroom with stone benchtop, deep bathtub, and glass shower cubicle.
- Garage access to the backyard with a shed for additional parking or storage.
This remarkable family home in Bridgeman Downs represents the pinnacle of luxury, comfort, and modern design. To make this extraordinary property yours, please call Sidd Mahabal on 0478 680 863.
Property History for 40 Kansas St, Bridgeman Downs, QLD 4035
- 12 Nov 2024Sold for $1,453,000
- 30 Sep 2024Listed for Sale FOR SALE
- 25 Mar 2020Sold for $830,000

Recent sales nearby
See more recent sales nearby/assets/perm/2v27r5n6tui6nerolhu6qkf4rq?signature=d975f9b7e4ccc8eea316e51ee3c465907bed255cadeb607a46fded88b8a083d5) 0
0
/assets/perm/ddnr7v75bei63gynmfld5dy35e?signature=178cc91e1c0f72af2c33594f39257d67afa8a39fc801a4503878ee36d60ef267) 0
0
Similar properties For Sale nearby
See more properties for sale nearby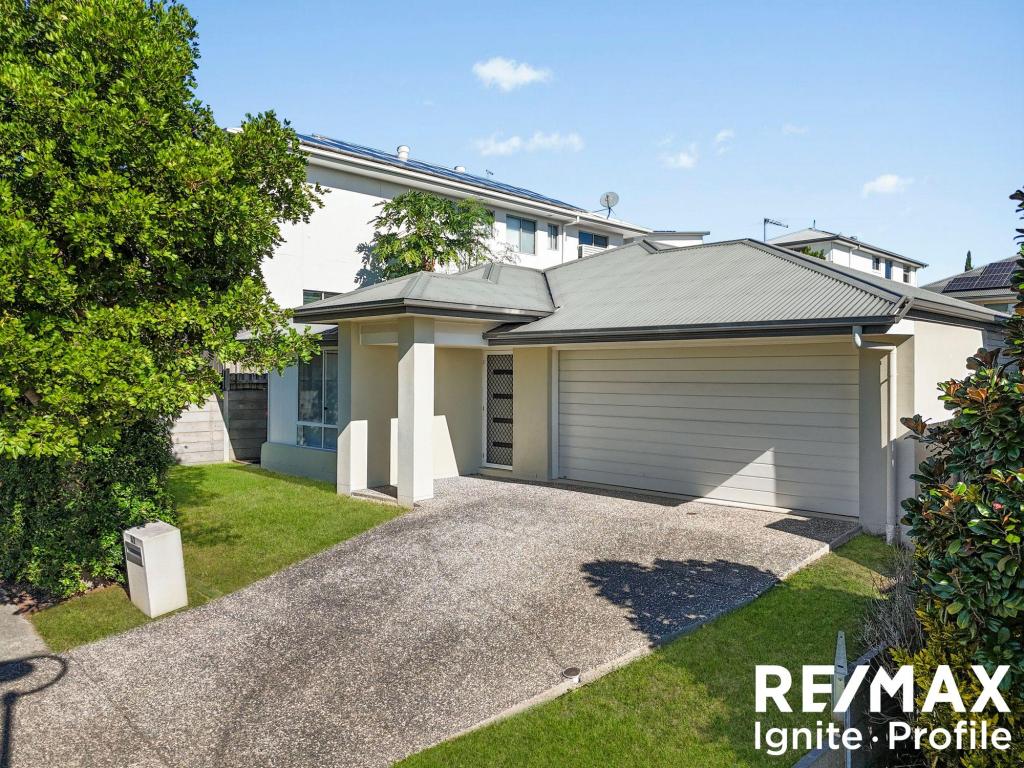 0
0
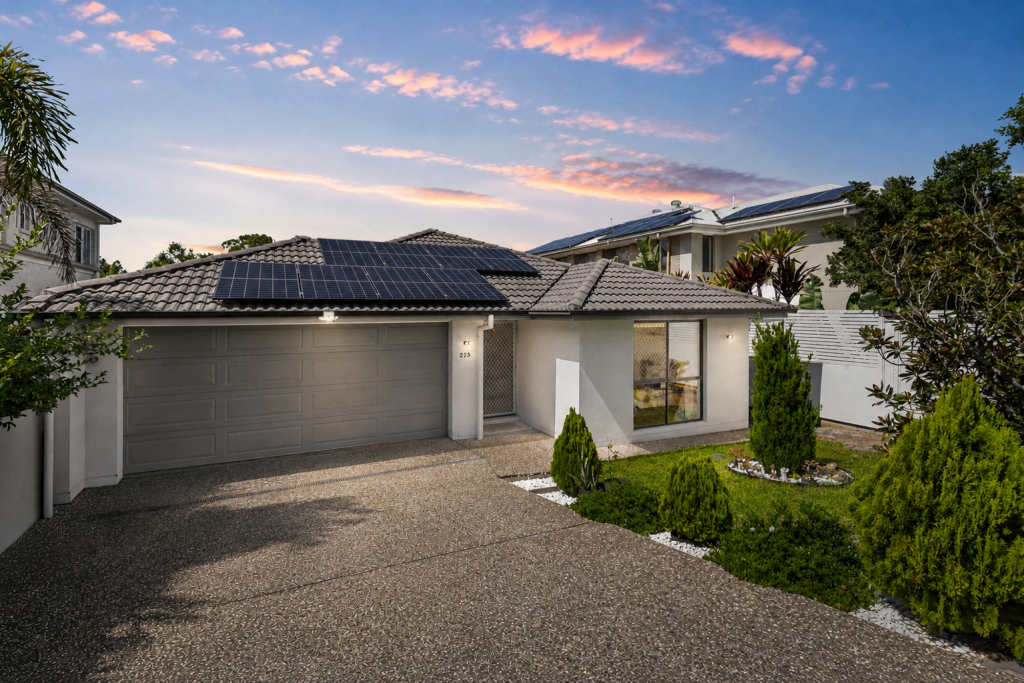 0
0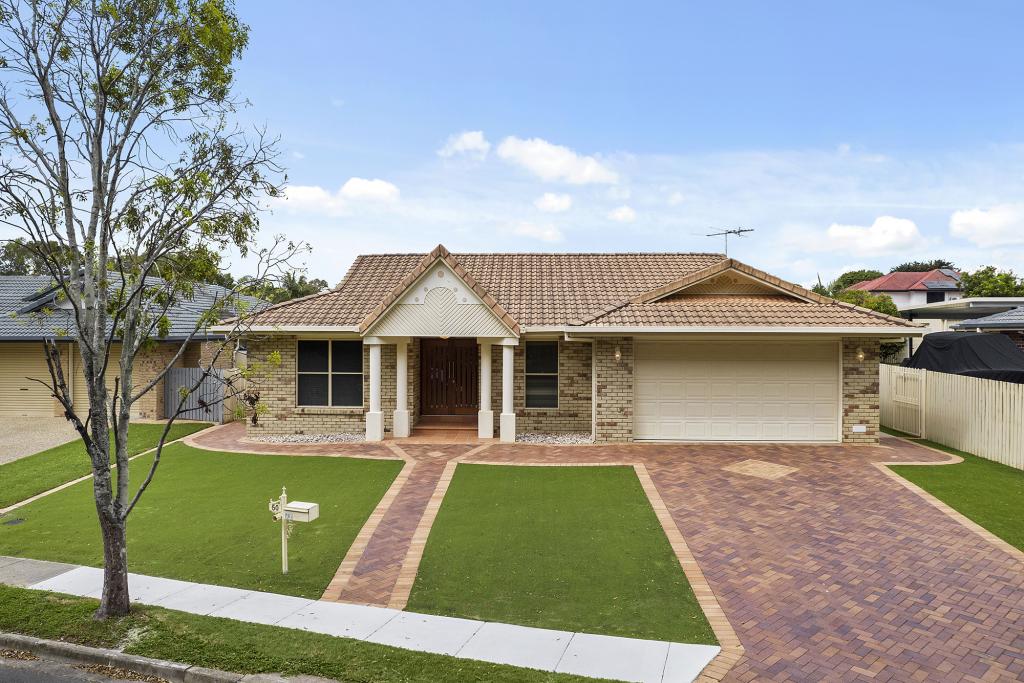 0
0Similar properties For Rent nearby
See more properties for rent nearby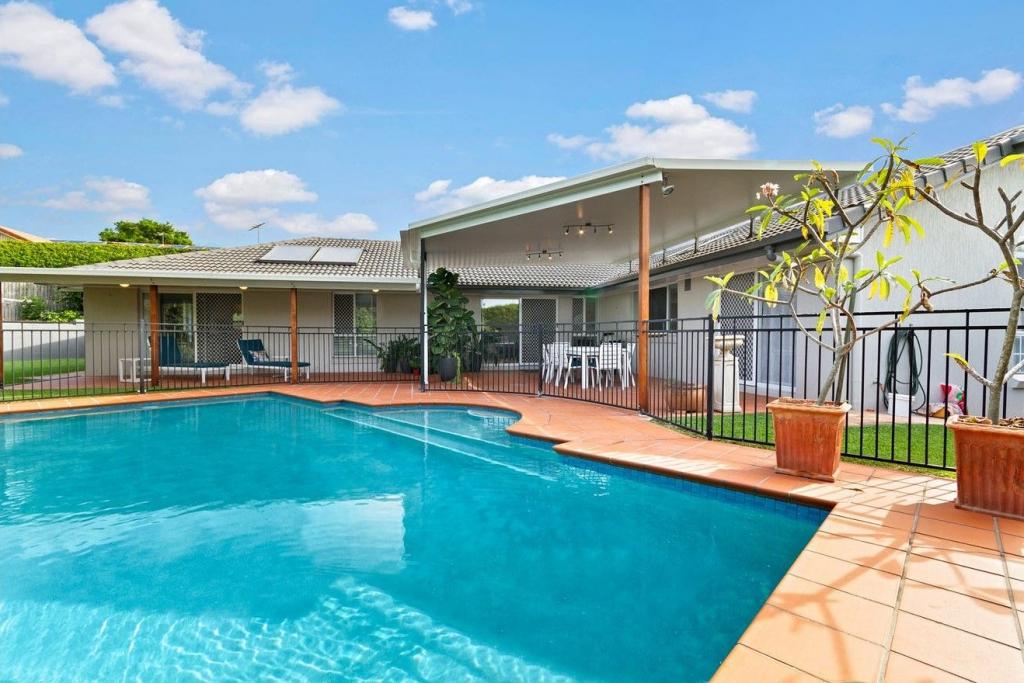 0
0 0
0

 0
0
About Bridgeman Downs 4035
The size of Bridgeman Downs is approximately 9.4 square kilometres. There are 14 parks, covering nearly 11.4% of the total area. The population of Bridgeman Downs in 2016 was 8440 people. By 2021 the population was 10938 showing a population growth of 29.6% in the area during that time. The predominant age group in Bridgeman Downs is 50-59 years. Households in Bridgeman Downs are primarily couples with children and are likely to be repaying $3000 - $3999 per month on mortgage repayments. In general, people in Bridgeman Downs work in a professional occupation.In 2021, 81.00% of the homes in Bridgeman Downs were owner-occupied compared with 84.10% in 2016.
Bridgeman Downs has 4,898 properties. Over the last 5 years, Houses in Bridgeman Downs have seen a 95.16% increase in median value, while Units have seen a 117.87% increase. As at 30 April 2026:
- The median value for Houses in Bridgeman Downs is $1,777,730 while the median value for Units is $935,951.
- Houses have a median rent of $950 while Units have a median rent of $700.
Suburb Insights for Bridgeman Downs 4035
Market Insights
Bridgeman Downs Trends for Houses
N/A
N/A
View TrendN/A
N/A
Bridgeman Downs Trends for Units
N/A
N/A
View TrendN/A
N/A
Neighbourhood Insights
© Copyright 2026. RP Data Pty Ltd trading as Cotality (Cotality). All rights reserved. No reproduction, distribution, or transmission of the copyrighted materials is permitted. The information is deemed reliable but not guaranteed.
While Cotality uses commercially reasonable efforts to ensure the Cotality Data is current, Cotality does not warrant the accuracy, currency or completeness of the Cotality Data and to the full extent permitted by law excludes all loss or damage howsoever arising (including through negligence) in connection with the Cotality Data.
This product uses cookies and other similar technologies to improve and customise your browsing experience, to tailor content and adverts, and for analytics and metrics regarding visitor usage on this product and other media. We may share cookie and analytics information with third parties for the purposes of advertising. By continuing to use our website, you consent to cookies being used. View our Privacy Policy here.
X
