
4 Peterson PlaceBridgeman Downs QLD 4035
Property Details for 4 Peterson Pl, Bridgeman Downs
4 Peterson Pl, Bridgeman Downs is a 4 bedroom, 2 bathroom House with 2 parking spaces and was built in 2000. The property has a land size of 900m2 and floor size of 900m2. While the property is not currently for sale or for rent, it was last sold in December 2024.
Last Listing description (August 2017)
Situated opposite extensive parklands in a popular and tightly held area of Bridgeman Downs. The home presents with 4 bedrooms. The Master Suite at the rear of the home sits atop bamboo timber floors, as do the other bedrooms. There is double his and hers, mirrored built in robes, a modern and edgy ensuite with extra thick frameless glass shower, seamless vanity and travortine flooring. To complete the luxury are custom made timber shutters creating a very stylish and resort feel. The Master Suite also has direct access through glass sliding doors to the first of many of the covered outdoor areas, this one a private timber decked retreat.
The other 3 bedrooms all have timber floors, bedrooms 2 & 3 with bamboo flooring and bedroom 4 with parquetry. All possess the stylish, custom made timber shutters and built in robes. A modern and edgy family bathroom also with travortine flooring and clever storage options is centrally located.
Formal Lounge and Formal dining set atop timber parquetry with custom made timber shutters, a large media room with bamboo flooring and a central family room and meals area adjacent the kitchen. The kitchen and family room enjoy travortine underfoot throughout.
Immediately through glass sliding doors, from the kitchen and family room, is an outdoor kitchen and a freestanding bar with inbuilt fish tank all wrapped in caesar stone tops. This undercover space enjoys travortine flooring and overlooks the concrete above ground salt water pool with integrated glass wall. Set above the pool is one of the best purpose designed 'Man Caves' with adjacent deck, which has to been seen to be truly appreciated. This unique space is air-conditioned and ticks all the boxes.
Additionally, the home has CrimSafe security on all windows and doors, back to base capable alarm, multi zoned ducted air-conditioning, Inverter Hot Water System, 3 phase power, and 5kw Solar Panels. The added advantage of side access, through electric gates for caravan, boat or trailer storage, automated double car garaging with direct secure access to the home and fully landscaped gardens and perimeter fencing.
Centrally located and close to public transport, both public and private schools, and minutes to Westfield Chermside with it's plethora of retail, dining and entertainment options, and just 15 Kilometres to Brisbane CBD. With Brisbane Airport a modest 25 minute drive through the Airport Tunnel, you and your family will be truly delighted that you chose to live here....
?Master bedroom, Ensuite, Built-ins robes
3 Bedrooms, built-ins
Family bathroom
Formal lounge
Formal dining
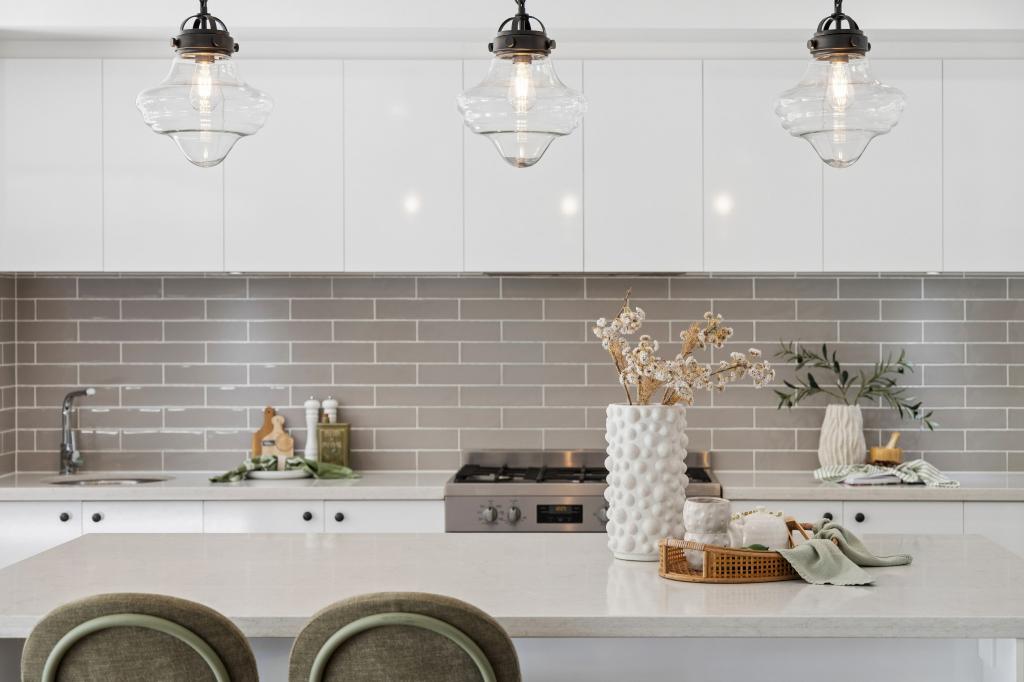
Stunning kitchen with European appliances
Living area
Meals area
Rumpus room
Covered deck outdoor area
Outside kitchen with freestanding bar
Swimming pool
Man Cave with deck
Ducted air conditioning
Alarm system
5KW solar panels
Side access with electric gates
Fully fenced
900m2 block
Parkland across the road
Close to public transport
Close to schools
Close to major shopping centers
Property History for 4 Peterson Pl, Bridgeman Downs, QLD 4035
- 16 Dec 2024Sold for $1,445,000
- 30 May 2019Sold for $800,000
- 13 Jul 2017Listed for Rent - Price not available

Recent sales nearby
See more recent sales nearby/assets/perm/52ophhyatyi65nsk2v5jgto3dq?signature=4628338350a96d28e4b5aa279ebceac6a4d719b3ba396fecd2f808f1b144ab04) 0
0
/assets/perm/3m43uvorxai6ncosivlq2stgva?signature=3a4919367eeaf725dc2ebc5d50c3a59496251563e6f20e6ff642f83b7ab950ba) 0
0/assets/perm/oejxbjc4eqi6zeuwy5aiff52vm?signature=7171c6c436e3225a1673855a94c11cdd43515fe7e284f8ba96af64e1a91ca6d0) 0
0
Similar properties For Sale nearby
See more properties for sale nearby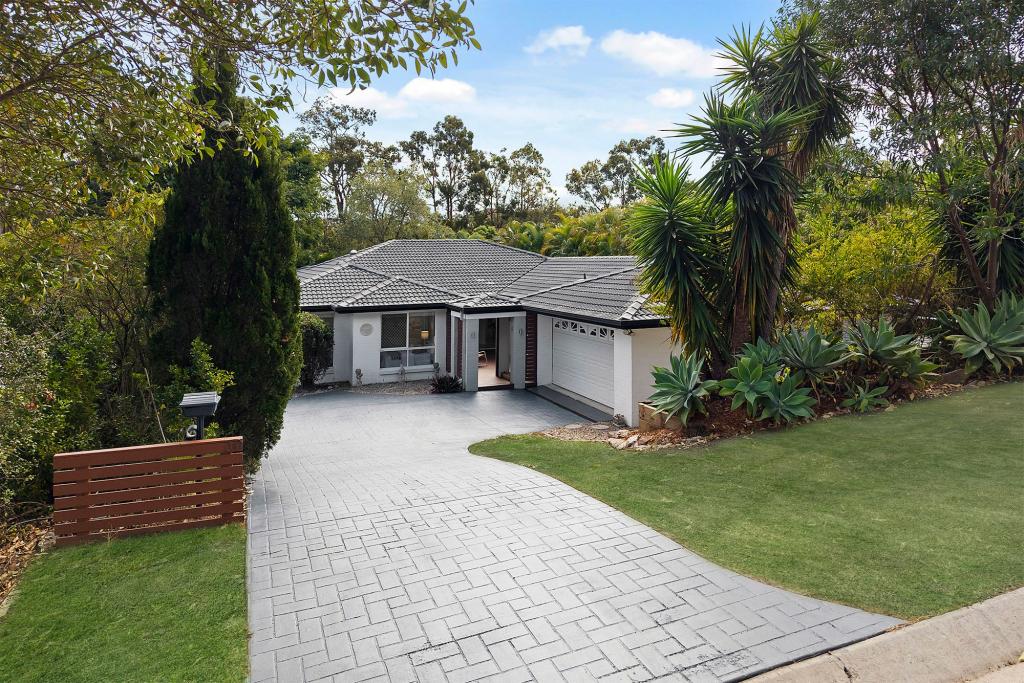 0
0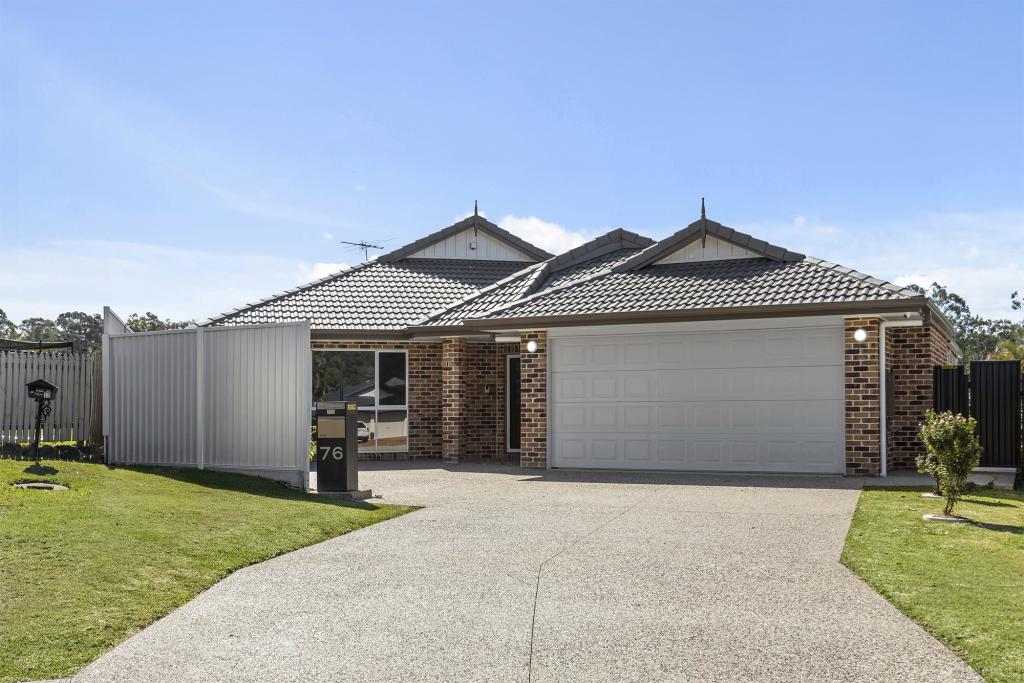 0
0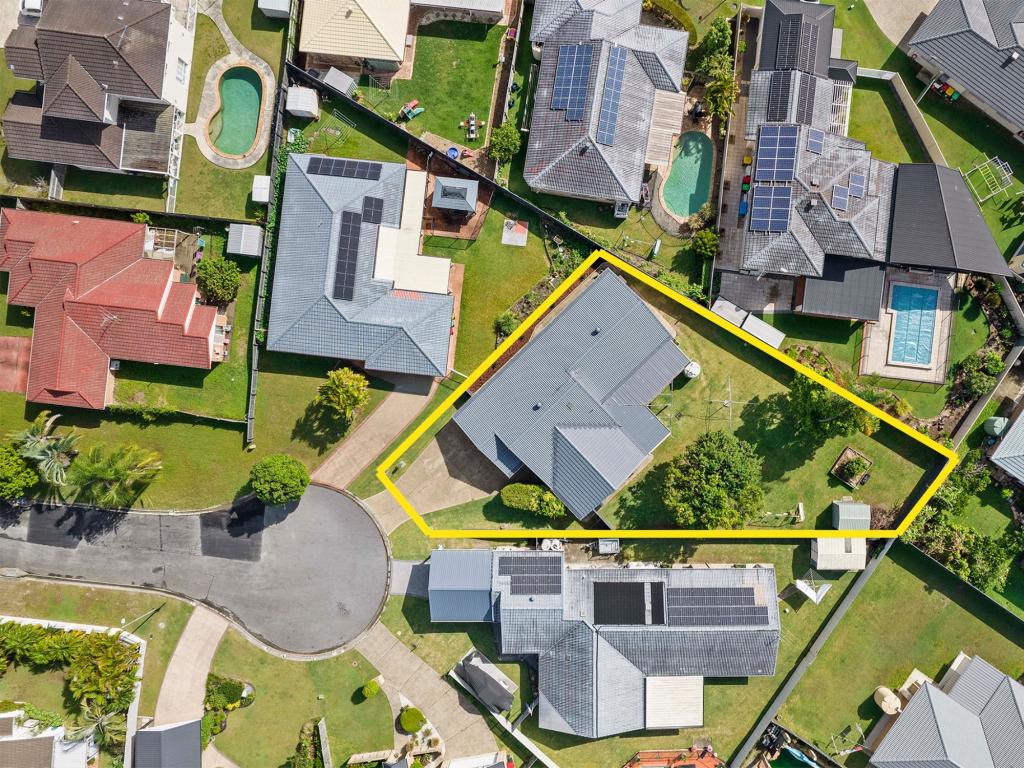 0
0Similar properties For Rent nearby
See more properties for rent nearby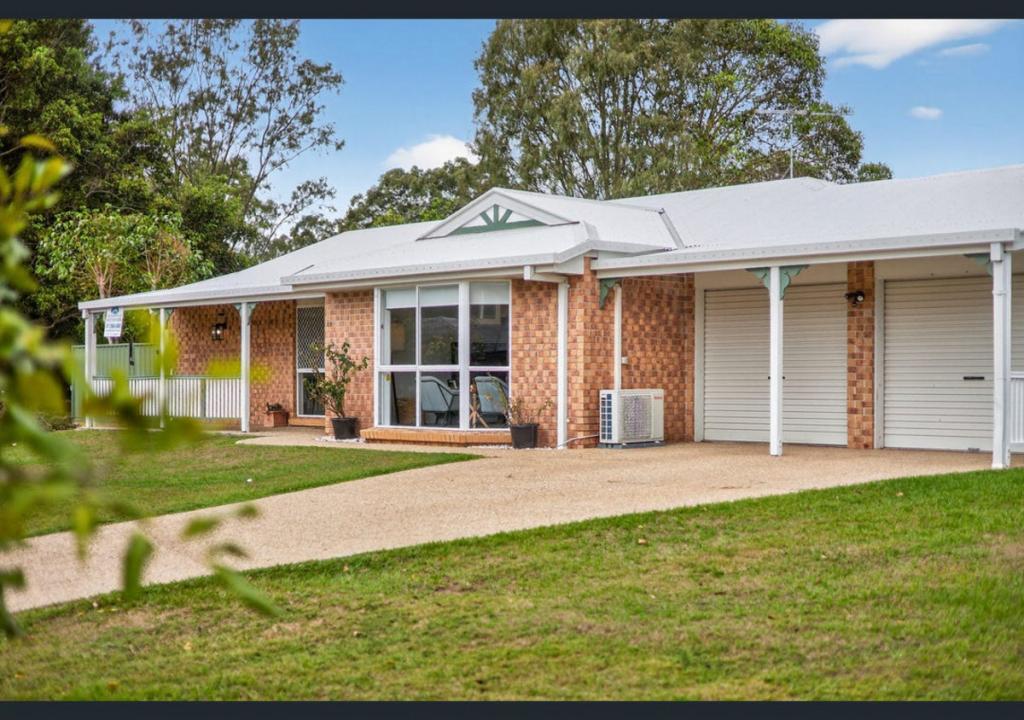 0
0
 0
0

 0
0About Bridgeman Downs 4035
The size of Bridgeman Downs is approximately 9.4 square kilometres. There are 14 parks, covering nearly 11.4% of the total area. The population of Bridgeman Downs in 2016 was 8440 people. By 2021 the population was 10938 showing a population growth of 29.6% in the area during that time. The predominant age group in Bridgeman Downs is 50-59 years. Households in Bridgeman Downs are primarily couples with children and are likely to be repaying $3000 - $3999 per month on mortgage repayments. In general, people in Bridgeman Downs work in a professional occupation.In 2021, 81.00% of the homes in Bridgeman Downs were owner-occupied compared with 84.10% in 2016.
Bridgeman Downs has 4,922 properties. Over the last 5 years, Houses in Bridgeman Downs have seen a 69.04% increase in median value, while Units have seen a 108.20% increase. As at 31 August 2026:
- The median value for Houses in Bridgeman Downs is $1,695,908 while the median value for Units is $916,498.
- Houses have a median rent of $1,000 while Units have a median rent of $720.
Suburb Insights for Bridgeman Downs 4035
Market Insights
Bridgeman Downs Trends for Houses
N/A
N/A
View TrendN/A
N/A
Bridgeman Downs Trends for Units
N/A
N/A
View TrendN/A
N/A
Neighbourhood Insights
© Copyright 2026. RP Data Pty Ltd trading as Cotality (Cotality). All rights reserved. No reproduction, distribution, or transmission of the copyrighted materials is permitted. The information is deemed reliable but not guaranteed.
While Cotality uses commercially reasonable efforts to ensure the Cotality Data is current, Cotality does not warrant the accuracy, currency or completeness of the Cotality Data and to the full extent permitted by law excludes all loss or damage howsoever arising (including through negligence) in connection with the Cotality Data.
This product uses cookies and other similar technologies to improve and customise your browsing experience, to tailor content and adverts, and for analytics and metrics regarding visitor usage on this product and other media. We may share cookie and analytics information with third parties for the purposes of advertising. By continuing to use our website, you consent to cookies being used. View our Privacy Policy here.
X
