
37 Alba PlaceBridgeman Downs QLD 4035
Property Details for 37 Alba Pl, Bridgeman Downs
37 Alba Pl, Bridgeman Downs is a 4 bedroom, 2 bathroom House with 2 parking spaces and was built in 2000. The property has a land size of 900m2 and floor size of 234m2.This Property is currently listed for sale with SOL Property
Last Listing description (November 2026)
Set within the tightly held enclave of The Habitat, this impressive Federation-inspired residence offers a rare combination of timeless character, contemporary luxury and an exceptional natural setting. Surrounded by established parklands, walking trails and bike paths, this prestigious pocket of Bridgeman Downs is prized for its peaceful surroundings, house-proud community and convenient access to Brisbane's CBD, just 15 kilometres away.
Positioned on an elevated 900sqm allotment (with sub-division potential whilst retaining the house STCA), the home enjoys a desirable north-east aspect and a beautiful outlook across the adjoining bushland reserve. With a remarkable sense of privacy and a natural landscape as its backdrop, this is a home where tranquillity comes naturally. Designed across two levels to embrace its surroundings, the residence combines generous family living with elegant finishes, thoughtful renovations and an enviable connection to nature.
From the moment you arrive, the home's timeless character is evident. A welcoming foyer and solid timber staircase introduce the classic Federation-inspired design, while the dedicated media room on the lower level provides a private retreat for movie nights or relaxed entertaining. Alternatively, this could be used as a 5th bedroom with a powder room connected if required. French doors open to a covered patio and beautifully manicured gardens, where towering hedges and a magnificent feature magnolia create a secluded garden setting.
Upstairs, beautiful hardwood timber and cork flooring flow through the main living spaces, where multiple French doors connect seamlessly to the covered outdoor entertaining deck. Overlooking the surrounding greenery, this inviting space is ideal for long lunches, evening drinks or simply unwinding while enjoying the peaceful reserve outlook and exceptional privacy.
At the heart of the home, the chef's kitchen combines striking design with everyday functionality. An expansive four-metre stone island provides the perfect gathering point, complemented by quality appliances, a gas cooktop, a 900mm oven, soft-close drawers and extensive storage. The generous walk-in pantry offers additional cabinetry, space for appliances and an integrated wine rack, ensuring entertaining is as effortless as it is enjoyable.
The master suite is a standout, offering a generous custom walk-in robe and a fully renovated Cemher Microcement ensuite with ABI interior tapware that introduces a sophisticated, contemporary edge to the home's timeless style. Featuring a dual-basin vanity, dual showerheads and a large skylight that draws natural light into the space, the ensuite delivers a beautifully considered, spa-inspired retreat.
Three additional bedrooms are thoughtfully positioned at the opposite end of the upper level, each featuring built-in robes, ceiling fans and individual split-system air conditioning. A recently updated family bathroom, dedicated study with built-in desk and spacious living and dining areas complete the upper level, providing flexibility for growing families, working from home and entertaining.
Practicality is equally well catered for, with secure automated double garaging, side access, a workshop and additional storage, under-stair storage and a downstairs powder room. Every room in the house has split-system air-conditioning units across both levels and Prowler Proof security screens provide year-round comfort and peace of mind.
Outside, the tiered backyard is a true highlight. Manicured gardens, towering hedges and the feature magnolia frame the home's private outdoor spaces, while the adjoining bushland reserve creates a sense of openness and seclusion that is increasingly difficult to find. Whether entertaining on the covered upper-level deck or enjoying a quiet moment in the gardens below, the connection to nature is ever-present. Three water tanks provide a combined capacity of 17,500 litres, perfect for those dry months.
Beyond the property, the lifestyle is just as appealing. Enjoy immediate access to surrounding bushland, local parks, walking trails and cycling paths, along with convenient access to major shopping centres and public transport. The area is well serviced by private school bus routes, with Northside Christian College and St Paul's School both approximately 10 minutes away. Brisbane Airport is also readily accessible via Airport Link, while the CBD remains within easy reach.
A residence of enduring character, with thoughtful modern updates and an extraordinary sense of privacy, this is a rare opportunity to secure a quality family home where space, lifestyle and natural beauty come together in one of Bridgeman Downs' most desirable enclaves.
Property Features:
Federation-inspired residence
Generous master suite with walk-in robe and fully renovated micro-cement ensuite featuring ABI Interior dual basin vanity, dual showerheads and a large skylight
Three additional bedrooms with built-in robes, ceiling fans and individual split-system air conditioning
Chefs kitchen with four-metre stone island, gas cooktop, 900mm oven and generous walk-in pantry
Spacious living and dining areas complemented by hardwood timber and cork flooring
Dedicated media room/5th bedroom with air conditioning and adjoining covered patio
Elevated 900sqm allotment with a desirable north-east aspect, peaceful reserve outlook and exceptional privacy
Covered upper-level entertaining deck overlooking the reserve
Established, manicured gardens with towering hedges, a magnificent feature magnolia tree and tiered, fully fenced backyard
Automated double garage with secure internal access, workshop, side access and additional storage
Conveniently located approximately 15km from Brisbane CBD, 10 minutes from Westfield Chermside and close to leading schools, transport and walking trails
Property History for 37 Alba Pl, Bridgeman Downs, QLD 4035
- 04 Nov 2026Listed for Sale For Sale Now
- 19 Nov 2020Sold for $1,000,000
- 05 Nov 2020Listed for Sale UNDER CONTRACT

Recent sales nearby
See more recent sales nearby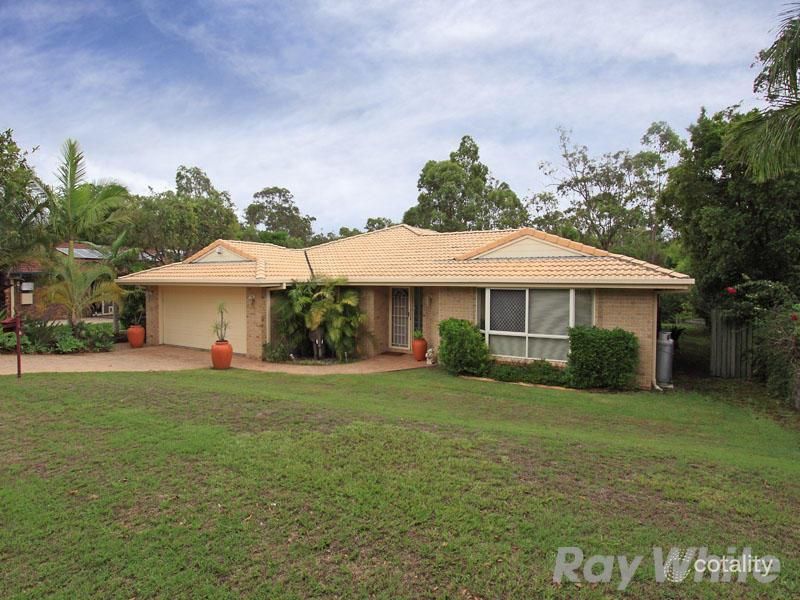 0

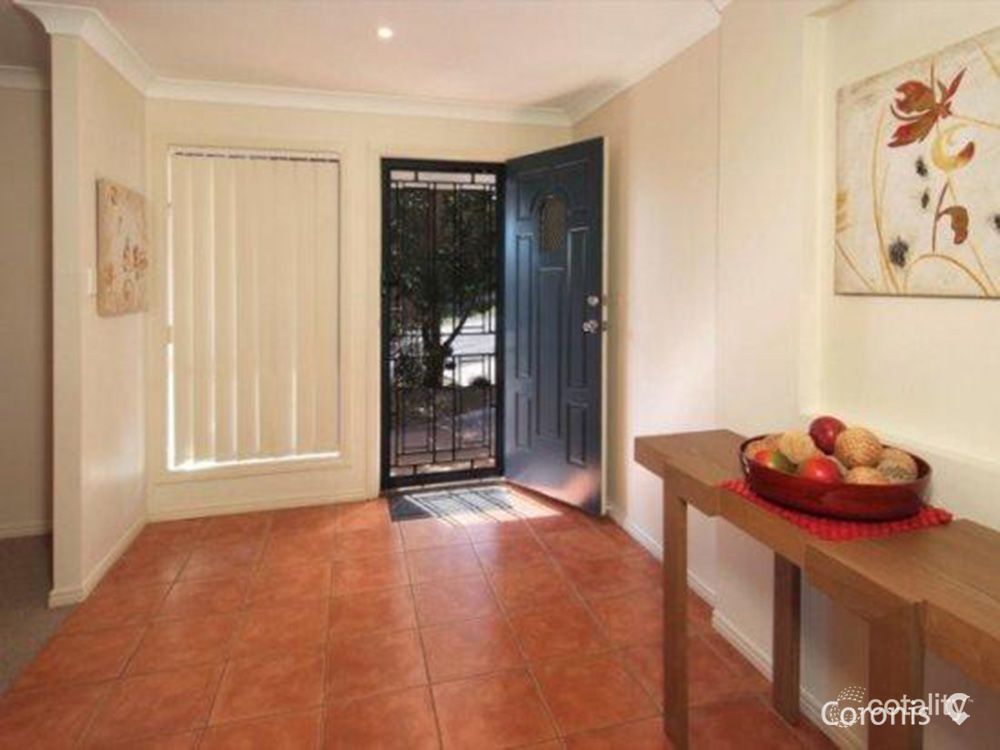 0

Similar properties For Sale nearby
See more properties for sale nearby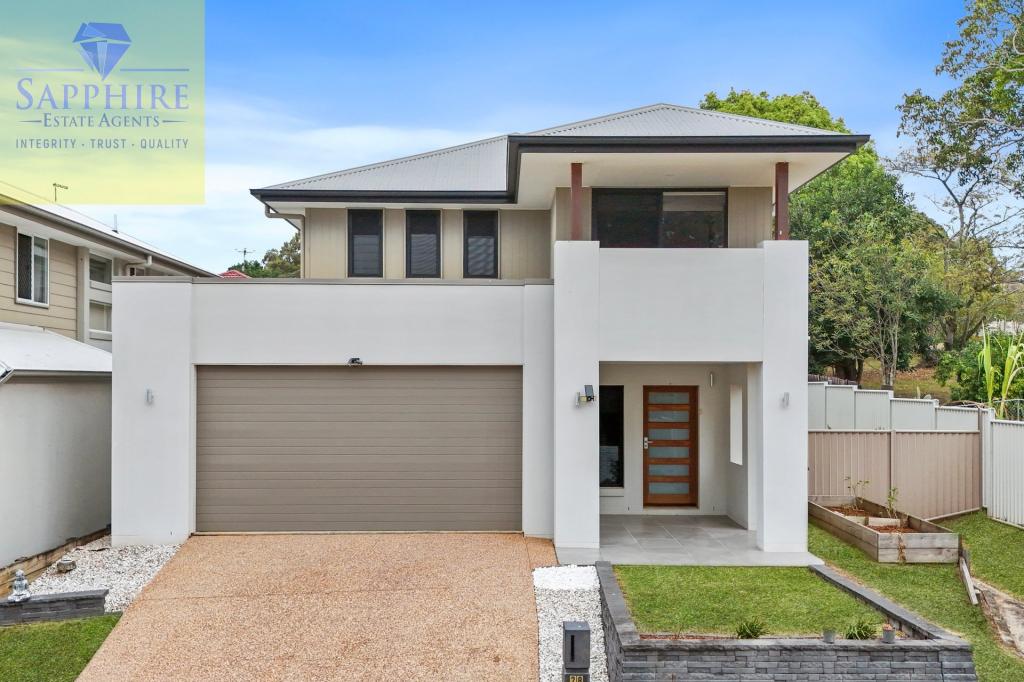 0

 0
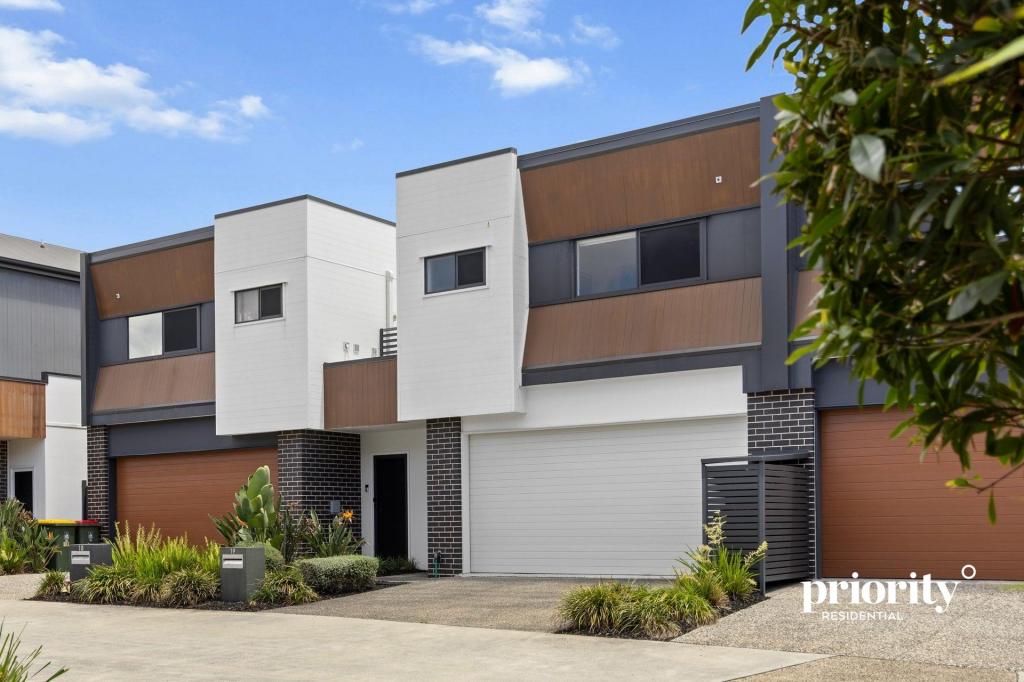 0

Similar properties For Rent nearby
See more properties for rent nearby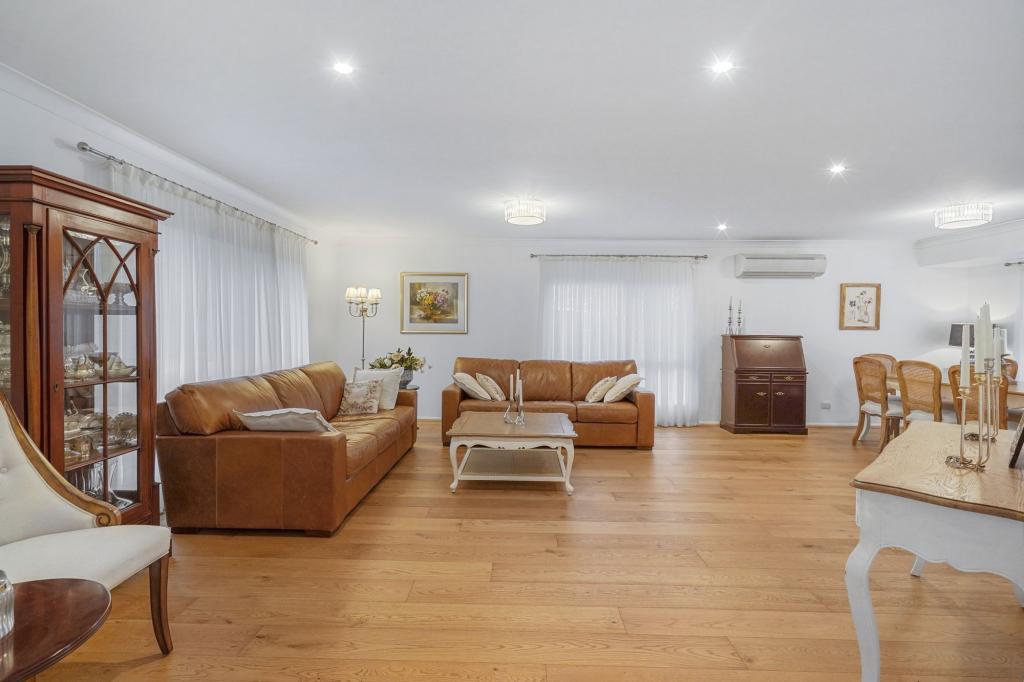 0
 0

 0
About Bridgeman Downs 4035
The size of Bridgeman Downs is approximately 9.4 square kilometres. There are 14 parks, covering nearly 11.4% of the total area. The population of Bridgeman Downs in 2016 was 8440 people. By 2021 the population was 10938 showing a population growth of 29.6% in the area during that time. The predominant age group in Bridgeman Downs is 50-59 years. Households in Bridgeman Downs are primarily couples with children and are likely to be repaying $3000 - $3999 per month on mortgage repayments. In general, people in Bridgeman Downs work in a professional occupation.In 2021, 81.00% of the homes in Bridgeman Downs were owner-occupied compared with 84.10% in 2016.
Bridgeman Downs has 4,936 properties. Over the last 5 years, Houses in Bridgeman Downs have seen a 46.12% increase in median value, while Units have seen a 87.07% increase. As at 31 October 2026:
- The median value for Houses in Bridgeman Downs is $1,596,232 while the median value for Units is $844,539.
- Houses have a median rent of $1,020 while Units have a median rent of $720.
Suburb Insights for Bridgeman Downs 4035
Market Insights
Bridgeman Downs Trends for Houses
N/A
N/A
View TrendN/A
N/A
Bridgeman Downs Trends for Units
N/A
N/A
View TrendN/A
N/A
Neighbourhood Insights
© Copyright 2026. RP Data Pty Ltd trading as Cotality (Cotality). All rights reserved. No reproduction, distribution, or transmission of the copyrighted materials is permitted. The information is deemed reliable but not guaranteed.
While Cotality uses commercially reasonable efforts to ensure the Cotality Data is current, Cotality does not warrant the accuracy, currency or completeness of the Cotality Data and to the full extent permitted by law excludes all loss or damage howsoever arising (including through negligence) in connection with the Cotality Data.
This product uses cookies and other similar technologies to improve and customise your browsing experience, to tailor content and adverts, and for analytics and metrics regarding visitor usage on this product and other media. We may share cookie and analytics information with third parties for the purposes of advertising. By continuing to use our website, you consent to cookies being used. View our Privacy Policy here.
X
