
34 Fiddlewood PlaceBridgeman Downs QLD 4035
Property Details for 34 Fiddlewood Pl, Bridgeman Downs
34 Fiddlewood Pl, Bridgeman Downs is a 4 bedroom, 3 bathroom House with 2 parking spaces and was built in 1999. The property has a land size of 1219m2 and floor size of 314m2. While the property is not currently for sale or for rent, it was last sold in July 2025.
Last Listing description (July 2026)
Discover an extraordinary lifestyle within the serene enclave of The Habitat. This fully renovated residence, nestled at the end of a peaceful cul-de-sac and surrounded by pristine bushland and private acreage estates, offers the ultimate blend of tranquillity, luxury, and masterful design. With an enchanting array of native wildlife, including vibrant birdlife and gentle wallabies as your neighbours, this home offers a sanctuary unlike any other. Perfectly suited for families or discerning homeowners, it seamlessly combines the tranquillity of nature with unparalleled comfort and refined sophistication.
Designed for both relaxation and entertaining, the ground floor offers a variety of living spaces, including a formal lounge, media room, dining room, family room, rumpus/games room, and a casual meals area. Each space is carefully crafted to cater to every lifestyle need.
At the heart of the home lies a state-of-the-art kitchen that doubles as a design statement. Outfitted with premium V-Zug Swiss appliances, it includes an induction cooktop, pyrolytic oven, steam oven, warming drawer and built-in coffee machine. Stone benchtops with waterfall edges, handleless cabinetry, and a sleek glass splashback make this space a chef's dream and a visual delight. Additional premium features, including an InSinkErator, ZIP water system, and Miele dishwasher, enhance this well-designed kitchen.
The upper level features an additional four generously sized bedrooms. A centrally positioned family bathroom, showcasing a freestanding bath and modern vanity, ensures practicality and comfort for all. An upstairs lounge with striking black balustrades overlooks the grand foyer, creating a versatile space ideal as a cosy retreat or a dedicated children's zone.
Step into your private haven through grand double doors that open to an opulent master suite. This retreat boasts an open-plan ensuite designed for indulgence, complete with a freestanding bath, dual stone-topped vanities, premium tiles, and top-tier fixtures. A spacious his and her robe space offers ample storage, making it a dream for those with an eye for detail and luxury.
Step outside to an entertainer's paradise. The covered alfresco decking BBQ area invites you to host gatherings, while the resort-style solar heated pool offers a refreshing escape against the breathtaking bushland backdrop.
This residence embodies modern luxury, functional design, and a seamless connection to nature. It's more than a home; it's a lifestyle opportunity in one of Brisbane's most desirable locations. Don't miss your chance to make this exceptional property your forever home.
Location highlights:
- Moments away from renowned schools, vibrant shopping centres, and a variety of dining options.
- Easy access to public transport with direct routes to the Brisbane CBD.
- Surrounded by lush parklands, complete with bike paths, playgrounds and dog off-leash areas all within 5-10 min walking distance
- 1.8km to McDowall Village Shopping Centre, 5km to Aspley Hypermarket, 6km to Westfield Chermside
- 3km of McDowall State School, 4.4km to Craigslea State High School, 4km to Northside Christian College, and 4.2km to Prince of Peace Lutheran College
- 4.1km to North West Private Hospital, 6.6km to The Prince Charles Hospital
- 14.4km to Brisbane CBD, 19km to Brisbane Airport
Property Highlights:
- Large family home in a prestigious location
- Expansive 1,219sqm block and 440sqm floor plan
- Renovated kitchen with premium V-Zug Swiss appliances and stone benchtops
- Zoned ducted air-conditioning
- Multiple large living and dining areas (7 total)
- Intercom system, cameras, and alarm system (back-to-base option)
- Double automated garage with additional off-street parking
- Open-plan living areas perfect for family gatherings and entertaining
- Oversized master suite with luxurious ensuite and his/her robes
- Four additional spacious bedrooms
- Spacious and private pool with a tranquil outlook, enhanced by solar heating
- Poolside outdoor entertaining alfresco with serene outlook
- Solar panel system, 2 x sheds, 2 x water tanks with electric pumps
- Immaculately landscaped, low-maintenance gardens and smart outdoor lighting
- Security doors and windows
- Fenced area perfect for pets
- Located within the highly desirable McDowall State School and Craigslea State High School catchments
Disclaimer: NGU Real Estate has taken every care to ensure the accuracy of this information; however, we cannot be held liable for any inadvertent errors. All details are considered correct at the time of publication.
Disclaimer:
All information contained herein is gathered from sources we consider to be reliable however we cannot guarantee or give any warranty about the information provided and interested parties must solely rely on their own enquiries.
Property History for 34 Fiddlewood Pl, Bridgeman Downs, QLD 4035
- 08 Jul 2025Sold for $1,930,000
- 17 Mar 2025Listed for Sale Offers over $1,900,000
- 17 Nov 2024Listed for Sale Offers Over $2m

Recent sales nearby
See more recent sales nearby/assets/perm/sjev6af5xei6ngbq5hzfralol4?signature=89dfafdae6fa9bdd5945a27fecb69bd6f4be43b0359251c6cceb4ae4c41bfd57) 0
0
/assets/perm/wqjcblet2mi6tom2f6v5p5ysgu?signature=2d4d44b8839b8e22093b22b9ca0d323886283b5c7361dc6f5d0acfdecd924b54) 0
0/assets/perm/vzyiu2zc5ai6xbpgp4kyrlgevi?signature=3f0eb7a5af1d135d28ff362aeba60b7c0c3143cb73c834b73d8c095fcdfccc65) 0
0
Similar properties For Sale nearby
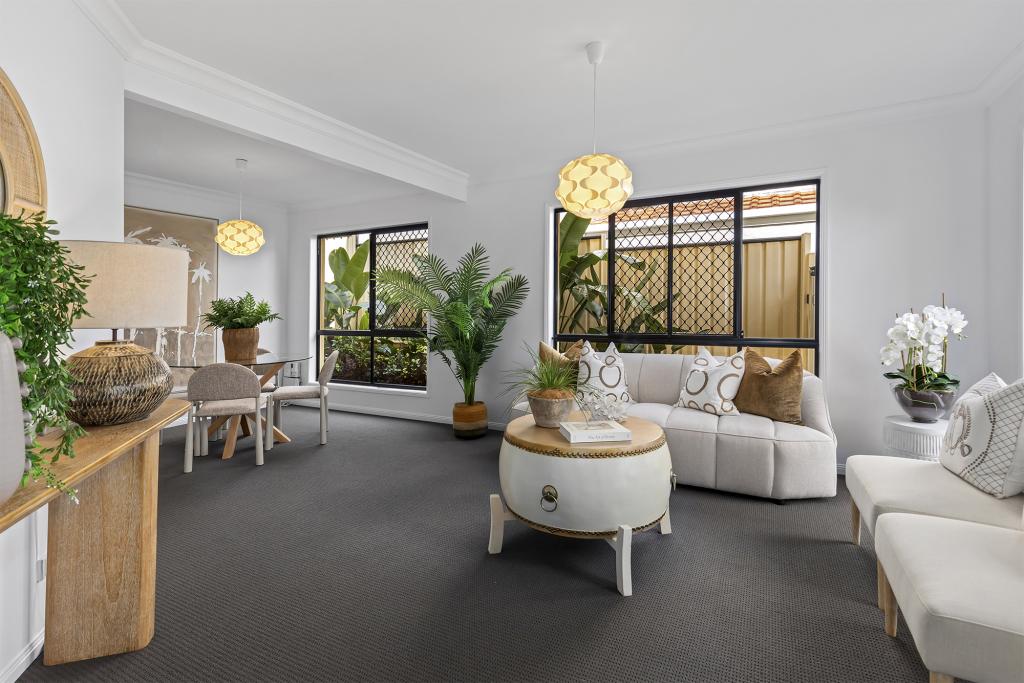
See more properties for sale nearby 0
0

 0
0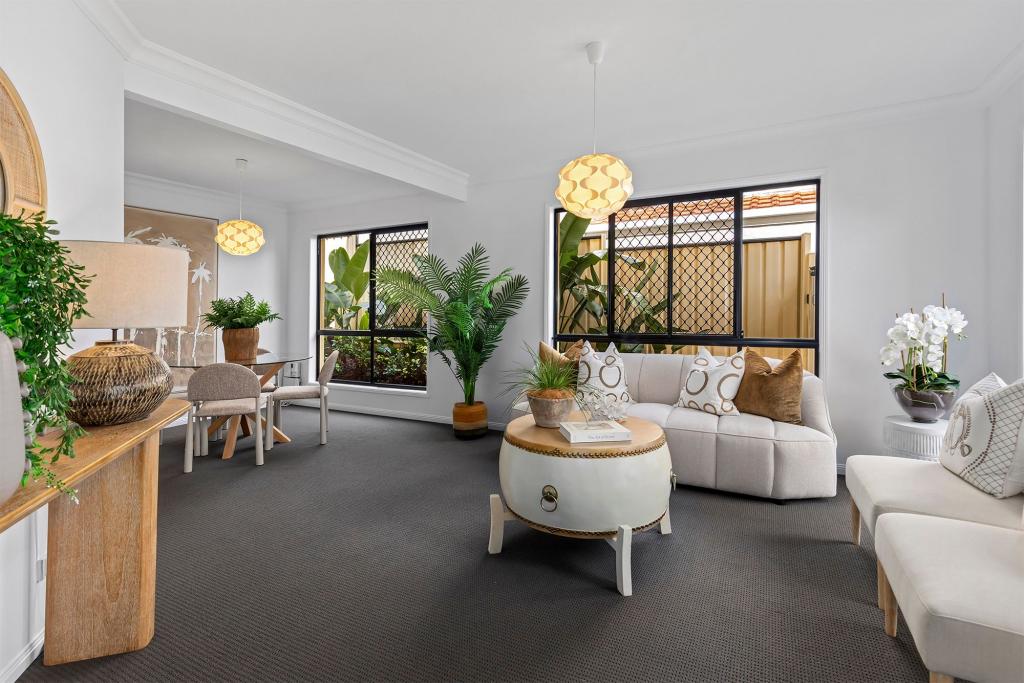 0
0Similar properties For Rent nearby
See more properties for rent nearby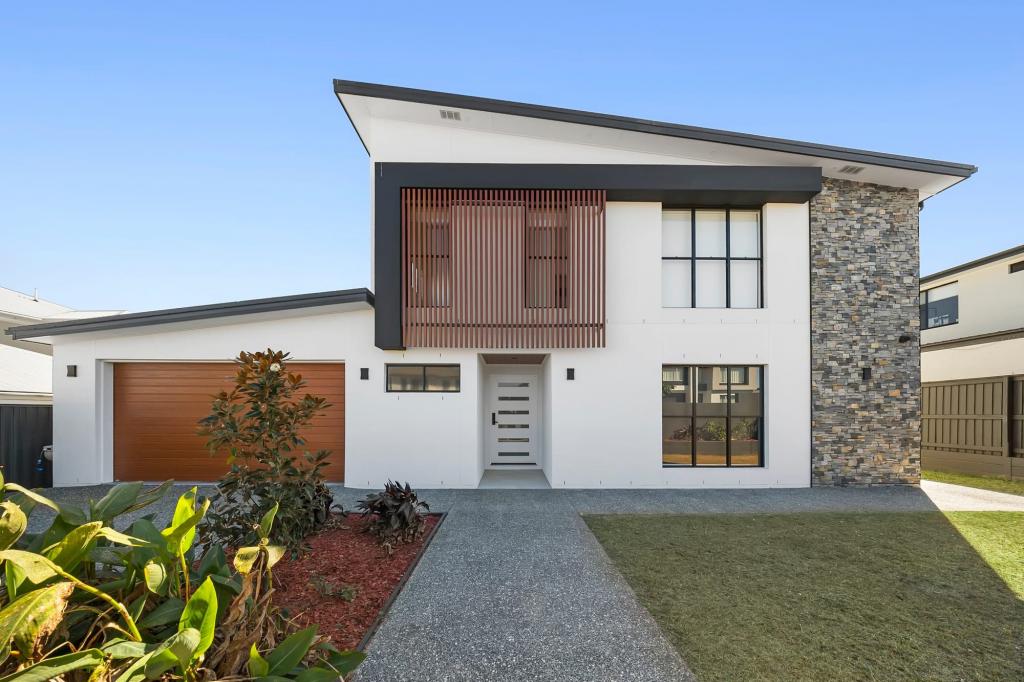 0
0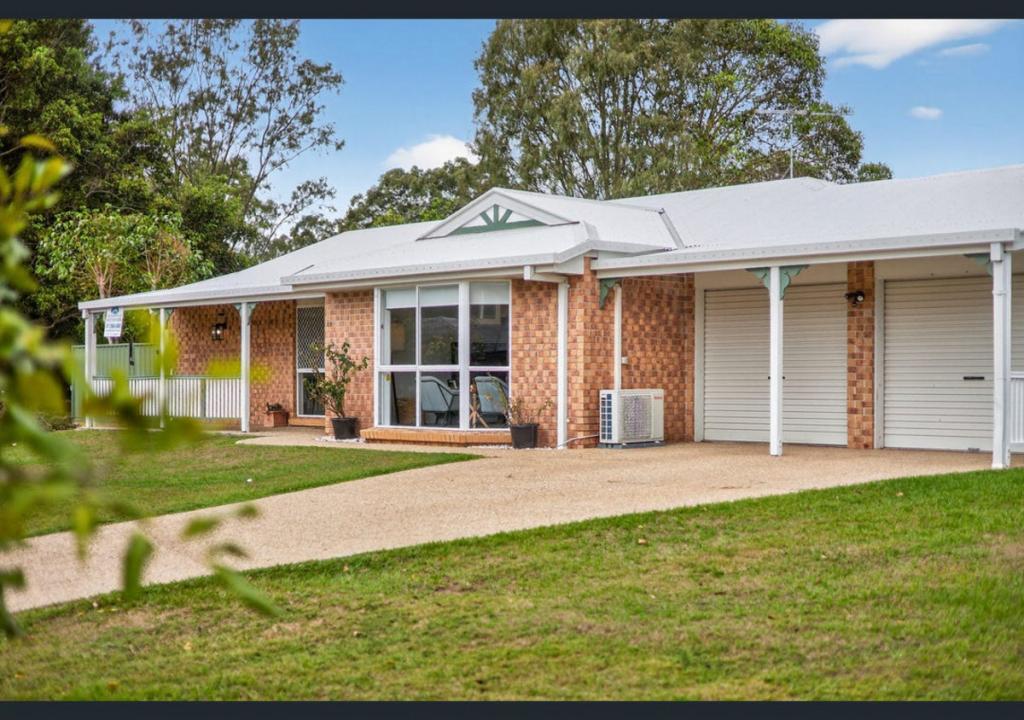 0
0
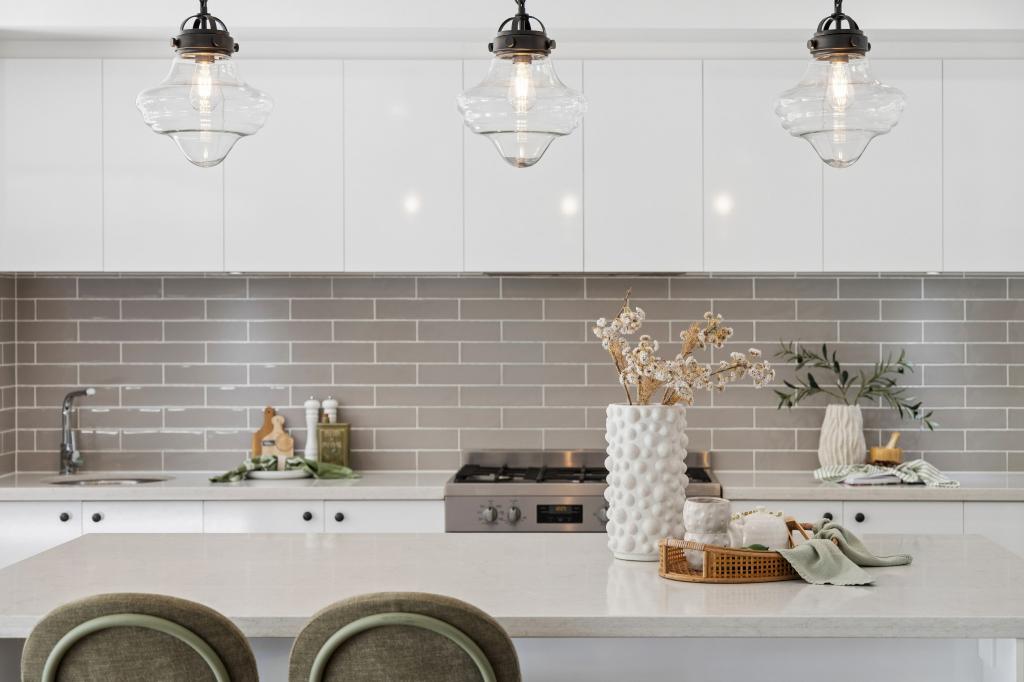 0
0

About Bridgeman Downs 4035
The size of Bridgeman Downs is approximately 9.4 square kilometres. There are 14 parks, covering nearly 11.4% of the total area. The population of Bridgeman Downs in 2016 was 8440 people. By 2021 the population was 10938 showing a population growth of 29.6% in the area during that time. The predominant age group in Bridgeman Downs is 50-59 years. Households in Bridgeman Downs are primarily couples with children and are likely to be repaying $3000 - $3999 per month on mortgage repayments. In general, people in Bridgeman Downs work in a professional occupation.In 2021, 81.00% of the homes in Bridgeman Downs were owner-occupied compared with 84.10% in 2016.
Bridgeman Downs has 4,924 properties. Over the last 5 years, Houses in Bridgeman Downs have seen a 69.04% increase in median value, while Units have seen a 108.20% increase. As at 31 August 2026:
- The median value for Houses in Bridgeman Downs is $1,695,908 while the median value for Units is $916,498.
- Houses have a median rent of $1,000 while Units have a median rent of $720.
Suburb Insights for Bridgeman Downs 4035
Market Insights
Bridgeman Downs Trends for Houses
N/A
N/A
View TrendN/A
N/A
Bridgeman Downs Trends for Units
N/A
N/A
View TrendN/A
N/A
Neighbourhood Insights
© Copyright 2026. RP Data Pty Ltd trading as Cotality (Cotality). All rights reserved. No reproduction, distribution, or transmission of the copyrighted materials is permitted. The information is deemed reliable but not guaranteed.
While Cotality uses commercially reasonable efforts to ensure the Cotality Data is current, Cotality does not warrant the accuracy, currency or completeness of the Cotality Data and to the full extent permitted by law excludes all loss or damage howsoever arising (including through negligence) in connection with the Cotality Data.
This product uses cookies and other similar technologies to improve and customise your browsing experience, to tailor content and adverts, and for analytics and metrics regarding visitor usage on this product and other media. We may share cookie and analytics information with third parties for the purposes of advertising. By continuing to use our website, you consent to cookies being used. View our Privacy Policy here.
X
