
26 Eclipse StreetBridgeman Downs QLD 4035
Property Details for 26 Eclipse St, Bridgeman Downs
26 Eclipse St, Bridgeman Downs is a 6 bedroom, 3 bathroom House with 2 parking spaces. The property has a land size of 1126m2. While the property is not currently for sale or for rent, it was last sold in July 2002.
Last Listing description (August 2026)
To put it simply, this outstanding residence is an incredibly rare offering!
Boasting an extraordinary combination of sheer size, versatility and modern comfort, you wont find a home thats better suited to large, blended or multi-generational families seeking space without compromise.
Positioned in an elevated pocket of Bridgeman Downs where youre neatly set in a beautifully elevated position, this substantial two-storey home offers a flexible floorplan, multiple living zones and a long list of upgrades that ensure effortless living both inside and out.
26 Eclipse Street is more than just a homeit's a lifestyle property that delivers space in abundance.
Decorated with thoughtful renovations and incredible functionality, this abode is all wrapped up in a quiet, family-friendly location.
Theres two different ways you can access this ultra-convenient position
From Albany Creek Road, turn right onto Beckett Road where youll continue until you turn right onto Saturn Crescent.
From here, youll continue straight through the roundabout and take the first left onto Eclipse Street where youll quickly find Number 26.
If you are coming from Old Northern Road, continue heading North bound until you turn left onto Hamilton Road.
At the intersection, turn left onto Beckett Road, then take a left onto Saturn Crescent and as above, continue straight through the roundabout and take the first left onto Eclipse Street.
In case youre not aware, Bridgeman Downs is just a 25-minute drive from Brisbanes CBD, ensuring its an ideal location for professionals who need to commute to work while enjoying the serenity of suburban living.
With easy access to the Gateway Motorway and Gympie Road, you can quickly connect to major roads and highways, making travel throughout Brisbane and beyond a real breeze.
Theres a plethora of highly regarded local schools nearby including Craigslea State High School, St Pauls Anglican College, McDowall State School, Northside Christian College, Mt Maria College Mitchelton and Genesis Christian College.
Additionally, Padua College or Mt Alvernia College are only a short drive as well.
The suburb is well-connected by public transport with multiple bus routes passing through the area.
For commuters, there are plenty of significant bus routes and the Mitchelton train station is not far away, providing convenient access to the city and surrounding areas.
Residents of Bridgeman Downs enjoy a range of local parks, walking trails and outdoor recreational spaces.
The Nearby South Pine River is perfect for those who love fishing, kayaking or simply relaxing by the water.
Additionally, the Bunyaville State Forest and Chermside Hills Reserve provide expansive green spaces for outdoor activities.
Now that weve touched on the fabulous location on offer, lets dive into the home itself, and boyhave we got some ground to cover here!
As you approach the home, youre immediately struck by the commanding elevated position and impressive street presence.
Constructed with rendered brick and a tiled roof, its clear that they dont make homes like this anymore!
The mature trees at the front of the property hide the beautiful front gardens and provide a peaceful and welcoming entry to the home.
Climb the steps adjoining the driveway to discover a flat area of grass, plants and shrubs all lovingly maintained - perfectly guiding you to the large, tiled portico entrance.
Step inside and youll immediately appreciate the generous proportions, soaring 9-foot ceilings and the sense of space that flows throughout the home.
The flexible floorplan offers multiple living zones and bedrooms (both upstairs and downstairs)all designed to accommodate families of all sizes comfortably.
To the left of the entry and separated from the main living areas downstairs are three sizeable bedrooms.
Enter this wing of the home to find a generously sized rumpus room that features large windows to capture the sunlight, plush carpets, a ceiling fan and split system air-conditioner - this is truly the perfect teenage retreat.
Bedrooms two and three also feature plush carpets, large windows, built-in robes, ceiling fans and split system air-conditioners to ensure year-round comfort.
Bedroom four features laminate flooring, built-in robes, a ceiling fan and split system air-conditioner and additionally, this room also features a door leading out to the backyard. Offering ample versatility, this room could also be used as a hobby room or home office.
Immediately to the right of the entry is another bedroomthe fourth one downstairs!
Featuring plush carpets, built-in robes and a large window overlooking the picturesque front gardens, this room also offers versatility and can be used as a second home office.
Continue down the hallway to discover the spacious rumpus room to your left
With an open entry to this room, neat carpets, a ceiling fan and direct access to the yard via sliding doors, this is the perfect childrens playroom or yet another teenage retreat.
Delve further into the home to discover the true heart the expansive open plan kitchenbeautifully renovated and ultra-functional for both everyday living and entertaining.
Featuring 30mm stone benchtops, a large island bench, premium appliances that include a Bosch dishwasher, Siemens oven and convection/microwave combination, a 900mm induction cooktop and a striking floating stainless-steel rangehood this is a space that blends style with practicality.
Theres ample storage with a built-in pantry, plumbing for a double-door fridge and even an in-built water filtration system.
Overlooking the yard and allowing tonnes of natural light, this kitchen is truly every home chefs dream!
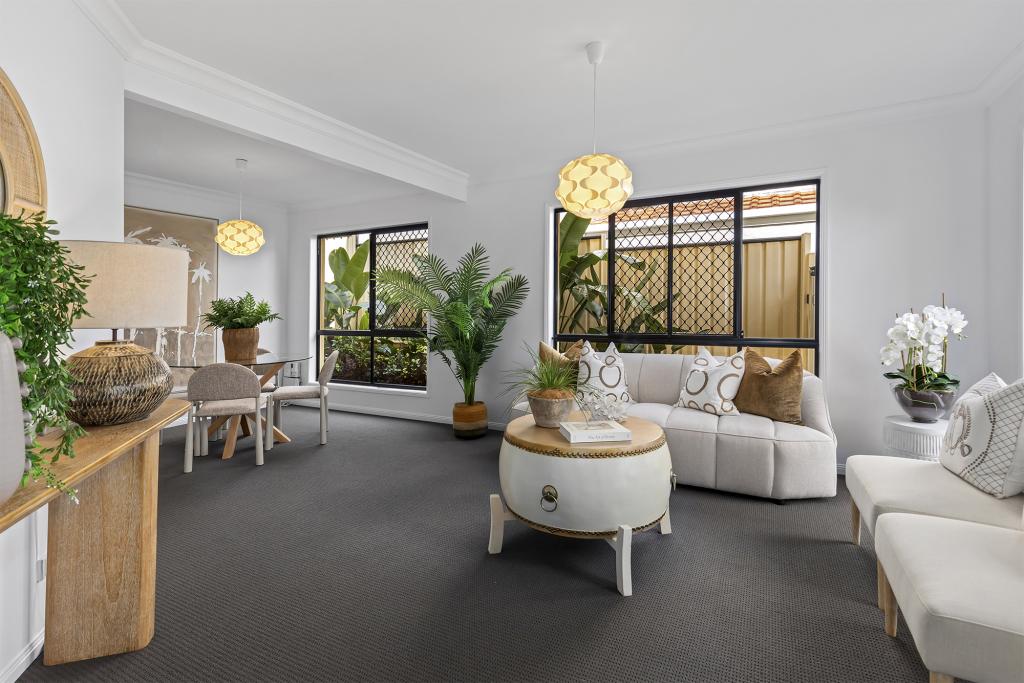
The generously sized open plan living and meals area is large enough to comfortably house all members of the household
Featuring a ceiling fan and split system air-conditioner, year-round comfort is ensuredand again, this area is filled with large windows to allow plenty of natural light.
Step outside and the home continues to impress
Sliding glass doors lead out to the covered and tiled rear pergola. With insulated roofing, this is perfect space to entertain family and friends year-round, enjoy a sizzling BBQ and the peaceful sounds of the spacious grassy yard.
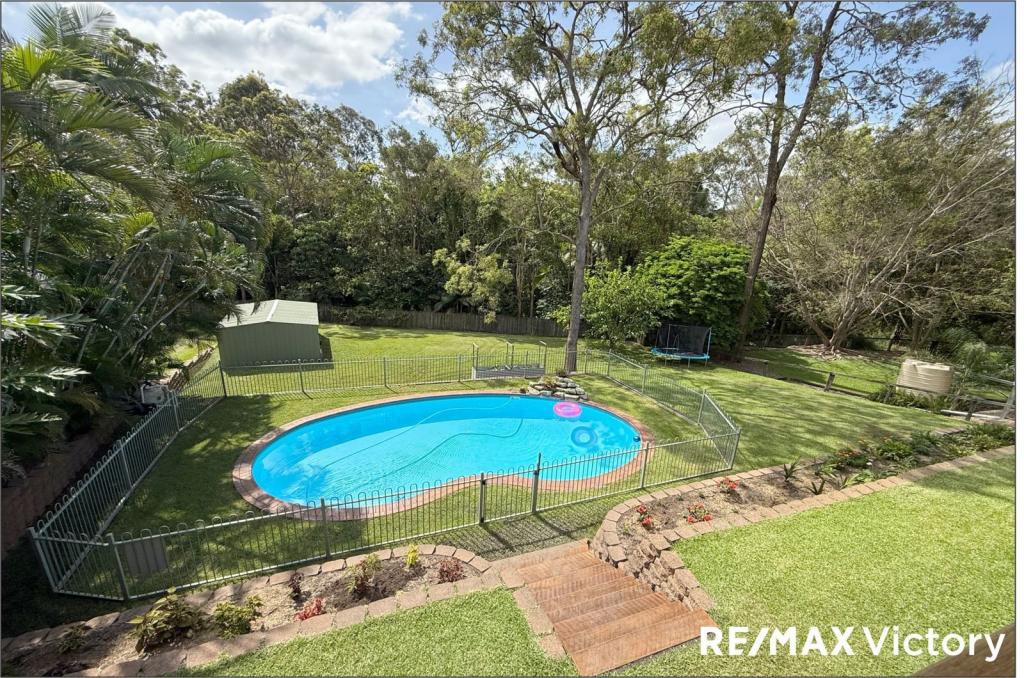
This yard is perfect for children and pets to play while providing a blank canvas for the keen gardener to grow herbs and vegetables or sit around a fire pit and toast marshmallows. Plenty of room for a trampoline and kids to really enjoy the outdoors.
Theres a sparkling in-ground salt-water swimming pool ideal for those long Summer days.
Relax and unwind with a nice cup of tea taking in the gorgeous sunsets from the front of the property or sitting comfortably inside to take in.
Return inside to discover the first of the three bathrooms, featuring floor-to-ceiling tiles, a large shower, a stone-topped vanity and a toilet.
A separate laundry with ample bench space and storage is large enough to service the family - with direct access externally, this laundry is convenient and practical.
Head up the carpeted stairs to find the remaining four bedrooms.
The luxurious master suite is a palatial private retreat complete with a huge walk-in robe, plush carpet, a ceiling fan and split system air-conditioner.
Beautifully renovated, the ensuite features floor-to-ceiling tiles, a double-head oversized shower, another stone-topped floating vanity with 2-Pac cabinetry, mirrored cabinets and an exhaust fan.
Bedrooms six, seven and eight are all generously sized and feature built-in robes, air-conditioning and ceiling fans throughout.
Renovated stylishly, the main bathroom showcases more modern finishes that include floor-to-ceiling tiles, stone covered vanities and heated towel rails whilst a separate toilet is conveniently located nearby.
Storage is never an issue in this home as theres ample cupboards and understair storage located on every level.
Your car accommodation needs are covered with the remote double lock-up garage and offers internal access into the residence.
Theres a myriad of additional features that include new carpets, fresh paint in some areas, a repainted tiled roof, Colorbond fencing, a garden shed on a concrete slab, side access via double gates, a heat pump hot water system, a 10,000 litre water tank and a 20-panel 5 KW solar system.
The most obvious statement that we could make is that its very hard to find a home that offers eight bedrooms!
If you have a large family and need multiple work-from-home offices, theres not many properties on the market that can compete with this colossal residenceand given it is located in such a handy position, theres bound to be plenty of genuine buyer interest Be Quick!
A summary of key features includes:
Two-storey rendered brick residence in an elevated and commanding position
Huge 1126m2 allotment
Beautiful mature trees, plants and shrubs at the front
Soaring 9-foot ceilings
Fresh painted in some areas
New carpets (6 months old)
Modern downlights throughout
Security screens on the windows and doors
A total of 4 living areas that includes the downstairs rumpus room featuring large windows to capture the sunlight, plush carpets, a ceiling fan and split system air-conditioner
Bedrooms two and three downstairs feature plush carpets, large windows, built-in robes, ceiling fans and split system air-conditioners
Bedroom four downstairs features laminate flooring, built-in robes, a ceiling fan and split system air-conditioner. This room could also be used as a hobby room or home office and also features a door leading directly to the backyard
Bedroom five downstairs features plush carpets, built-in robes and a large window looking out to the peaceful front gardens. This room can also be used as a second home office
Separate family room with an open entry, plush carpets, a ceiling fan and direct access to the yard via sliding doors. This is the perfect childrens playroom or retreat
Beautifully renovated kitchen featuring 30mm stone benchtops, a large island bench, premium appliances (including a Bosch dishwasher, Siemens oven and convection/microwave combination, a 900mm induction cooktop and a striking floating stainless-steel rangehood), a built-in pantry, plumbing and space for a double-door fridge and even an in-built water filtration system
Open plan living and meals area featuring a ceiling fan and split system air-conditioner
Modern bathroom downstairs featuring floor-to-ceiling tiles, a large shower, a stone topped vanity basin and a toilet
Separate laundry with ample storage and direct external access
Luxurious master suite complete with a huge walk-in robe, plush carpet, a ceiling fan and split system air-conditioner
Beautifully renovated ensuite with floor-to-ceiling tiles, a double-head oversized shower, a stone-topped floating vanity, 2-Pac cabinetry, mirrored cabinets and an exhaust fan
Bedrooms six, seven and eight are generously sized and feature built-in robes, air-conditioning and ceiling fans
Stylish main bathroom showcasing modern finishes that include floor-to-ceiling tiles, stone-topped vanities and heated towel rails
Separate toilet upstairs
Covered and tiled rear pergola with insulated roofing - ideal for entertaining
Spacious grassy yard perfect for children and pets to play
Sparkling in-ground salt-water swimming pool
Ample storage upstairs and downstairs including understairs storage cupboard
Remote double lock-up garage
Heat pump hot water system
10,000 litre water tank for irrigation
5 KW solar system (20 panels)
Repainted tiled roof
This is a truly rare opportunity to secure a large-scale family home with incredible flexibility, modern updates and outstanding lifestyle appeal.
With the ability to comfortably accommodate even the largest of families, the eight bedrooms combined with four multiple living zones and fantastic outdoor entertaining - this is a home that will tick every box for plenty of astute purchasers!
With properties of this size and versatility becoming increasingly hard to find, this is an opportunity you simply dont want to miss Dont delay!
As always, 'The Michael Spillane Team' is best contacted on 0414 249 947 to answer your questions.
Disclaimer: All information contained herein is gathered from sources we consider to be reliable however, we cannot guarantee or give any warranty about the information provided and interested parties must solely rely on their own enquiries.
Property History for 26 Eclipse St, Bridgeman Downs, QLD 4035
- 10 Apr 2026Listed for Sale For Sale Now
- 06 Jul 2002Sold for $411,000
- 11 May 2002Listed for Sale Not Disclosed

Recent sales nearby
See more recent sales nearby/assets/perm/hxfpkwo6uyi6vk7z54ohuk7oxm?signature=4bbd9d6ac2eb0e4109f72864ade135300155b12a5fe6769b4ec9af4390679dd2) 0
0/assets/perm/vmkgpwn6jei6nometuivtg7lbq?signature=62e5b8a78b05f0b94d1089bade5cb6f239b15f779643b1f48b6f9deb5facb2de) 0
0
/assets/perm/jp5oa2hd4ii63l7k3ucxx4hh7a?signature=037a2b82117d24dbbfc07e17608dff65d4967c650e739c33931e3c31e4da0ecf) 0
0
Similar properties For Sale nearby
See more properties for sale nearby 0
0

 0
0
 0
0

Similar properties For Rent nearby
See more properties for rent nearby 0
0
 0
0 0
0
About Bridgeman Downs 4035
The size of Bridgeman Downs is approximately 9.4 square kilometres. There are 14 parks, covering nearly 11.4% of the total area. The population of Bridgeman Downs in 2016 was 8440 people. By 2021 the population was 10938 showing a population growth of 29.6% in the area during that time. The predominant age group in Bridgeman Downs is 50-59 years. Households in Bridgeman Downs are primarily couples with children and are likely to be repaying $3000 - $3999 per month on mortgage repayments. In general, people in Bridgeman Downs work in a professional occupation.In 2021, 81.00% of the homes in Bridgeman Downs were owner-occupied compared with 84.10% in 2016.
Bridgeman Downs has 4,924 properties. Over the last 5 years, Houses in Bridgeman Downs have seen a 69.04% increase in median value, while Units have seen a 108.20% increase. As at 31 August 2026:
- The median value for Houses in Bridgeman Downs is $1,695,908 while the median value for Units is $916,498.
- Houses have a median rent of $1,000 while Units have a median rent of $720.
Suburb Insights for Bridgeman Downs 4035
Market Insights
Bridgeman Downs Trends for Houses
N/A
N/A
View TrendN/A
N/A
Bridgeman Downs Trends for Units
N/A
N/A
View TrendN/A
N/A
Neighbourhood Insights
© Copyright 2026. RP Data Pty Ltd trading as Cotality (Cotality). All rights reserved. No reproduction, distribution, or transmission of the copyrighted materials is permitted. The information is deemed reliable but not guaranteed.
While Cotality uses commercially reasonable efforts to ensure the Cotality Data is current, Cotality does not warrant the accuracy, currency or completeness of the Cotality Data and to the full extent permitted by law excludes all loss or damage howsoever arising (including through negligence) in connection with the Cotality Data.
This product uses cookies and other similar technologies to improve and customise your browsing experience, to tailor content and adverts, and for analytics and metrics regarding visitor usage on this product and other media. We may share cookie and analytics information with third parties for the purposes of advertising. By continuing to use our website, you consent to cookies being used. View our Privacy Policy here.
X
