
23 Bernborough PlaceBridgeman Downs QLD 4035
Property Details for 23 Bernborough Pl, Bridgeman Downs
23 Bernborough Pl, Bridgeman Downs is a 4 bedroom, 3 bathroom House with 6 parking spaces and was built in 2005. The property has a land size of 10000m2 and floor size of 150m2. While the property is not currently for sale or for rent, it was last sold in November 2020.
Last Listing description (January 2021)
Situated at the end of a very quiet cul-de-sac, this tightly held pocket in Bridgeman Downs is well known for its prestigious luxury homes sprawled on acreage sized blocks of land.
Do you yearn for some space to breath, raise a family where kids can actually get out and play and still have the comfort of accessibility to the Brisbane CBD and airport? This is acreage family living at its finest!
Architecturally designed with the majority of the home on one level can ensure this property being a long term purchase for any family. Comfortable, accessible living areas throughout this property easily catering for tiny toddlers to grandparents. A wing dedicated for the master bedroom and living area and another wing perfect for a children / teenagers retreat housing 3 bedrooms, a rumpus area and 2 bathrooms. Both of these wings are seamlessly integrated to the central hub of the home being the open plan kitchen, lounge and dining. This also provides direct access to the massive undercover alfresco area and sparkling in ground pool.
No work to do landscaping wise, all matured plants and trees with garden beds, even a section of fruit trees and a vegie garden to assist with your green thumb activities.
Not just the 3 car garage but you have bitumen access to a large double bay shed with 2 roller doors, perfect for extra vehicles, boats, caravans and jet skis.
An electric security driveway gate when opened entices you to the expansive circular driveway leading to a very impressive undercover front portico.
This truly is a complete home in every sense catering for any lifestyle.
Features Include:
- 10,000m2 land size (2.5 acres)
- end of quiet cul-de-sac
- industrial steel frame throughout home
- gated entrance with intercom - expansive bitumen driveway
- circular driveway with grand entry portico and water fountain
- 3 car tiled garage with extra storage area and rear roller panel access
- double door entry with double door security screens
- 2 entry storage areas
- custom glass front entry panelling
- feature pendant light, high ceilings with timber inlay, feature niche cut-outs
- study / 5th bedroom
- master bedroom - double door entry, tiled with feature tiled inlay, a carpeted study nook, 2 walk-in robes, split system air conditioning, ensuite: double vanity, marble top, therapeutic massaging spa, ceiling and wall spout in shower, double towel racks, glass door leading to alfresco with security screen, plantation shutters and feature columns, separate toilet
- living area: inset carpet, feature chandelier pendant, painted feature walls and columns, split system air conditioning
- tiled open plan lounge, kitchen and dining
- kitchen: granite bench tops, walk-in pantry, 900mm wide induction cook top, convection and steam ovens plus warming drawers, microwave cavity with stainless steel trim kit, feature tile splashback, stainless steel range hood and dishwasher, in bench stainless steel lid bin & ceiling fan
- dining room - chandelier pendant, air conditioning and glass sliding door to alfresco area
- bi-fold glass doors with direct access to alfresco
- main lounge area - spacious with TV feature wall
- teenagers retreat wing - internal double door entry, rumpus area with glass sliding door direct access to alfresco, air conditioning, linen cupboard
- 2 tiled bedrooms (beds 2 & 3) with ceiling fans, triple door built in cupboards
- main bathroom - with separate toilet and two Italian made vanities with marble top, shower with shelves, built-in cupboard, bathtub, towel racks, floor to ceiling marble tiles
- bed 4 - tiled, with built in cupboard, ceiling fan and ensuite with shower, vanity & separate toilet
- laundry - large with plenty of bench top space, door to alfresco area
- loft / studio - internal access, carpeted with air conditioning
- alfresco - MASSIVE AREA with 2 undercover tiled spaces & feature travertine stone tiles, ceiling fans, stone sculptures
- sparkling in ground pool with a spa, sculptural stone features, outdoor shower
- twin solar water heater
- security cameras
- massive shed - two doors, big enough for a caravan, vehicle hoist, 3 phase power
- 22,000 litre water tank
- matured trees and plants with garden beds
- fenced
- NBN ready
Location
- Approx. 14km from the Brisbane CBD
- Short drive to Bald Hills or Carseldine train stations
- Short drive to Bunnings, Aldi, Carseldine Central & Woolworths Carseldine
- Short drive to St Pauls & Bald Hills schools
- Short drive to Aspley Hypermarket and all the amenities off Gympie Road.
- Minutes drive to enter the Bruce Highway
- Approx. 15 minute drive to Westfield Chermside
- Approx. 25 minute drive to the Brisbane Airport
Property History for 23 Bernborough Pl, Bridgeman Downs, QLD 4035
- 18 Nov 2020Sold for $1,645,000
- 14 Mar 2019Listed for Sale FOR SALE
- 09 May 2017Listed for Sale $1,800,000+

Recent sales nearby
See more recent sales nearby/assets/perm/vzyiu2zc5ai6xbpgp4kyrlgevi?signature=3f0eb7a5af1d135d28ff362aeba60b7c0c3143cb73c834b73d8c095fcdfccc65) 0
0

/assets/perm/kljobjn6byi6ncx72nor4qsnqq?signature=84d5bd200a290cd24ec38e0c7ebe984ea24e7d0b472254f51e3afba25a735368) 0
0/assets/perm/ic3762v6tii6na7jepnhz3wmfi?signature=65f8b347c2cb81fdddf32271dc05f8cdd31670106397a33765d720e1324e1d41) 0
0Similar properties For Sale nearby
See more properties for sale nearby
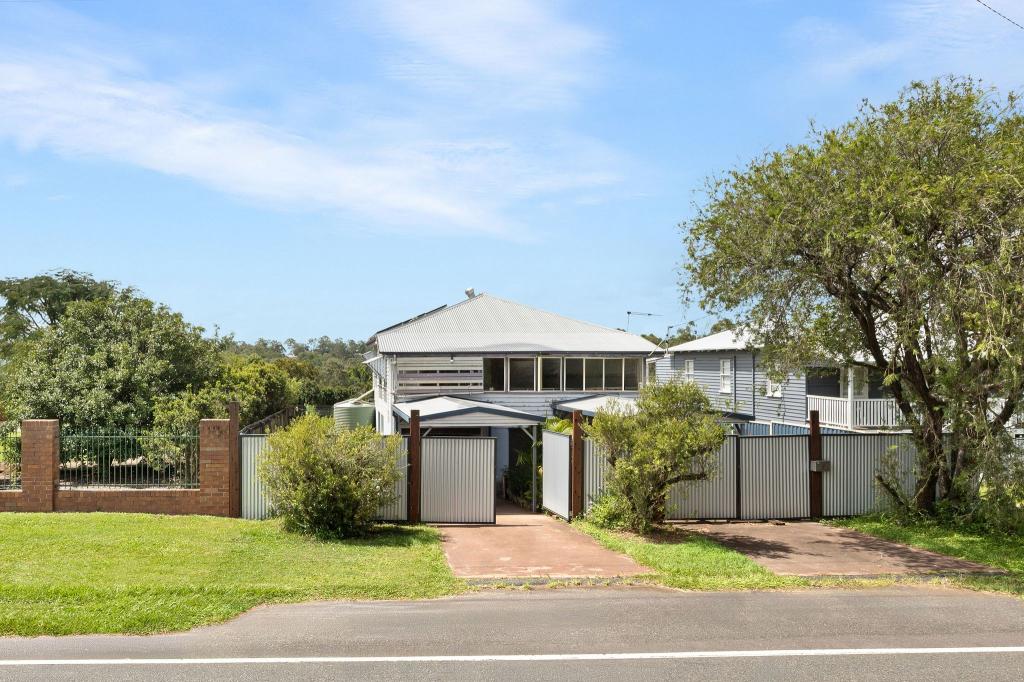 0
0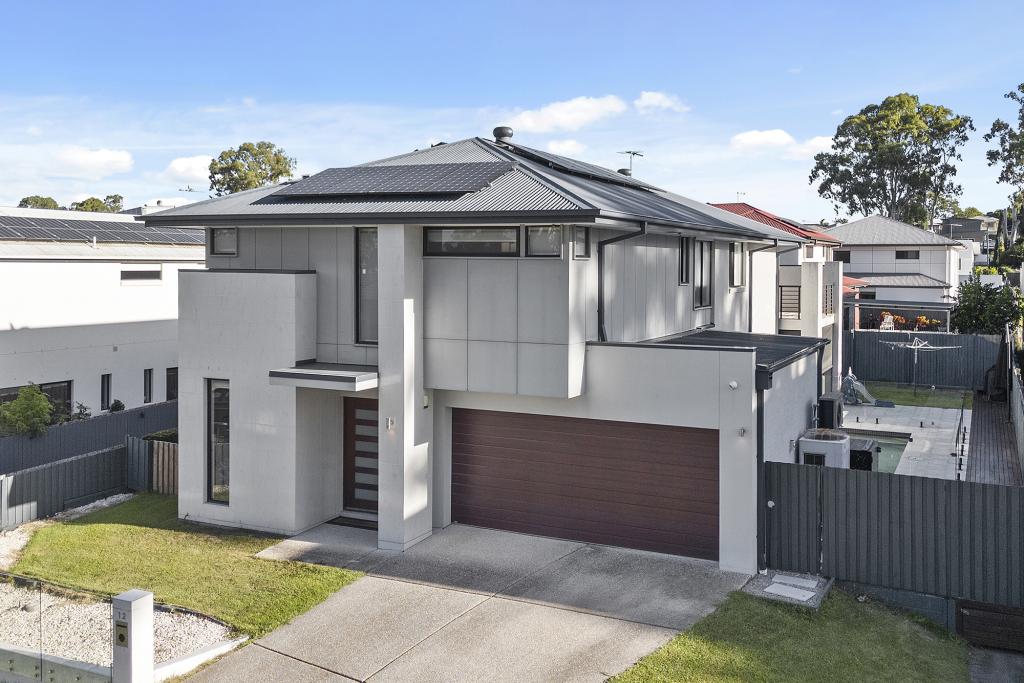 0
0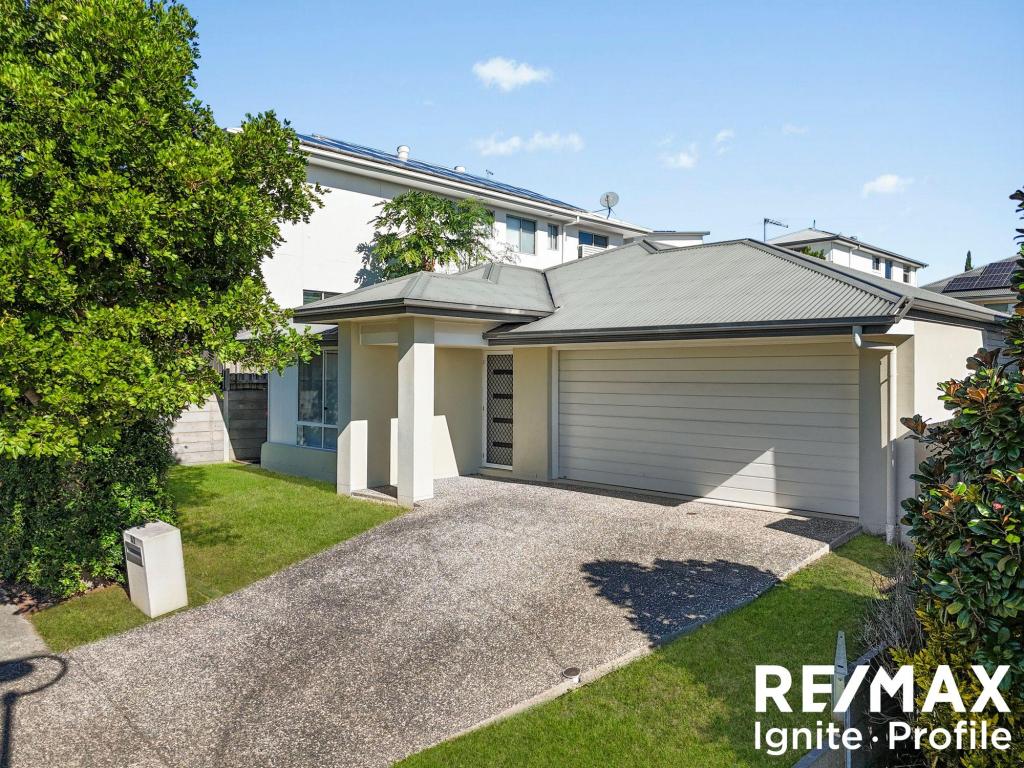 0
0
Similar properties For Rent nearby
See more properties for rent nearby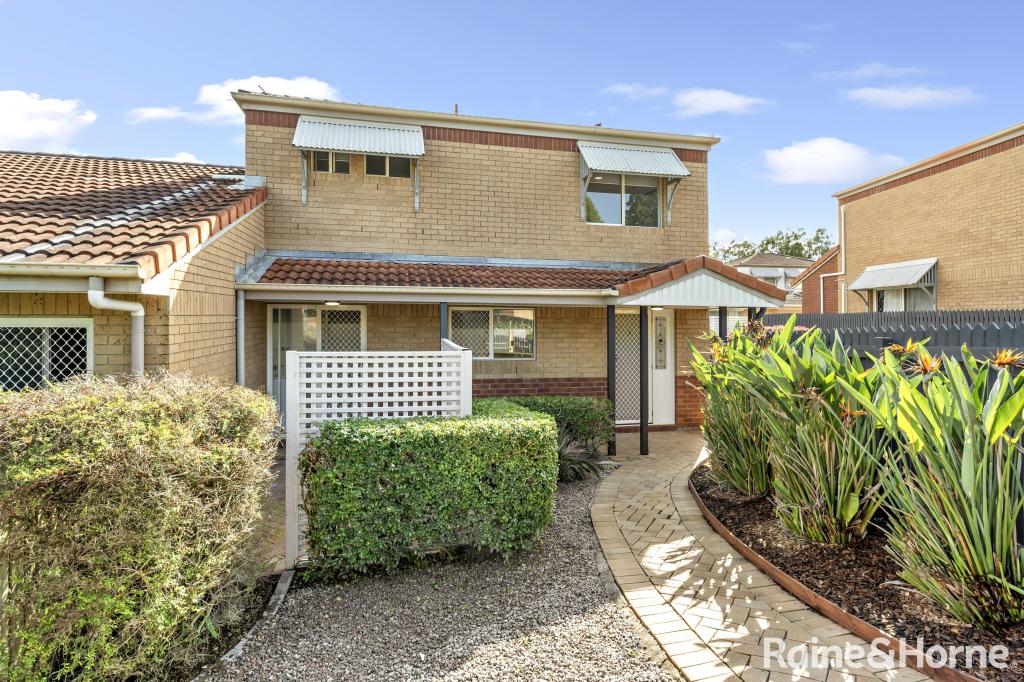 0
0
 0
0 0
0

About Bridgeman Downs 4035
The size of Bridgeman Downs is approximately 9.4 square kilometres. There are 14 parks, covering nearly 11.4% of the total area. The population of Bridgeman Downs in 2016 was 8440 people. By 2021 the population was 10938 showing a population growth of 29.6% in the area during that time. The predominant age group in Bridgeman Downs is 50-59 years. Households in Bridgeman Downs are primarily couples with children and are likely to be repaying $3000 - $3999 per month on mortgage repayments. In general, people in Bridgeman Downs work in a professional occupation.In 2021, 81.00% of the homes in Bridgeman Downs were owner-occupied compared with 84.10% in 2016.
Bridgeman Downs has 4,896 properties. Over the last 5 years, Houses in Bridgeman Downs have seen a 95.16% increase in median value, while Units have seen a 117.87% increase. As at 30 April 2026:
- The median value for Houses in Bridgeman Downs is $1,777,730 while the median value for Units is $935,951.
- Houses have a median rent of $950 while Units have a median rent of $700.
Suburb Insights for Bridgeman Downs 4035
Market Insights
Bridgeman Downs Trends for Houses
N/A
N/A
View TrendN/A
N/A
Bridgeman Downs Trends for Units
N/A
N/A
View TrendN/A
N/A
Neighbourhood Insights
© Copyright 2026. RP Data Pty Ltd trading as Cotality (Cotality). All rights reserved. No reproduction, distribution, or transmission of the copyrighted materials is permitted. The information is deemed reliable but not guaranteed.
While Cotality uses commercially reasonable efforts to ensure the Cotality Data is current, Cotality does not warrant the accuracy, currency or completeness of the Cotality Data and to the full extent permitted by law excludes all loss or damage howsoever arising (including through negligence) in connection with the Cotality Data.
This product uses cookies and other similar technologies to improve and customise your browsing experience, to tailor content and adverts, and for analytics and metrics regarding visitor usage on this product and other media. We may share cookie and analytics information with third parties for the purposes of advertising. By continuing to use our website, you consent to cookies being used. View our Privacy Policy here.
X
