
12 Capricorn PlaceBridgeman Downs QLD 4035
Property Details for 12 Capricorn Pl, Bridgeman Downs
12 Capricorn Pl, Bridgeman Downs is a 5 bedroom, 2 bathroom House with 3 parking spaces and was built in 1994. The property has a land size of 1478m2 and floor size of 252m2. While the property is not currently for sale or for rent, it was last sold in May 2016.
Last Listing description (July 2016)
This is a very rare opportunity to secure a large parcel of valuable land in a hilltop position,? ??p?resenting to the market for the first time ever, is this architect designed and craftsman built? ?hom?e? on one of the highest points in Bridgeman Downs.
'Thirlestane',constructed by an award winning master builder, is a testament to quality craftmanship, that is rare in today's homes. Situated on 1478sqm of land, and surrounded by manicured lawns and gardens, this superb double level home has been lovingly and painstakingly maintained in absolutely pristine condition by the current owners.
The Queenslander style that the home has been modeled on is superb, with a street presence of both elegance and grace, rising above the already highest point in the area. The wrap around verandahs, with solid spotted gum timber flooring, recently refurbished, are a welcoming place to greet family and friends, who will be in no rush. Take a moment to absorb the view. Truly spectacular. The home has been perfectly positioned to capture mountain views to the West, where you can enjoy the many sunsets and the splendour they deliver. The views to the North and the East are equally blissful, both by day and night. The home has been designed to take full advantage of the prevailing breezes.
From the foyer, past the timber balustraded staircase to the lower level, is the first of 4 bedrooms on this level. The Master suite, enjoys the views and is a spacious retreat with custom made plantation shutters, a walk in robe and dressing room and an ensuite in keeping with the style of the home, including a corner spa bath. The other 3 double bedrooms on this level are also extremely generous in size with bedroom 4 at the rear of the home extra large?.? All these bedrooms have built ins and are centrally located around the family bathroom and powder room, which ?are? in keeping with the style of the home's architecture.
The informal living areas of the home are located on the Eastern side of the home around the huge kitchen of solid timber cabinetry. This massive space has storage and pantry space in abundance. A fully tiled family room and meals area are adjacent and provide direct access to the rear deck. Also on this level is an air? ?conditioned media/TV/rumpus room, also abundantly generous in size, enjoying direct access to the ?entaining ?deck?.?
The lower level of the home, accessed via internal timber staircase, has the large 5th bedroom or home office, a powder room and direct secure access to the triple automated garaging, a single and an extra large double. Behind the double garage space, and hidden from view by an internal roller door is the 'man cave' or workshop complete with oodles of underhome storage.
?Formal lounge room
Formal dining room
Family room
Meals area
Spacious kitchen with good storage
Rumpus room with air-conditioning
Master bedroom, ensuite with spa bath, WIR
3 Bedrooms, built-ins?
Bathroom
Powder room
Storage cupboards
Large Entertaining deck
Large Verandas 180o elevated views
Lower Level
5th Bedroom or large office
Powder room
3 Car garage
Storage/workshop room
1478sqm Elevated block
Alarm system
Security grills on selected doors & windows
Automated sprinkler systems
Walking distance to public transport
Close to schools
Close to major shopping centers
Property History for 12 Capricorn Pl, Bridgeman Downs, QLD 4035
- 15 May 2016Sold for $1,220,000
- 12 Apr 2016Listed for Sale Offers Over $1,280,000
- 26 Sep 1994Sold for $135,000

Recent sales nearby
See more recent sales nearby

/assets/perm/msgtmbv6nqi6nknfvna7s642um?signature=61ea0fc04582e54c968286afada3c4485ad6ba31b1b02ca88dbf106a99c82bf8) 0
0Similar properties For Sale nearby
See more properties for sale nearby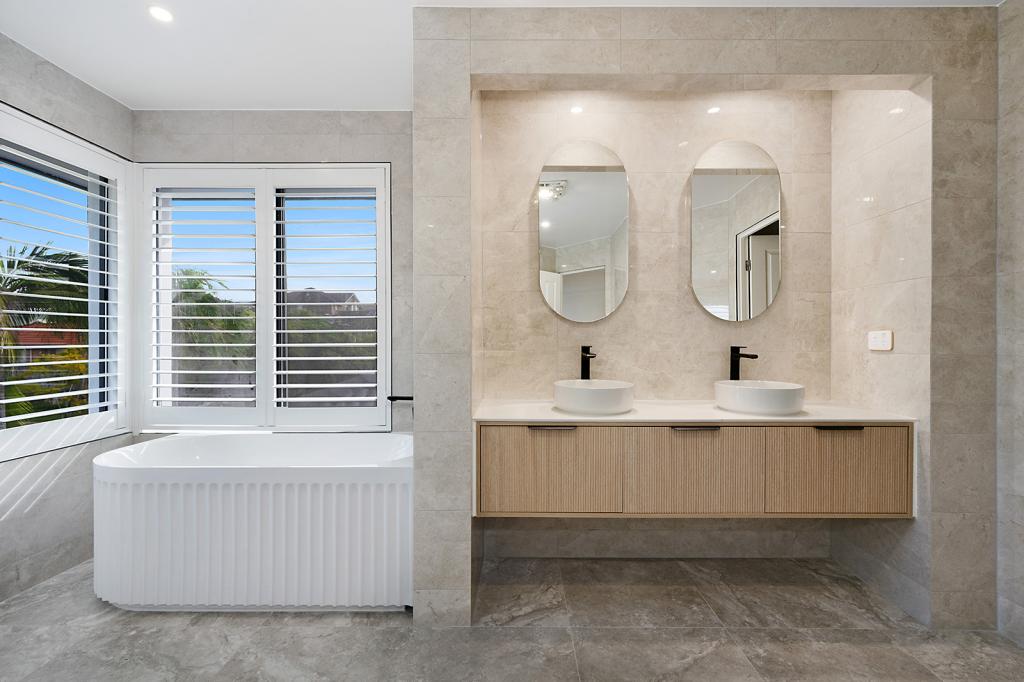 0
0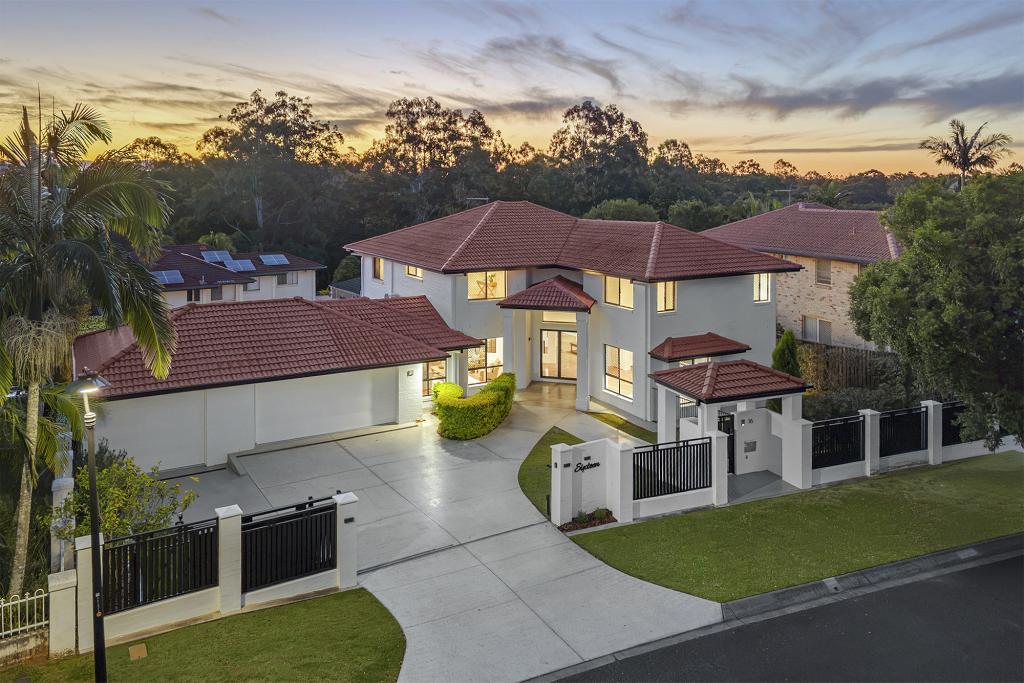 0
0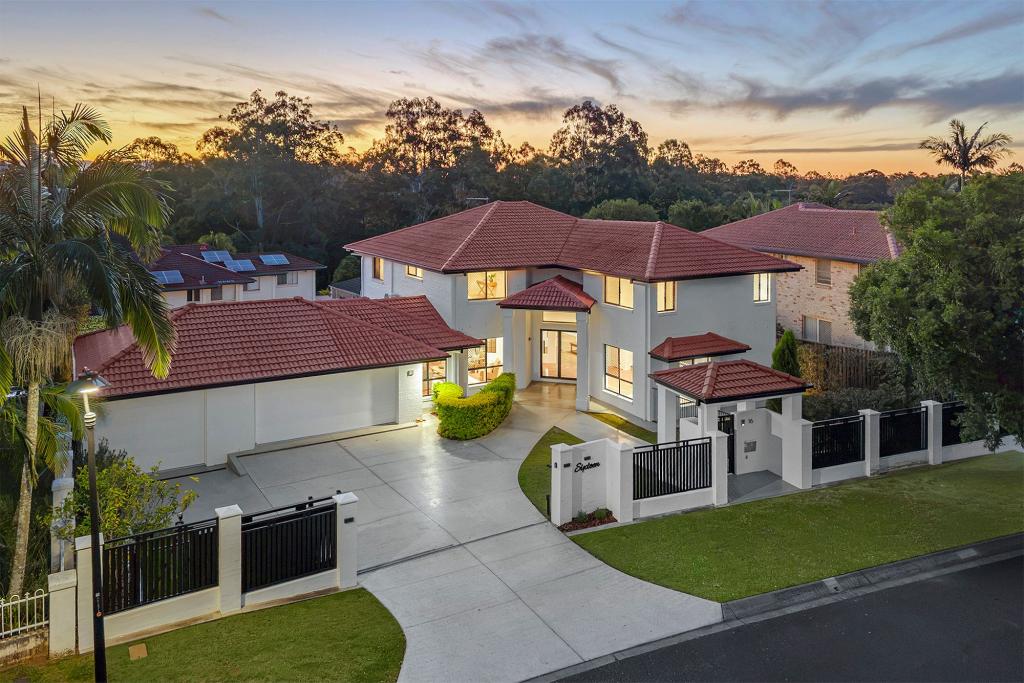 0
0Similar properties For Rent nearby
See more properties for rent nearby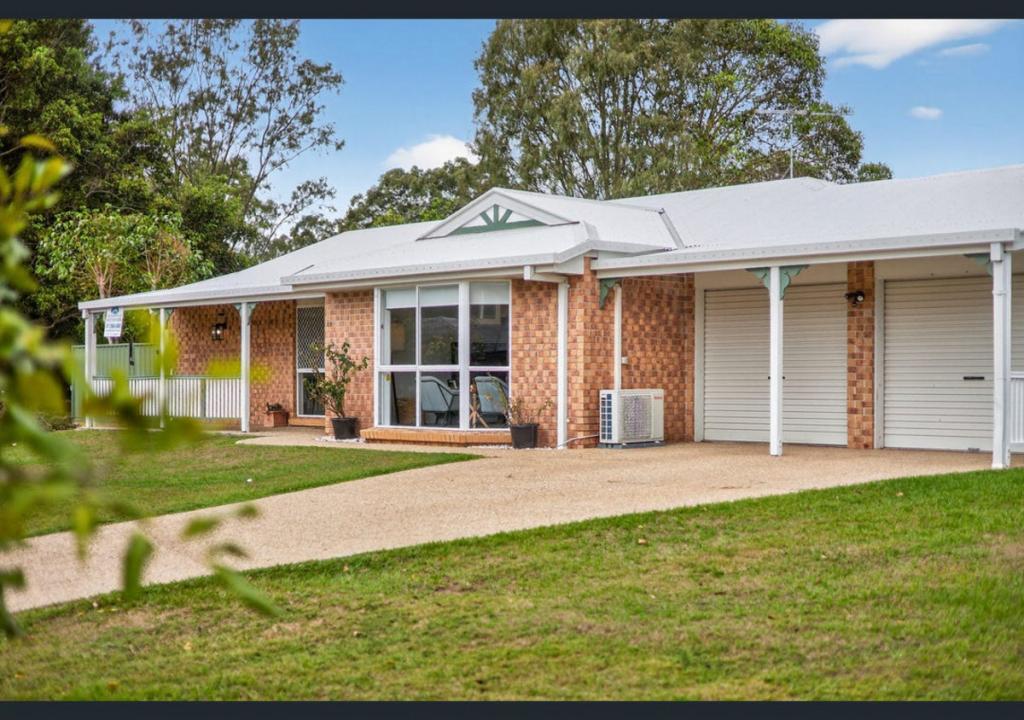 0
0
 0
0

 0
0About Bridgeman Downs 4035
The size of Bridgeman Downs is approximately 9.4 square kilometres. There are 14 parks, covering nearly 11.4% of the total area. The population of Bridgeman Downs in 2016 was 8440 people. By 2021 the population was 10938 showing a population growth of 29.6% in the area during that time. The predominant age group in Bridgeman Downs is 50-59 years. Households in Bridgeman Downs are primarily couples with children and are likely to be repaying $3000 - $3999 per month on mortgage repayments. In general, people in Bridgeman Downs work in a professional occupation.In 2021, 81.00% of the homes in Bridgeman Downs were owner-occupied compared with 84.10% in 2016.
Bridgeman Downs has 4,923 properties. Over the last 5 years, Houses in Bridgeman Downs have seen a 69.04% increase in median value, while Units have seen a 108.20% increase. As at 31 August 2026:
- The median value for Houses in Bridgeman Downs is $1,695,908 while the median value for Units is $916,498.
- Houses have a median rent of $1,000 while Units have a median rent of $720.
Suburb Insights for Bridgeman Downs 4035
Market Insights
Bridgeman Downs Trends for Houses
N/A
N/A
View TrendN/A
N/A
Bridgeman Downs Trends for Units
N/A
N/A
View TrendN/A
N/A
Neighbourhood Insights
© Copyright 2026. RP Data Pty Ltd trading as Cotality (Cotality). All rights reserved. No reproduction, distribution, or transmission of the copyrighted materials is permitted. The information is deemed reliable but not guaranteed.
While Cotality uses commercially reasonable efforts to ensure the Cotality Data is current, Cotality does not warrant the accuracy, currency or completeness of the Cotality Data and to the full extent permitted by law excludes all loss or damage howsoever arising (including through negligence) in connection with the Cotality Data.
This product uses cookies and other similar technologies to improve and customise your browsing experience, to tailor content and adverts, and for analytics and metrics regarding visitor usage on this product and other media. We may share cookie and analytics information with third parties for the purposes of advertising. By continuing to use our website, you consent to cookies being used. View our Privacy Policy here.
X
