
10 Mallee CourtBridgeman Downs QLD 4035

Property Details for 10 Mallee Ct, Bridgeman Downs
10 Mallee Ct, Bridgeman Downs is a 4 bedroom, 2 bathroom House with 2 parking spaces and was built in 1993. The property has a land size of 901m2 and floor size of 167m2.This Property is currently listed for sale with Ray White Bridgeman Downs
Last Listing description (July 2026)
Tucked away in a peaceful cul-de-sac, this well-appointed family home is situated on a 921sqm block and has been designed for comfort and functionality, perfectly suited to growing families or entertainers alike.
From the moment you step inside, you're welcomed by a sense of openness and versatility. The main living area is generously proportioned and enhanced by a brand-new 9kW air conditioning system, ensuring comfort through every season. Whether it's relaxed evenings with family or hosting guests, this space is designed to adapt effortlessly to your lifestyle.
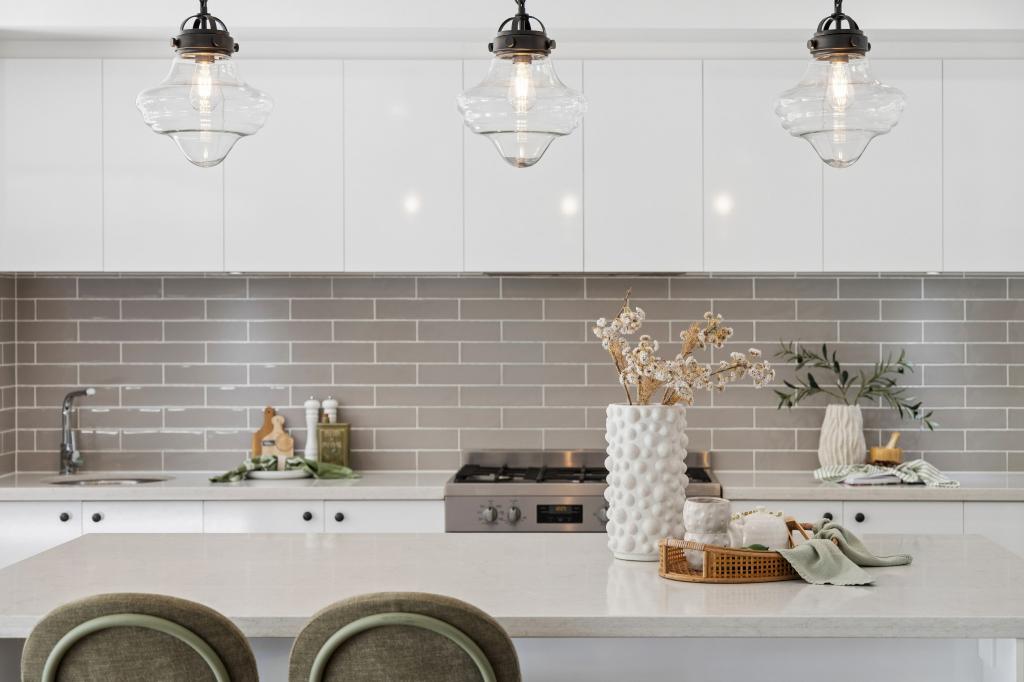
Flowing seamlessly from the living area, the dedicated dining space offers the perfect setting for everything from casual breakfasts to formal dinners. At the heart of the home, the well-appointed kitchen combines functionality with quality appliances, featuring a Euromaid 4-burner gas cooktop, Kleenmaid oven, Omega dishwasher, and a practical double sink. With ample preparation space and a layout that connects beautifully to the living zones, this kitchen is ready to handle both everyday living and entertaining with ease.
A second living room adds another layer of flexibility to the home, complete with its own air conditioning and ceiling fan. Ideal as a media room, kids' retreat, or quiet escape, this additional space ensures everyone in the household has room to relax and unwind.
Accommodation is thoughtfully designed to cater to a variety of needs. The home features four well-positioned bedrooms, including a versatile room that can serve as a home office or guest bedroom. Two additional bedrooms include built-in wardrobes and ceiling fans, providing comfortable and functional spaces for family members or guests.
The master bedroom offers privacy and comfort with its own air conditioning unit, ceiling fan, spacious walk-in robe, and a well-appointed ensuite. It's a space designed for relaxation at the end of a long day.
The main family bathroom is both practical and inviting, complete with a shower, bathtub, and single vanity, ideal for busy mornings or unwinding in the evening. A separate standalone toilet enhances convenience for families, while the internal laundry and additional hallway storage ensure everyday functionality is well catered for.
Step outside and discover an inviting undercover outdoor entertainment area, perfect for weekend barbecues, alfresco dining, or simply enjoying the Queensland lifestyle. Overlooking a fully enclosed backyard, this space offers both privacy and security, making it ideal for children and pets to play freely.
Additional features further elevate the home's appeal, including a double car garage, a water tank, and for added peace of mind, diamond security screens are fitted to all windows and doors, combining safety with ventilation.
Ideally located approximately 15 kilometres to the Brisbane CBD and 25 minutes to the Brisbane Airport via the Airport Link tunnel, the home is close to public transport and close to both private and public schools, walking and cycling tracks and parks and just a short drive to Westfield Chermside, which offers a plethora of retail, dining, and entertainment choices.
- Lounge room with Air conditioning
- Dining room
- Kitchen with gas cooktop
- Living room with ceiling fan & Air conditioning
- Master bedroom with ceiling fan, Aircon, WIR and ensuite
- 2nd bedroom with ceiling fan & built ins
- 3rd bedroom with ceiling fan & built ins
- 4th bedroom
- Laundry
- Family bathroom
- Separate toilet
- Undercover outdoor entertaining area
- Fully enclosed backyard
- 2 car accommodation
- Garden Shed
- Water Tank
- Approx 901sqm block
- Close to Parks
- Close to public transport
- Close to Schools
Disclaimer:
We have in preparing this advertisement used our best endeavours to ensure the information contained is true and accurate, but accept no responsibility and disclaim all liability in respect to any errors, omissions, inaccuracies or misstatements contained. Prospective purchasers should make their own enquiries to verify the information contained in this advertisement.
Property History for 10 Mallee Ct, Bridgeman Downs, QLD 4035
- 05 May 2026Listed for Sale For Sale
- 22 Sep 2017Sold for $488,000
- 17 Apr 1998Sold for $218,000

Recent sales nearby
See more recent sales nearby/assets/perm/52ophhyatyi65nsk2v5jgto3dq?signature=4628338350a96d28e4b5aa279ebceac6a4d719b3ba396fecd2f808f1b144ab04) 0
0
/assets/perm/3m43uvorxai6ncosivlq2stgva?signature=3a4919367eeaf725dc2ebc5d50c3a59496251563e6f20e6ff642f83b7ab950ba) 0
0/assets/perm/oejxbjc4eqi6zeuwy5aiff52vm?signature=7171c6c436e3225a1673855a94c11cdd43515fe7e284f8ba96af64e1a91ca6d0) 0
0Similar properties For Sale nearby
See more properties for sale nearby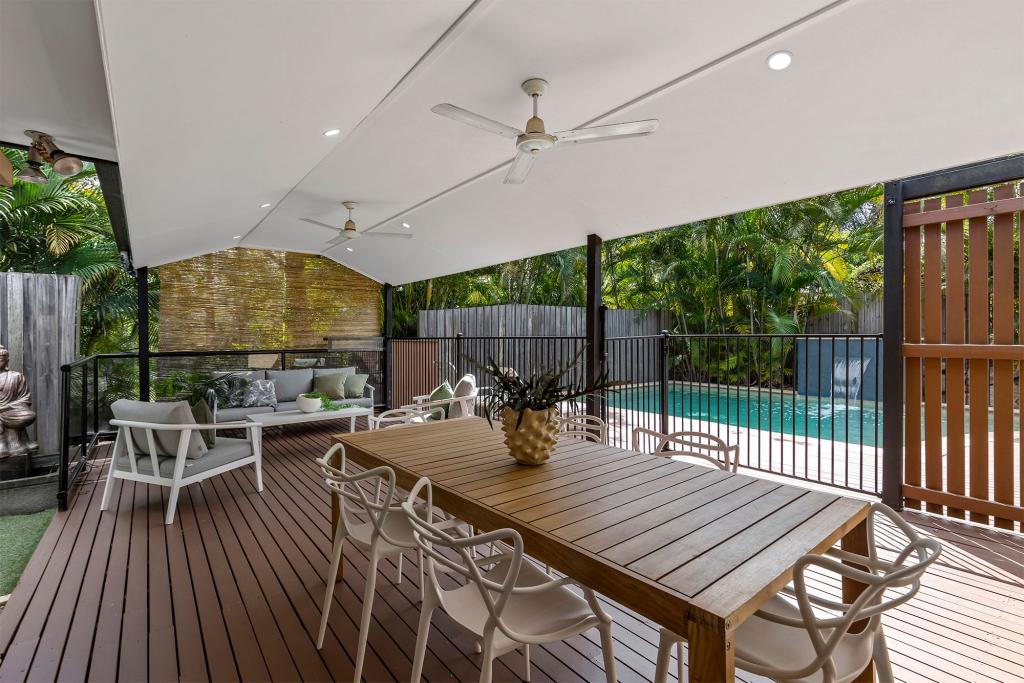 0
0 0
0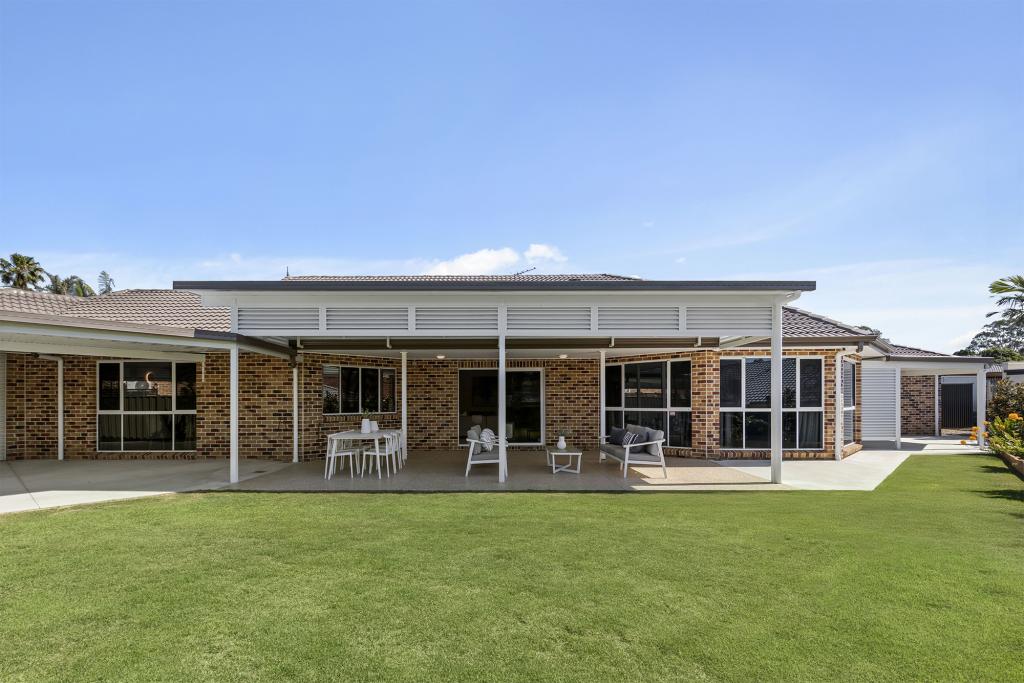 0
0Similar properties For Rent nearby
See more properties for rent nearby 0
0
 0
0

 0
0About Bridgeman Downs 4035
The size of Bridgeman Downs is approximately 9.4 square kilometres. There are 14 parks, covering nearly 11.4% of the total area. The population of Bridgeman Downs in 2016 was 8440 people. By 2021 the population was 10938 showing a population growth of 29.6% in the area during that time. The predominant age group in Bridgeman Downs is 50-59 years. Households in Bridgeman Downs are primarily couples with children and are likely to be repaying $3000 - $3999 per month on mortgage repayments. In general, people in Bridgeman Downs work in a professional occupation.In 2021, 81.00% of the homes in Bridgeman Downs were owner-occupied compared with 84.10% in 2016.
Bridgeman Downs has 4,925 properties. Over the last 5 years, Houses in Bridgeman Downs have seen a 69.04% increase in median value, while Units have seen a 108.20% increase. As at 31 August 2026:
- The median value for Houses in Bridgeman Downs is $1,695,908 while the median value for Units is $916,498.
- Houses have a median rent of $1,000 while Units have a median rent of $720.
Suburb Insights for Bridgeman Downs 4035
Market Insights
Bridgeman Downs Trends for Houses
N/A
N/A
View TrendN/A
N/A
Bridgeman Downs Trends for Units
N/A
N/A
View TrendN/A
N/A
Neighbourhood Insights
© Copyright 2026. RP Data Pty Ltd trading as Cotality (Cotality). All rights reserved. No reproduction, distribution, or transmission of the copyrighted materials is permitted. The information is deemed reliable but not guaranteed.
While Cotality uses commercially reasonable efforts to ensure the Cotality Data is current, Cotality does not warrant the accuracy, currency or completeness of the Cotality Data and to the full extent permitted by law excludes all loss or damage howsoever arising (including through negligence) in connection with the Cotality Data.
This product uses cookies and other similar technologies to improve and customise your browsing experience, to tailor content and adverts, and for analytics and metrics regarding visitor usage on this product and other media. We may share cookie and analytics information with third parties for the purposes of advertising. By continuing to use our website, you consent to cookies being used. View our Privacy Policy here.
X
