
11 Darzee StreetBrassall QLD 4305

Property Details for 11 Darzee St, Brassall
11 Darzee St, Brassall is a 4 bedroom, 2 bathroom House with 5 parking spaces and was built in 2005. The property has a land size of 714m2 and floor size of 117m2. While the property is not currently for sale or for rent, it was last sold in August 2026. There are other 4 bedroom House sold in Brassall in the last 12 months.
Last Listing description (August 2026)
Property Details at a Glance:- Built In 2005- 199m Home on 714m Block- Council Rates - $529.15/Quarter- Water Rates - $385.77/ Plus Consumption- Rental Appraisal $630 - $650/Per WeekComing to the market for the very first time, this beautifully maintained steel frame residence presents an outstanding opportunity for families seeking a move-in ready home with exceptional outdoor living, quality renovations and fantastic vehicle accommodation. Positioned on a generous 714m allotment in a family friendly quiet pocket of Brassall, every inch of this home has been thoughtfully updated to create a warm, inviting and highly practical family lifestyle.From the moment you arrive, the home makes an immediate impression with its charming lowset brick faade, beautifully established low maintenance gardens and feature timber boardwalk leading to the welcoming front entrance. Classic coach style wall lanterns enhance the home's character, while the driveway, with the two carport and impressive shed provide outstanding practicality for families, tradies or those with extra vehicles.Step inside to discover a warm and welcoming interior where comfort meets contemporary style. Multiple Mitsubishi split system air conditioners throughout the home ensure year round comfort, while the inviting living area is centred around a freestanding slow combustion wood heater, creating the perfect place to relax with family during the cooler months.At the heart of the home is a stunning kitchen designed for both everyday living and entertaining. Beautiful bamboo benchtops add warmth and character, complemented by soft close cabinetry, quality appliances including a Bosch dishwasher and a generous breakfast bar where family and friends naturally gather. Overlooking the main living spaces, this kitchen offers the ideal balance of style, functionality and connection.The spacious master suite provides a peaceful retreat, complete with plush carpets, a Mitsubishi split system air conditioner and a walk-in wardrobe. The beautifully renovated ensuite delivers a luxurious feel with floor to ceiling tiling, a shower featuring both rainfall and handheld shower heads, stone top vanity with feature vessel basin, timber cabinetry, matte black tap ware, mirrored shaving cabinet and a skylight that fills the space with natural light.The remaining three bedrooms are all generously sized and feature plush carpets, creating comfortable accommodation for the whole family.The main bathroom has also been extensively renovated to an equally impressive standard. Featuring floor to ceiling tiling, a full sized bathtub, separate frameless glass shower with rainfall and handheld shower heads, stone benchtop vanity, matte black fittings, mirrored shaving cabinet and a stunning subway tiled feature wall, it offers a timeless and luxurious finish.Completing the interior is a beautifully renovated separate laundry offering additional storage and direct access outdoors, making everyday living even more convenient.Outside is where this property truly shines. A massive covered entertaining patio provides the perfect setting for weekend barbecues, family celebrations or simply enjoying the Queensland lifestyle all year round. Rear yard access allows easy entry for trailers, boats or caravans, while the impressive Titan two bay shed with adjoining carport creates an outstanding workspace or secure storage solution.Additional features include Prowler Proof security screens to doors, security screens to every window and Mitsubishi split system air conditioning throughout the entire home, ensuring comfort, security and peace of mind.Homes offering this level of presentation, quality renovations and outstanding practicality are incredibly difficult to find. Making its market debut after being lovingly cared for by the original owners, this exceptional property presents a rare opportunity to secure a home where all the hard work has already been done.Property Highlights- First time ever offered to the market- Steel frame construction- Two beautifully renovated bathrooms- Renovated separate laundry- Bamboo benchtops in kitchen- Freestanding slow combustion wood heater- Mitsubishi split system air conditioning in every room- Walk-in wardrobe to the master suite- Massive covered outdoor entertaining area- Rear yard access- Titan two-bay shed with adjoining carport- Two-bay carportLocation Highlights- 2 minute drive to Brassall Shopping Centre- 4 minute drive to Riverlink Shopping Centre- 3 minute drive to Brassall State School- 5 minute drive to Ipswich State High School- 6 minute drive to Ipswich CBDEasy access to the Warrego Highway for commutersListing Agents:Daniel Parsons & Braydan FenderThe Danny P Team NGU Real Estate Ipswich CentralDon't be disappointed - Call Daniel now: 0466 461 772Results Speak Louder Than Words.Disclaimer: NGU Real Estate Ipswich Central has taken all reasonable steps to ensure that the information in this advertisement is true and correct but accept no responsibility and disclaim all liability in respect to any errors, omissions, inaccuracies or misstatements contained. Prospective purchasers should make their own inquiries to verify the information contained in this advertisement.
Property History for 11 Darzee St, Brassall, QLD 4305
- 06 Aug 2026Sold for $875,000
- 23 Jul 2026Listed for Sale PRICE GUIDE: $830,000 - $880,000
- 23 May 2003Sold for $136,000

Recent sales nearby
See more recent sales nearby/assets/perm/wyhtdn7jvii6nfqnsvghdwovcu?signature=49a8144a7152f2a90a83e2f2b5c5263b02b3436bb8e8e0a1fcde94d1a6a256e2) 0
0
/assets/perm/r2iwiag3yii6nlbka5bo5veblu?signature=c944fa093200a38897900c920aba0134509230473247790dfb61f0f32b99d3cf) 0
0

Similar properties For Sale nearby
See more properties for sale nearby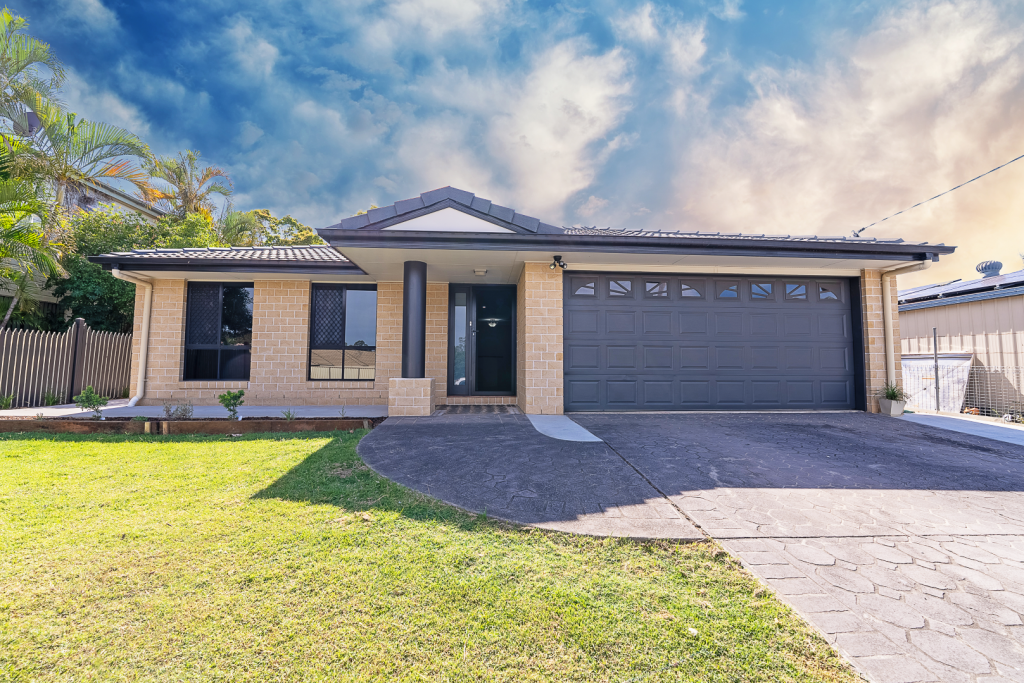 0
0

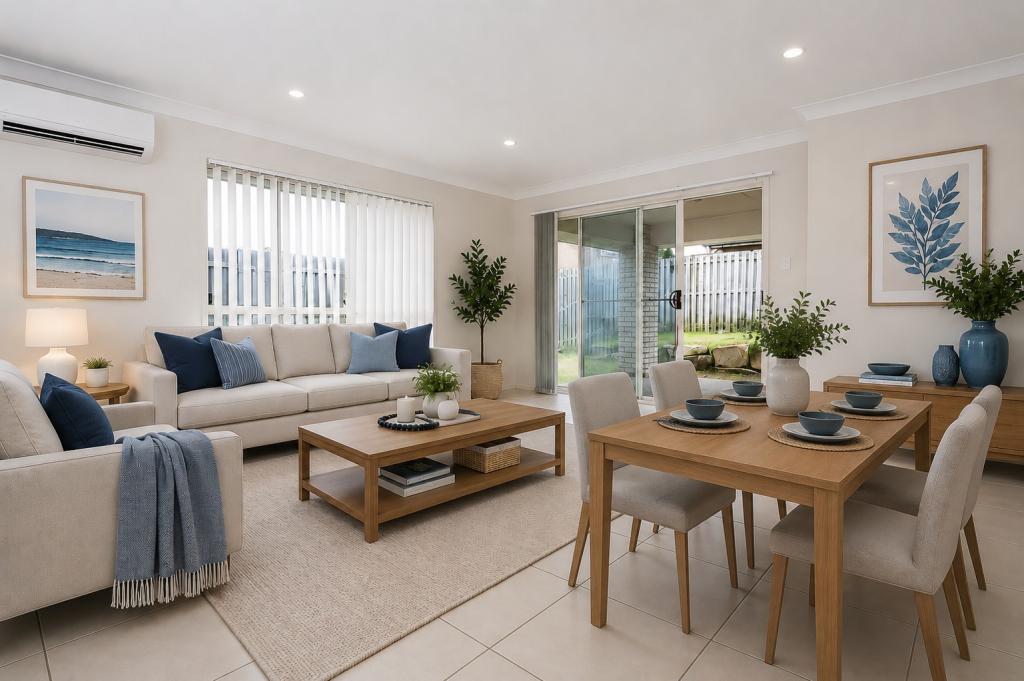 0
0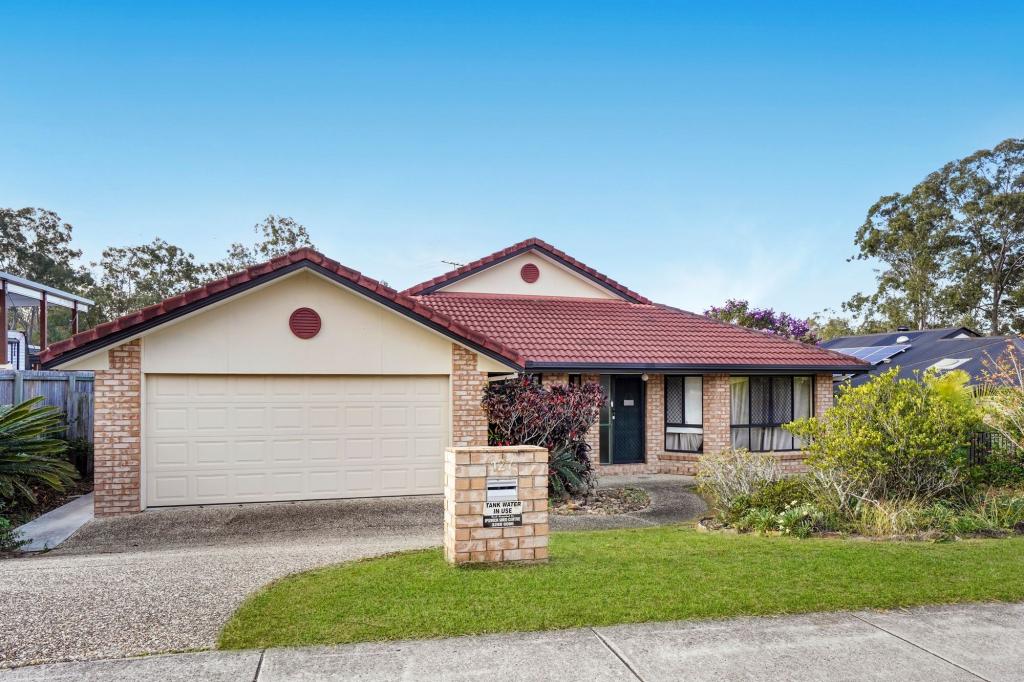 0
0Similar properties For Rent nearby
See more properties for rent nearby 0
0
 0
0 0
0About Brassall 4305
The size of Brassall is approximately 8.2 square kilometres. There are 18 parks, covering nearly 9.3% of the total area. The population of Brassall in 2016 was 10898 people. By 2021 the population was 12115 showing a population growth of 11.2% in the area during that time. The predominant age group in Brassall is 20-29 years. Households in Brassall are primarily couples with children and are likely to be repaying $1400 - $1799 per month on mortgage repayments. In general, people in Brassall work in a community and personal service occupation.In 2021, 51.20% of the homes in Brassall were owner-occupied compared with 50.50% in 2016.
Brassall has 5,790 properties. Over the last 5 years, Houses in Brassall have seen a 123.35% increase in median value, while Units have seen a 186.29% increase. As at 31 July 2026:
- The median value for Houses in Brassall is $890,311 while the median value for Units is $731,923.
- Houses have a median rent of $580 while Units have a median rent of $465.
Suburb Insights for Brassall 4305
Market Insights
Brassall Trends for Houses
N/A
N/A
View TrendN/A
N/A
Brassall Trends for Units
N/A
N/A
View TrendN/A
N/A
Neighbourhood Insights
© Copyright 2026. RP Data Pty Ltd trading as Cotality (Cotality). All rights reserved. No reproduction, distribution, or transmission of the copyrighted materials is permitted. The information is deemed reliable but not guaranteed.
While Cotality uses commercially reasonable efforts to ensure the Cotality Data is current, Cotality does not warrant the accuracy, currency or completeness of the Cotality Data and to the full extent permitted by law excludes all loss or damage howsoever arising (including through negligence) in connection with the Cotality Data.
This product uses cookies and other similar technologies to improve and customise your browsing experience, to tailor content and adverts, and for analytics and metrics regarding visitor usage on this product and other media. We may share cookie and analytics information with third parties for the purposes of advertising. By continuing to use our website, you consent to cookies being used. View our Privacy Policy here.
X
