
7 Capistrano StreetBracken Ridge QLD 4017

Property Details for 7 Capistrano St, Bracken Ridge
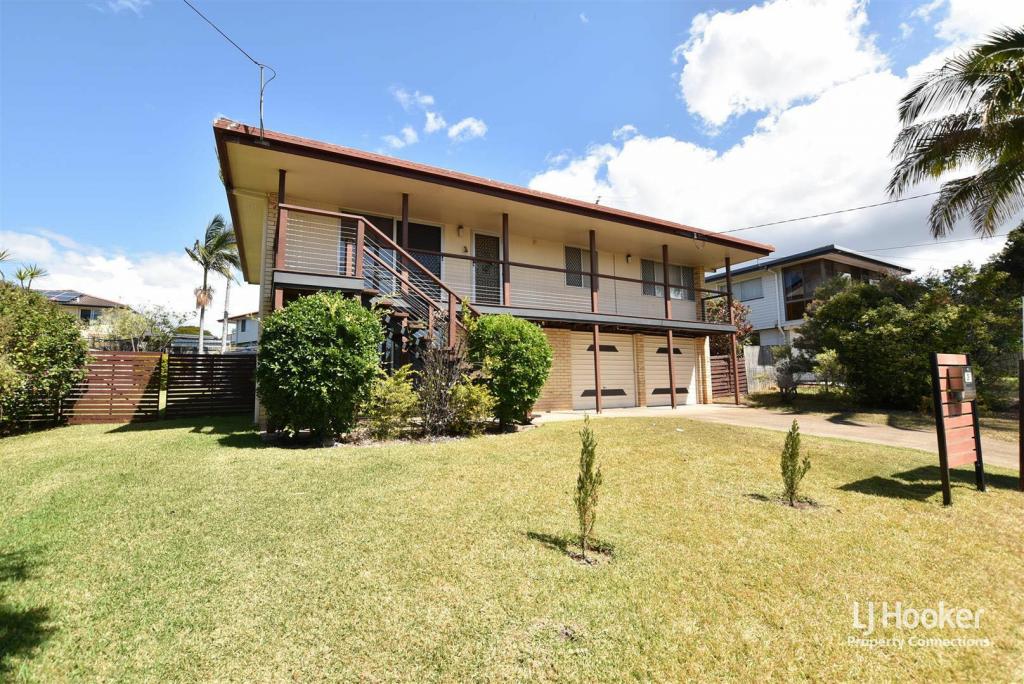
7 Capistrano St, Bracken Ridge is a 7 bedroom, 2 bathroom House with 2 parking spaces and was built in 1970. The property has a land size of 547m2 and floor size of 165m2. While the property is not currently for sale or for rent, it was last sold in July 2026. There are other 7 bedroom House sold in Bracken Ridge in the last 12 months.
Last Listing description (August 2026)
Rarely does a home offer this much space, flexibility and lifestyle in one of Bracken Ridge's most tightly held family pockets. Thoughtfully renovated and designed to accommodate growing families, multi-generational living or those simply seeking room to spread out, this impressive property delivers an exceptional combination of scale, functionality and outdoor living.
Positioned in a highly sought-after location, this substantial two-level home offers an increasingly rare opportunity to secure a property that can truly adapt to every stage of family life. Close to schools, parks, shopping and transport, it delivers everyday convenience in a quiet, family-friendly setting.
At the heart of the home is the stunning renovated kitchen, beautifully appointed with stone benchtops, a large island bench, quality appliances and a dishwasher. Overlooking the expansive open-plan living and dining area, this central hub has been designed to bring family and friends together while maintaining a seamless connection to the outdoor entertaining spaces.
The main living and dining zone is generous in scale, light-filled and designed for effortless everyday living, with air conditioning and seamless flow to the outdoors, making entertaining easy year-round. Downstairs features four well-proportioned bedrooms, ideal for teenagers, guests, extended family or flexible use such as a home office or additional living setup.
Upstairs, you'll find three additional bedrooms all with air conditioning, including the master bedroom, creating a quieter upper-level zone away from the main living areas. The master enjoys sweeping outlooks with views stretching out to the city and surrounding mountains, adding a beautiful sense of elevation and space. It also includes a walk-in robe and is serviced by a practical two-way bathroom, offering excellent functionality for busy households. This clever design allows direct access from the master while also servicing the additional upstairs bedrooms, improving flow and convenience for daily family living.
Upstairs also features a second family living area with air conditioning, offering a versatile space for relaxation, media or a kids' retreat, further enhancing the home's already impressive sense of space and flexibility.
Stepping outside, the lifestyle appeal continues with a huge covered alfresco area designed for year-round entertaining. Overlooking the sparkling in-ground magnesium pool complete with integrated spa, this space is enhanced by a high-capacity heater designed to service either or both the pool and spa, allowing comfortable year-round use and the ability to convert the spa into a hot tub. The pool also features a premium pump and fully automated system for effortless upkeep, all framed by elegant travertine surrounds. This private outdoor retreat creates the perfect setting for family gatherings, weekend barbecues and summer afternoons by the water. A generous grassed yard and established gardens further enhance the outdoor experience.
Additional features including security screens throughout, solar, and highly sought-after side access providing secure off-street parking for a caravan, boat or trailer, plus a practical family-friendly layout ensure comfort, convenience and energy efficiency for years to come.
Combining size, versatility and lifestyle in a premium Bracken Ridge location, this exceptional home presents a rare opportunity to secure the space your family needs today, with the flexibility to accommodate whatever tomorrow may bring.
Property Features:
Seven bedrooms or six bedrooms and office
Four Bedrooms on lower level
Three bedrooms on upper level
Master bedroom with walk in robe and two way bathroom
Freshly renovated bathroom on lower level
Renovated kitchen with stone benchtops, large island bench & dishwasher
Large open plan living room with air conditioning on lower level
Second rumpus room on upper level with air conditioning
Separate laundry
Under-stair storage
Security screens throughout
Huge covered alfresco entertaining area
Magnesium in ground pool with integrated spa
High-capacity heater servicing both pool and spa, allowing year-round use and the option to convert the spa into a hot tub
Premium pump and fully automated system for effortless maintenance and easy upkeep
Grassed backyard & established gardens
Fully fenced
Solar
Large Shed
Side access with space to securely park a caravan, boat or trailer
3 Phase power
Family-friendly floorplan with excellent separation
Location Features:
Walking distance to St Joseph's Catholic Primary School
Convenient access to St John Fisher, Bracken Ridge State High School and Norris Road Primary School
Minutes to Bracken Ridge Plaza, local shops, cafs and services
Close to parks, playgrounds and sporting facilities
Easy access to public transport options
Approximately 18km to Brisbane CBD & 20 minutes to Brisbane Airport
Convenient access to major arterial roads and the Gateway Motorway
Property History for 7 Capistrano St, Bracken Ridge, QLD 4017
- 09 Jul 2026Sold for $1,540,000
- 10 Jun 2026Listed for Sale UNDER OFFER
- 18 Mar 2021Sold for $690,000

Recent sales nearby
See more recent sales nearby/assets/perm/bl6uzbgw6yi6ngq2jwtqweqxom?signature=80521cd91ed7c7f8f6f4d815960c801c6eeb4b4e5de8437548de78cbe7a90e83) 0
0/assets/perm/44jtb3sdcui6vknzffvtu4emtm?signature=df72b0ad719da6f94faf8620fca68d3675d531c1ca117bea0e8498963df477c1) 0
0
/assets/perm/kfrqqbrqtmi6vhe3vuewcb22je?signature=50182fd9273d226759049924feed6fc1b64ddb115818d98ac543763edc2849a3) 0
0Similar properties For Sale nearby
See more properties for sale nearby
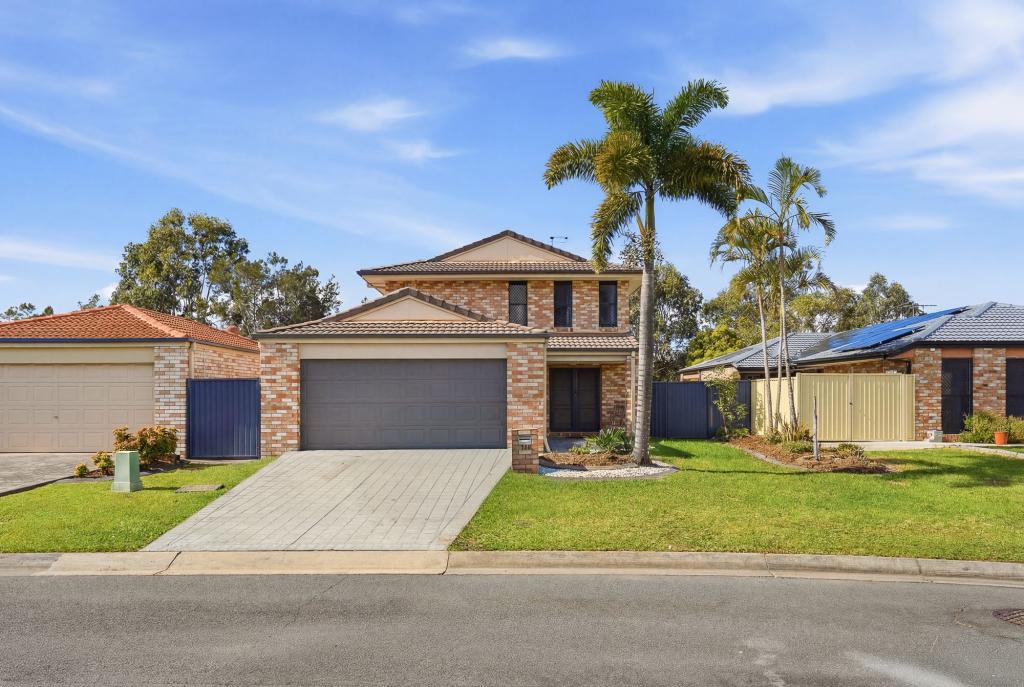 0
0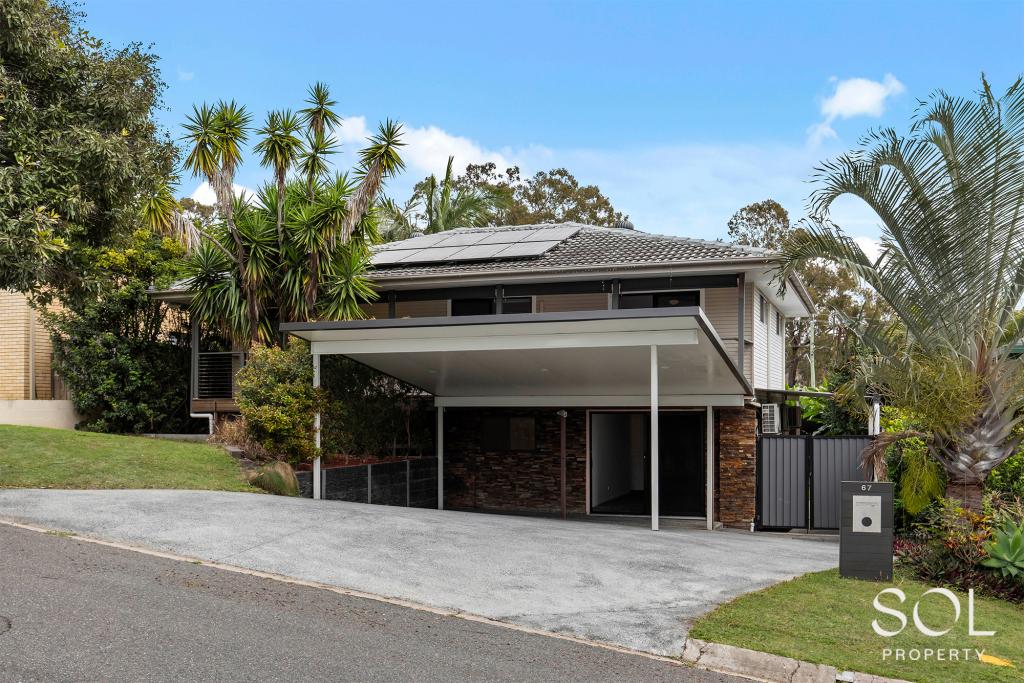 0
0 0
0
Similar properties For Rent nearby
See more properties for rent nearby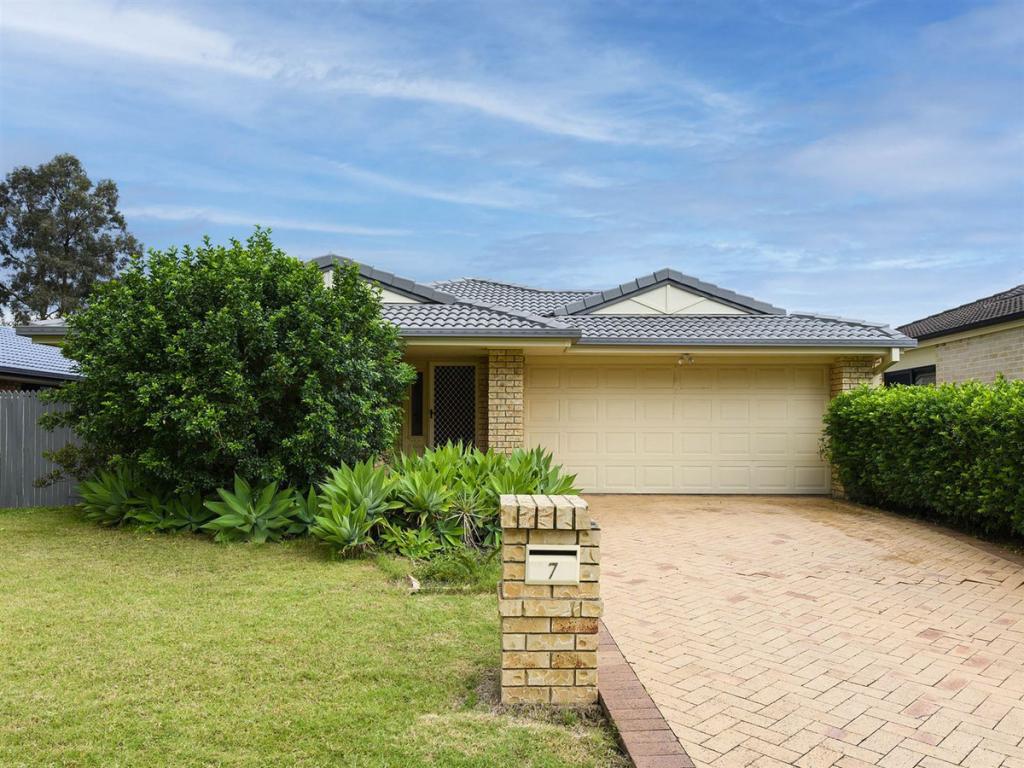 0
0
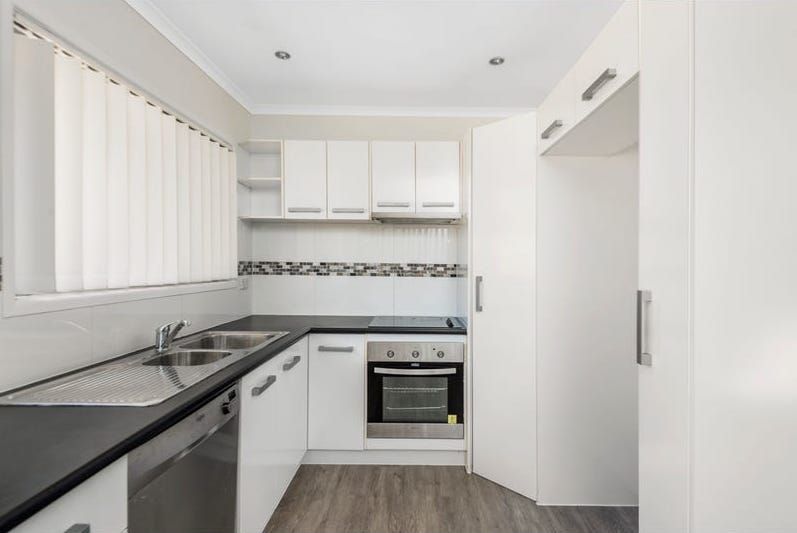 0
0
 0
0
About Bracken Ridge 4017
The size of Bracken Ridge is approximately 7.9 square kilometres. There are 31 parks, covering nearly 9.4% of the total area. The population of Bracken Ridge in 2016 was 16936 people. By 2021 the population was 17488 showing a population growth of 3.3% in the area during that time. The predominant age group in Bracken Ridge is 30-39 years. Households in Bracken Ridge are primarily couples with children and are likely to be repaying $1800 - $2399 per month on mortgage repayments. In general, people in Bracken Ridge work in a professional occupation.In 2021, 73.30% of the homes in Bracken Ridge were owner-occupied compared with 72.80% in 2016.
Bracken Ridge has 6,936 properties. Over the last 5 years, Houses in Bracken Ridge have seen a 74.71% increase in median value, while Units have seen a 148.89% increase. As at 31 August 2026:
- The median value for Houses in Bracken Ridge is $1,146,536 while the median value for Units is $855,219.
- Houses have a median rent of $720 while Units have a median rent of $625.
Suburb Insights for Bracken Ridge 4017
Market Insights
Bracken Ridge Trends for Houses
N/A
N/A
View TrendN/A
N/A
Bracken Ridge Trends for Units
N/A
N/A
View TrendN/A
N/A
Neighbourhood Insights
© Copyright 2026. RP Data Pty Ltd trading as Cotality (Cotality). All rights reserved. No reproduction, distribution, or transmission of the copyrighted materials is permitted. The information is deemed reliable but not guaranteed.
While Cotality uses commercially reasonable efforts to ensure the Cotality Data is current, Cotality does not warrant the accuracy, currency or completeness of the Cotality Data and to the full extent permitted by law excludes all loss or damage howsoever arising (including through negligence) in connection with the Cotality Data.
This product uses cookies and other similar technologies to improve and customise your browsing experience, to tailor content and adverts, and for analytics and metrics regarding visitor usage on this product and other media. We may share cookie and analytics information with third parties for the purposes of advertising. By continuing to use our website, you consent to cookies being used. View our Privacy Policy here.
X
