
5 Tallara StreetBracken Ridge QLD 4017

Property Details for 5 Tallara St, Bracken Ridge
5 Tallara St, Bracken Ridge is a 3 bedroom, 2 bathroom House and was built in 1970. The property has a land size of 546m2 and floor size of 99m2. While the property is not currently for sale or for rent, it was last sold in August 2026. There are other 3 bedroom House sold in Bracken Ridge in the last 12 months.
Last Listing description (October 2026)
Perfectly positioned in a peaceful pocket of Bracken Ridge and backing directly onto expansive parkland, this beautifully updated family residence delivers an outstanding combination of space, privacy and versatility.
Set across two generous levels and offering approximately 310sqm of combined indoor and outdoor living, this is a home designed for growing families, entertainers and those seeking flexible living options for years to come.
Inside, polished hardwood timber floors, fresh neutral interiors and an abundance of natural light create a warm and welcoming atmosphere. At the heart of the home, the well-appointed kitchen features gas cooking, generous storage and a large island bench, seamlessly connecting to the living and dining areas to create a practical hub for everyday family life.
The true standout is the spectacular covered entertaining deck that spans the rear of the home. Overlooking the backyard and adjoining parkland, this impressive outdoor space is complete with a built-in outdoor kitchen, barbecue and sink, providing the perfect setting for year-round entertaining while enjoying peaceful leafy surrounds and cooling breezes.
Accommodation on the upper level includes three generous bedrooms, serviced by a well-appointed family bathroom featuring both a separate shower and bathtub.
Downstairs offers exceptional flexibility with a spacious rumpus room, utility room and second bathroom. Ideal for extended family, a teenager's retreat, guest accommodation, home business or work-from-home setup, this versatile lower level adapts effortlessly to changing family needs.
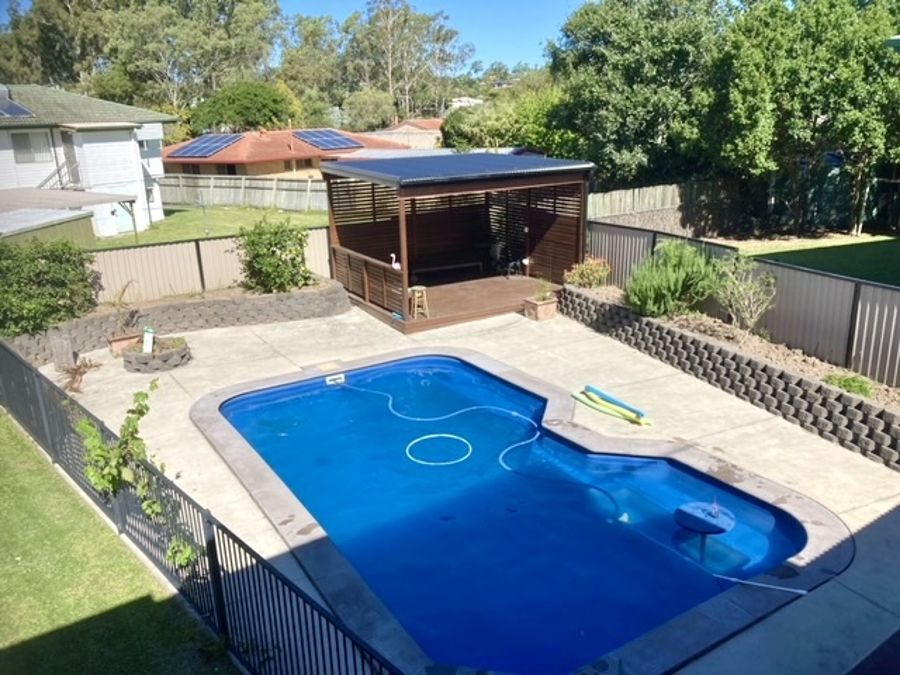
Stepping outside, the beautifully landscaped backyard provides a private sanctuary with established Australian native gardens, an established vegetable garden and a firepit area, all framed by a stunning parkland backdrop. A large covered deck beneath the home creates a second outdoor living zone, ideal for entertaining, relaxing or watching the kids play in the backyard. Beyond the rear gate, acres of open green space become a natural extension of your backyard, offering an enviable lifestyle for families, pet owners and outdoor enthusiasts alike.
Adding even greater appeal is the convenience of being within walking distance of Bracken Ridge State School, local shops, cafes, restaurants, medical services including doctors, dentists and vets, as well as public transport, ensuring everyday family living is both easy and connected. The recently renovated Bracken Ridge Tavern and Woolworths precinct are also just moments away.
Families will appreciate the abundance of local recreational facilities nearby, including little athletics, scouts, cricket clubs, aquatic centres, skate parks and the much-loved monthly miniature train rides at McPherson Park. For those who enjoy coastal living, the Sandgate and Brighton foreshore, including popular dog-friendly beach areas, are just an approximately 8-minute drive away.
Features You'll Love:
* Direct rear gate access to expansive parkland
* No rear neighbours
* Kitchen with gas cooking, generous storage and large island bench
* Polished hardwood timber floors
* Multiple indoor and outdoor living areas
* Three spacious upstairs bedrooms
* Family bathroom with separate bath and shower
* Expansive covered entertaining deck with parkland outlook
* Outdoor kitchen with built-in BBQ and sink
* Large downstairs rumpus room
* Flexible utility room
* Second bathroom downstairs
* Covered entertaining deck on the lower level
* Established Australian native gardens
* Established vegetable garden
* Firepit area
* Double lock-up garage plus additional car accommodation
* Excellent storage and garden shed
* Solar power system
* Two large water tanks for year-round garden watering
* Approximately 310sqm of combined internal and external living space
* Walking distance to Bracken Ridge State School
* Walking distance to shops, cafes, restaurants, medical facilities and public transport
* Close to local sporting clubs, aquatic centres, skate parks and community activities
* Approximately 8 minutes to the Sandgate and Brighton foreshore
Offering the perfect balance of modern comfort, family functionality and an enviable parkside setting, this exceptional home presents a rare opportunity to secure a lifestyle where entertaining, relaxation and outdoor living come naturally. With direct access to one of Bracken Ridge's most beautiful green spaces from your own backyard, established gardens nourished by large water tanks, and a wealth of family-friendly amenities just moments away, this is a home that truly embraces the very best of Queensland living.
Disclaimer: While every effort has been made to ensure the accuracy of the information contained in this advertisement, we accept no responsibility and disclaim all liability for any errors, omissions, inaccuracies, or misstatements. Interested parties are advised to conduct their own enquiries to verify all details.
Property History for 5 Tallara St, Bracken Ridge, QLD 4017
- 24 Aug 2026Sold for $1,188,000
- 13 Aug 2026Listed for Sale Sold by Belle Property Sandgate
- 14 Dec 2022Listed for Sale Offers Over $699,000

Recent sales nearby
See more recent sales nearby/assets/perm/l4bl6663dyi6zdtytuejyxuasi?signature=8ba617d614958174b93036fffdc987c044ef27d2102904e3953f63d412854070) 0
0/assets/perm/x4zrwc56aui6nhx4lu7mbt3uqq?signature=e1903dfd0dda5d8b5916785a0d19e21d2749c78b4347201fcd2ca1d4ef348068) 0
0
/assets/perm/7u3kjswrpyi6npdu4v5izdqcrm?signature=ba96cd2218180e6e50d4efa4f54cf0419bcb179100e580576600bf7ba54e755c) 0
0Similar properties For Sale nearby
See more properties for sale nearby 0
0


 0
0 0
0Similar properties For Rent nearby
See more properties for rent nearby 0
0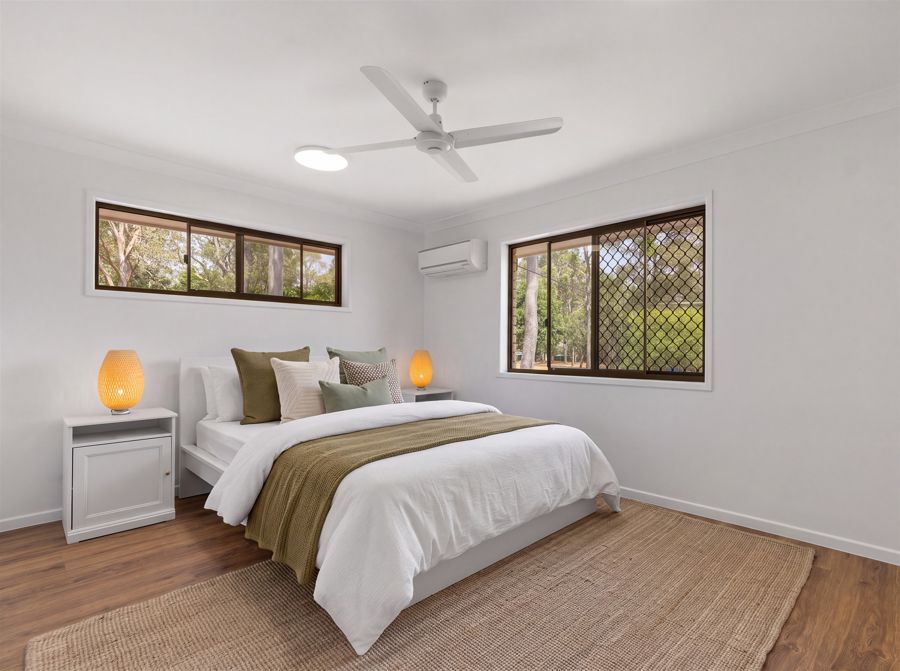 0
0
 0
0
About Bracken Ridge 4017
The size of Bracken Ridge is approximately 7.9 square kilometres. There are 31 parks, covering nearly 9.4% of the total area. The population of Bracken Ridge in 2016 was 16936 people. By 2021 the population was 17488 showing a population growth of 3.3% in the area during that time. The predominant age group in Bracken Ridge is 30-39 years. Households in Bracken Ridge are primarily couples with children and are likely to be repaying $1800 - $2399 per month on mortgage repayments. In general, people in Bracken Ridge work in a professional occupation.In 2021, 73.30% of the homes in Bracken Ridge were owner-occupied compared with 72.80% in 2016.
Bracken Ridge has 6,928 properties. Over the last 5 years, Houses in Bracken Ridge have seen a 74.71% increase in median value, while Units have seen a 148.89% increase. As at 31 August 2026:
- The median value for Houses in Bracken Ridge is $1,146,536 while the median value for Units is $855,219.
- Houses have a median rent of $720 while Units have a median rent of $625.
Suburb Insights for Bracken Ridge 4017
Market Insights
Bracken Ridge Trends for Houses
N/A
N/A
View TrendN/A
N/A
Bracken Ridge Trends for Units
N/A
N/A
View TrendN/A
N/A
Neighbourhood Insights
© Copyright 2026. RP Data Pty Ltd trading as Cotality (Cotality). All rights reserved. No reproduction, distribution, or transmission of the copyrighted materials is permitted. The information is deemed reliable but not guaranteed.
While Cotality uses commercially reasonable efforts to ensure the Cotality Data is current, Cotality does not warrant the accuracy, currency or completeness of the Cotality Data and to the full extent permitted by law excludes all loss or damage howsoever arising (including through negligence) in connection with the Cotality Data.
This product uses cookies and other similar technologies to improve and customise your browsing experience, to tailor content and adverts, and for analytics and metrics regarding visitor usage on this product and other media. We may share cookie and analytics information with third parties for the purposes of advertising. By continuing to use our website, you consent to cookies being used. View our Privacy Policy here.
X
