
31 Broders StreetBracken Ridge QLD 4017

Property Details for 31 Broders St, Bracken Ridge
31 Broders St, Bracken Ridge is a 5 bedroom, 3 bathroom House with 2 parking spaces. The property has a land size of 602m2 and floor size of 254m2. While the property is not currently for sale or for rent, it was last sold in June 2026. There are other 5 bedroom House sold in Bracken Ridge in the last 12 months.
Last Listing description (June 2026)
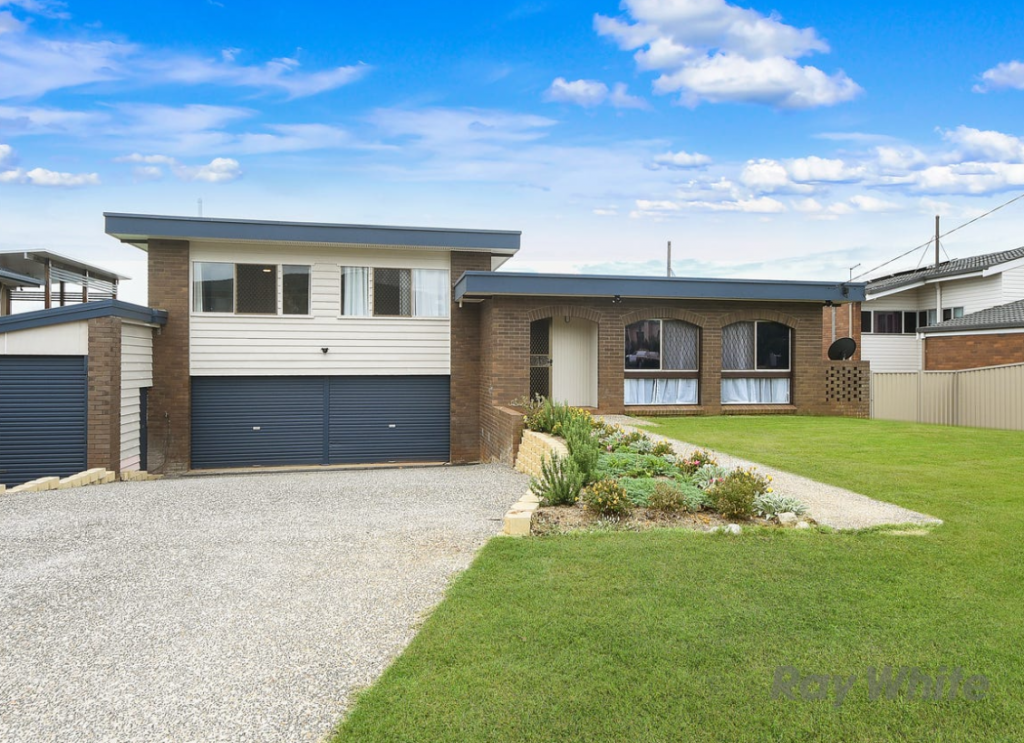
Positioned in a highly sought-after location, this impressive corner block property delivers outstanding space, flexibility and lifestyle across two well-designed levels. Offering exceptional versatility, the home features multiple living zones and a highly adaptable floorplan designed to accommodate a wide range of living arrangements with ease.
From the moment you step inside, soaring cathedral ceilings create a striking sense of scale and openness within the main living area. Filled with natural light and enhanced by air conditioning for year-round comfort, this space flows seamlessly through to a generous open-plan kitchen and dining zone, forming a central hub for everyday living.
The kitchen is well-appointed with excellent bench space and storage, while the adjoining dining area offers outstanding flexibility. It can be configured as a formal dining room, secondary sitting area or children's playroom, adapting effortlessly to suit a variety of family needs while maintaining an easy connection to the main living space.
The lower level has been thoughtfully designed to support multi-generational living, dual living arrangements or the ultimate teenage retreat. Offering exceptional versatility, this level features a fifth bedroom or home office with under-stair storage, a separate rumpus room, and an additional bedroom complete with built-in robes and sliding doors opening directly to the outdoor entertaining area. A full bathroom and separate laundry further enhance functionality, while internal access from the double garage provides everyday convenience. The garage also incorporates a dedicated workshop area, offering valuable additional space for tools, storage or hobby use. Brand new carpet flows throughout the home, adding a fresh, modern feel across both levels.
Upstairs, the home continues to impress with three additional bedrooms, providing ideal separation for family living. The oversized master suite is appointed with plantation shutters, air conditioning, a walk-in robe and private ensuite with shower and toilet. The remaining bedrooms are well-proportioned, each with built-in wardrobes, and are serviced by a family bathroom complete with bath and toilet.
Adding further appeal is a 5kW solar system to help reduce energy costs, along with an expansive ceiling storage area accessed via the dedicated storage room, a highly valuable and rarely offered feature that provides exceptional additional storage space. Crimsafe security screens have been installed throughout on windows and doors, providing enhanced security and peace of mind for families.
Positioned on a corner block with valuable side access, this home delivers scale, privacy and versatility in equal measure. Whether you're accommodating extended family, creating a private space for teenagers, working from home or simply seeking room to grow, the adaptable floorplan caters effortlessly to changing needs. This is an exceptional opportunity to secure a substantial family home in a premium location.
Property Features:
• 5 bedrooms, 3 bathrooms, 2 car garage
• Highly versatile dual-level floorplan
• Ideal for dual living, multi-generational living or a teenage retreat
• Soaring cathedral ceilings to main living area
• Air-conditioned main living area
• Open-plan kitchen and dining zone
• Generous kitchen with excellent bench space and storage
• Flexible dining area / sitting room / playroom
• Multiple living zones throughout
• Downstairs rumpus room
• Fifth bedroom or home office with under-stair storage
• Additional downstairs bedroom with built-in robes and outdoor access
• Brand new carpet throughout across both levels
• Full bathroom on lower level
• Separate laundry
• Internal access double garage with dedicated workshop area
• Oversized master bedroom with walk-in robe and ensuite and air conditioning
• Plantation shutters to master suite
• Remaining bedrooms with built-in robes
• Family bathroom with bath and toilet
• 5kW solar system
• Extensive ceiling storage accessed via dedicated storage room
• Crimsafe security screens throughout on windows and doors
• Corner block position with side access
• Exceptional flexibility for a range of living arrangements
Location Highlights:
• Elevated position at the top of Bracken Ridge
• Close to schools, public transport and local amenities
• Easy access to major shopping precincts and arterial roads
• Family-friendly area with parks and community facilities nearby
Property History for 31 Broders St, Bracken Ridge, QLD 4017
- 18 Jun 2026Sold for $1,370,000
- 17 Jun 2026Listed for Sale Under Offer
- 25 Oct 2007Sold for $470,000

Recent sales nearby
See more recent sales nearby/assets/perm/t5mookf6pii6nni744snr7hbs4?signature=8b789acf474671d4648d56eda4523286431c75fa1df5df09843827d720d60635) 0
0

/assets/perm/j37uqsmnsqi6tdvhuwz46qdd2i?signature=7d559d5d2f820ea471cd870382e0b78d407b786b83f62b33fe0782cfe0d063c8) 0
0/assets/perm/6nohbhf6byi6ney6jfvnzoq3bu?signature=d97b60afbb5a28efca24512fe36ca3037f7944b49d882af8e2750f22e487fd2b) 0
0

Similar properties For Sale nearby
See more properties for sale nearby
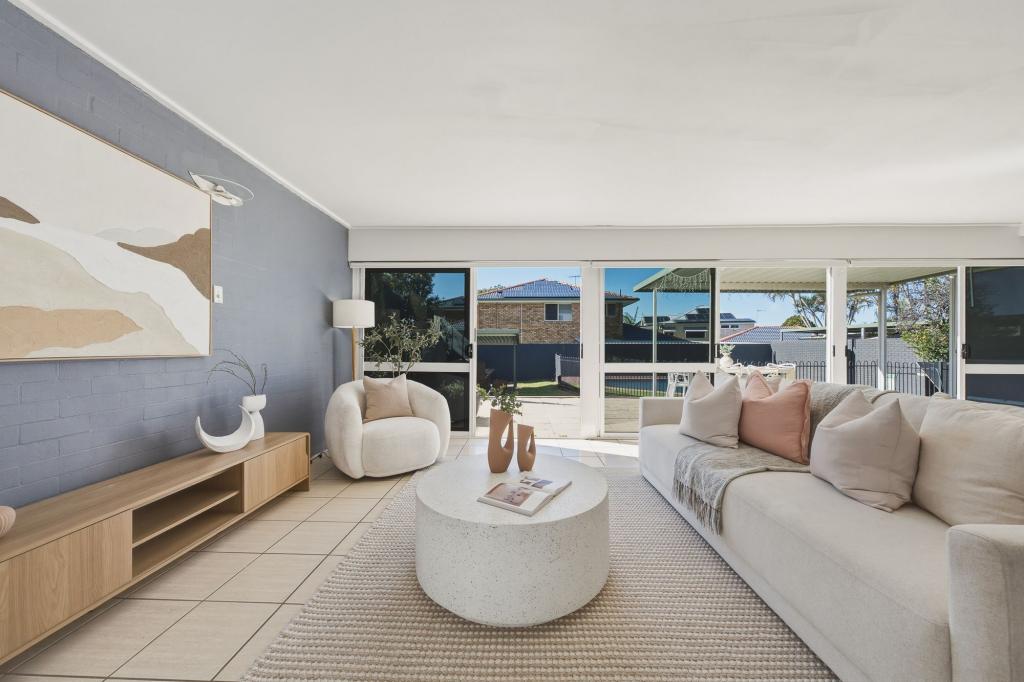 0
0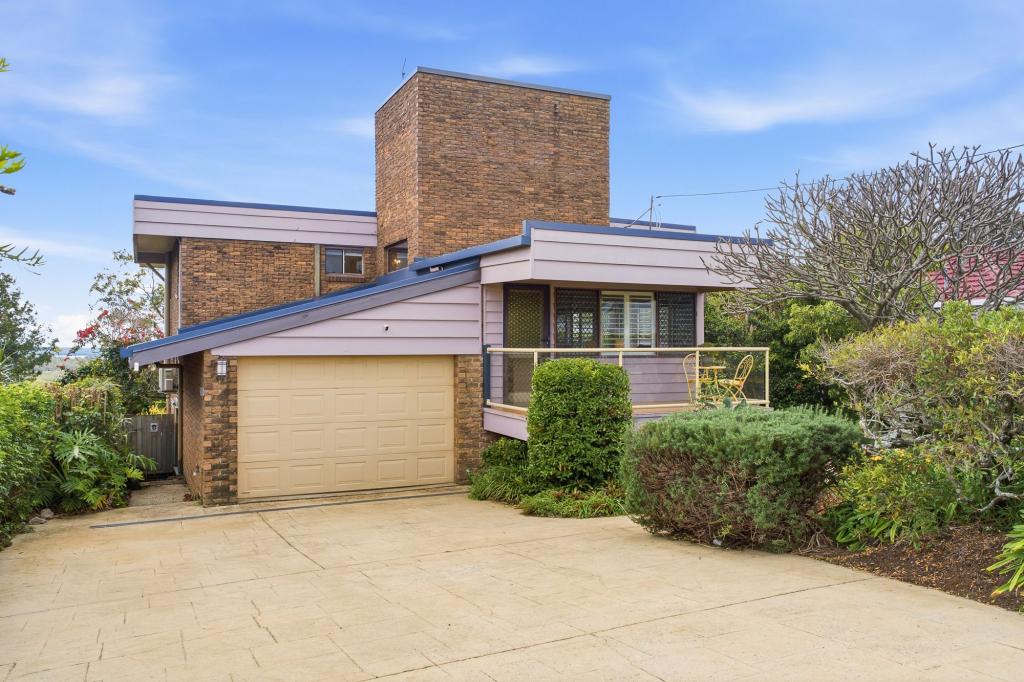 0
0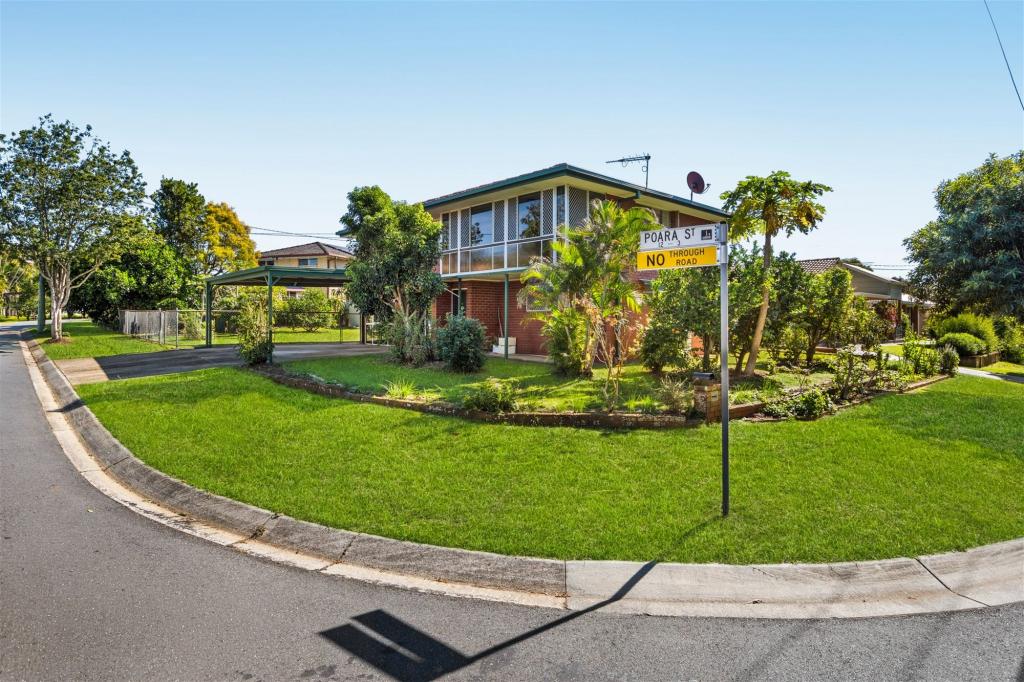 0
0
Similar properties For Rent nearby
See more properties for rent nearby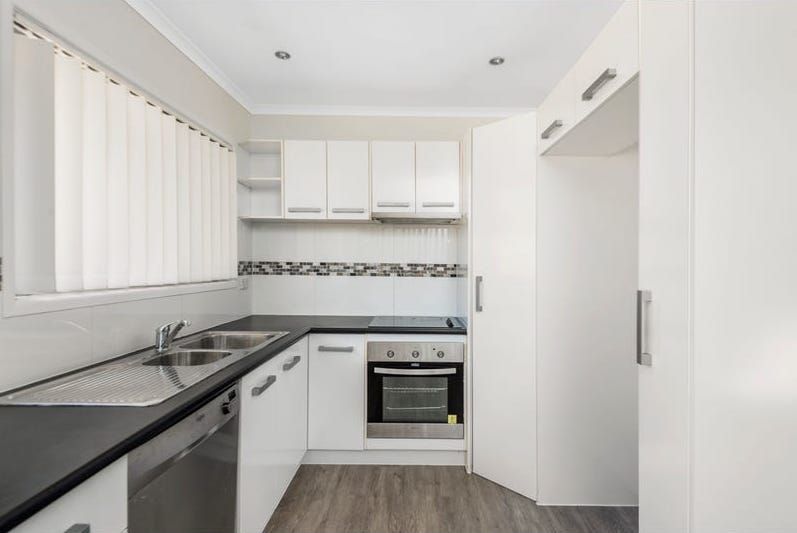 0
0
 0
0 0
0
About Bracken Ridge 4017
The size of Bracken Ridge is approximately 7.9 square kilometres. There are 31 parks, covering nearly 9.4% of the total area. The population of Bracken Ridge in 2016 was 16936 people. By 2021 the population was 17488 showing a population growth of 3.3% in the area during that time. The predominant age group in Bracken Ridge is 30-39 years. Households in Bracken Ridge are primarily couples with children and are likely to be repaying $1800 - $2399 per month on mortgage repayments. In general, people in Bracken Ridge work in a professional occupation.In 2021, 73.30% of the homes in Bracken Ridge were owner-occupied compared with 72.80% in 2016.
Bracken Ridge has 6,934 properties. Over the last 5 years, Houses in Bracken Ridge have seen a 83.69% increase in median value, while Units have seen a 162.09% increase. As at 31 July 2026:
- The median value for Houses in Bracken Ridge is $1,175,193 while the median value for Units is $890,271.
- Houses have a median rent of $720 while Units have a median rent of $630.
Suburb Insights for Bracken Ridge 4017
Market Insights
Bracken Ridge Trends for Houses
N/A
N/A
View TrendN/A
N/A
Bracken Ridge Trends for Units
N/A
N/A
View TrendN/A
N/A
Neighbourhood Insights
© Copyright 2026. RP Data Pty Ltd trading as Cotality (Cotality). All rights reserved. No reproduction, distribution, or transmission of the copyrighted materials is permitted. The information is deemed reliable but not guaranteed.
While Cotality uses commercially reasonable efforts to ensure the Cotality Data is current, Cotality does not warrant the accuracy, currency or completeness of the Cotality Data and to the full extent permitted by law excludes all loss or damage howsoever arising (including through negligence) in connection with the Cotality Data.
This product uses cookies and other similar technologies to improve and customise your browsing experience, to tailor content and adverts, and for analytics and metrics regarding visitor usage on this product and other media. We may share cookie and analytics information with third parties for the purposes of advertising. By continuing to use our website, you consent to cookies being used. View our Privacy Policy here.
X
