
29/12 Tania StreetBracken Ridge QLD 4017
Property Details for 29/12 Tania St, Bracken Ridge
29/12 Tania St, Bracken Ridge is a 3 bedroom, 3 bathroom Townhouse with 2 parking spaces and was built in 2015. The property has a floor size of 130m2.
Last Listing description (December 2025)
Positioned at the end of a quiet access road in a family-oriented complex, this modern townhouse offers the space of a house with the ease of low-maintenance living.
Enjoy the comfort of generous interiors, a lock-up garage plus a carport, and the added bonus of a solar system to help keep energy costs down.
Perfect for tenants seeking space, privacy, and convenience with parks, schools, shops, and public transport all nearby - this home is ideal for families, couples, or anyone wanting a relaxed lifestyle in a well-connected location.
Property Highlights:
- 3 generously sized bedrooms with built-in robes and ceiling fans
- Master suite features a walk-in robe, ensuite, and reverse-cycle air-conditioning
- Contemporary main bathroom upstairs, plus powder rooms on both levels
- Spacious open-plan living and dining with high ceilings, A/C, and ceiling fans
- Modern kitchen with stone benchtops, ample storage, and quality appliances
- Separate internal laundry and handy under-stair storage
- Powder room downstairs, as well as a separate toilet upstairs, separate main bathroom,
and an ensuite in the master bedroom.
- Lock-up garage with internal access, plus additional carport and visitor parking
- Covered alfresco area with extended concrete pad, ideal for entertaining
- Private, low-maintenance courtyard
- Solar power system to help reduce energy bills
- Gated access directly to Norris Road for added convenience
Location Features:
- Quiet, community-focused complex with a family-friendly atmosphere
- Directly across the road from Bracken Ridge Plaza for shopping and essentials
- Bus stop located just outside the gate, opposite the shopping center
- Walking distance to Bracken Ridge State School, St Joseph's Catholic Primary, Norris Road State School, and Bracken Ridge TAFE
- Short walk to Bald Hills Train Station for an easy city commute
- Quick access to Gateway Motorway and major transport routes
- Approx. 20 minutes to Brisbane Airport and 35 minutes to the CBD
- Local parks, playgrounds, skate park, and swimming pool just minutes away
- Chermside and Strathpine Shopping Centers both around 15 minutes by car
Please note that the property is currently tenanted, so we are limited to conducting open homes.
Please ensure you are able to attend the scheduled open homes. If you have a preferred time, please let us know, and we will do our best to accommodate your request.
Disclaimer: Please note that, in accordance with body corporate by-laws, approval can only be granted for one pet per residence.
This home is move-in ready and nestled in one of Bracken Ridge's most connected and sought-after pockets.
Ready to move in? Submit your application today!
To register your interest, please click 'Get in Touch' submit your details and we will be in touch with inspection times.
Disclaimer: Whilst every care is taken in the preparation of the information contained in this marketing, RE/MAX Signature will not be held liable for any errors in typing or information. All interested parties should rely upon their own enquiries in order to determine whether or not this information is in fact accurate.
Property History for 29/12 Tania St, Bracken Ridge, QLD 4017
- 28 Nov 2025Listed for Rent $700 / week
- 10 Jun 2025Listed for Sale Exceptional Value in a Prime Location!!
- 18 Apr 2018Listed for Sale $395,000

Recent sales nearby
See more recent sales nearby


/assets/perm/hdwjouh5tyi6tjshopm3al55zm?signature=879f703117ed568139713d712b391627e2a08bb1ba34e22a962f40fc4d461284) 0
0
Similar properties For Sale nearby
See more properties for sale nearby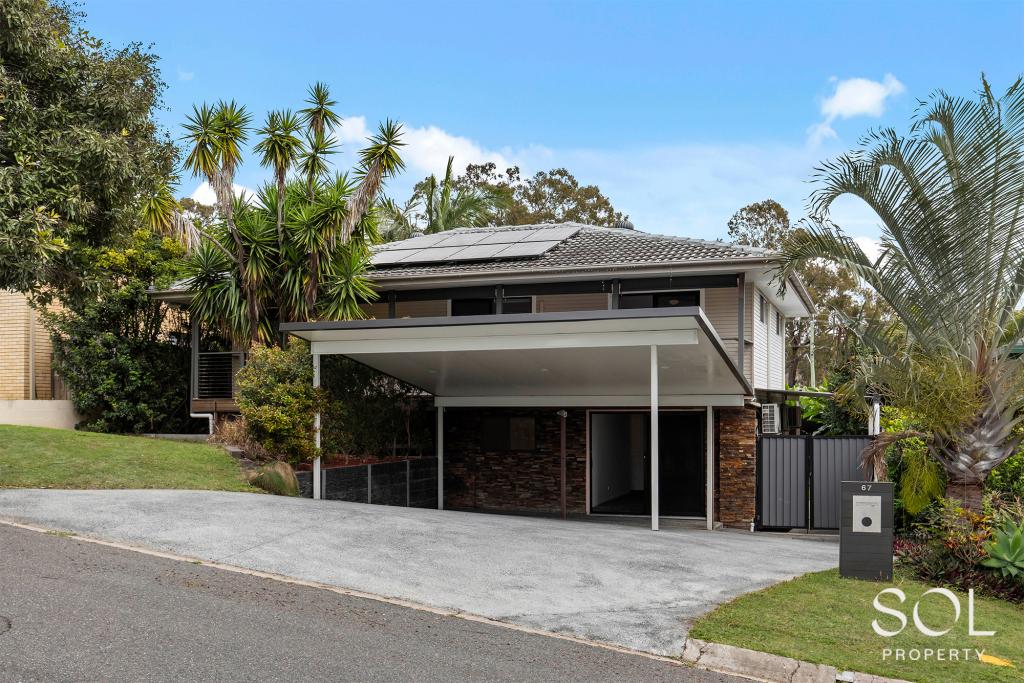 0
0
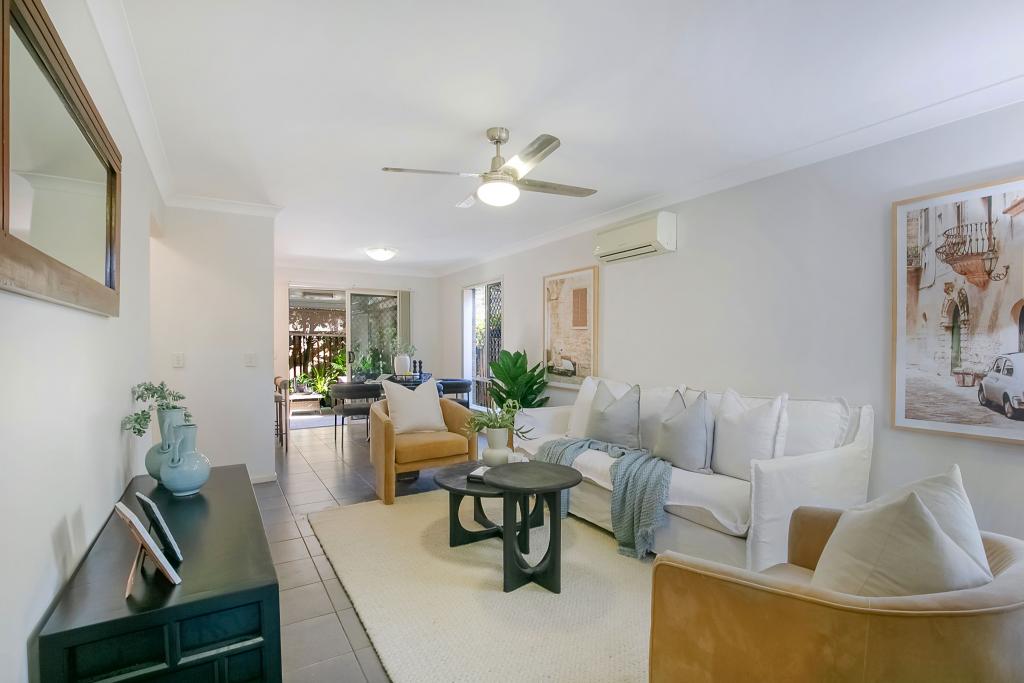 0
0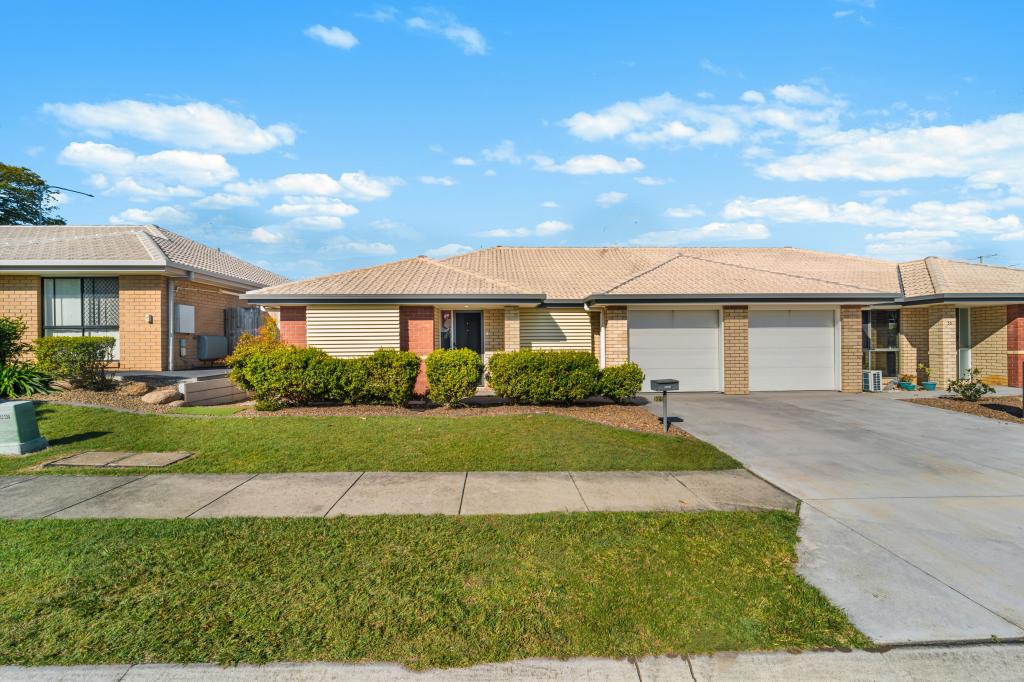 0
0
Similar properties For Rent nearby
See more properties for rent nearby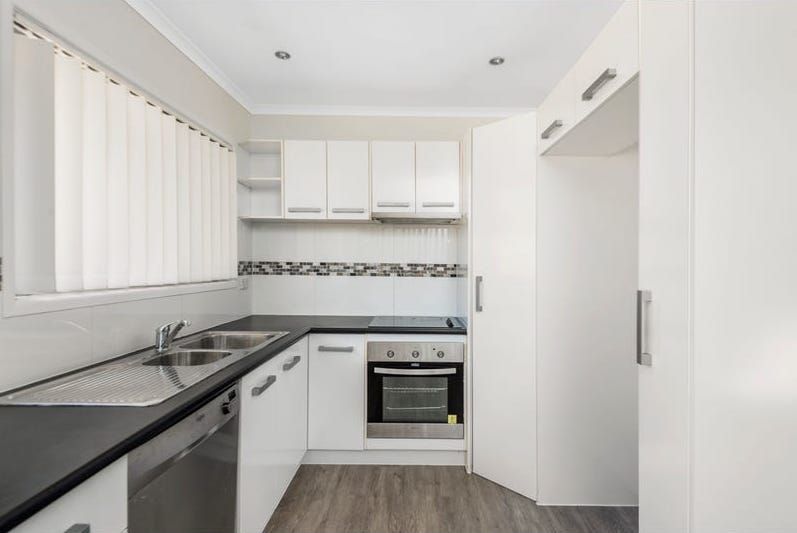 0
0 0
0
 0
0About Bracken Ridge 4017
The size of Bracken Ridge is approximately 7.9 square kilometres. There are 31 parks, covering nearly 9.4% of the total area. The population of Bracken Ridge in 2016 was 16936 people. By 2021 the population was 17488 showing a population growth of 3.3% in the area during that time. The predominant age group in Bracken Ridge is 30-39 years. Households in Bracken Ridge are primarily couples with children and are likely to be repaying $1800 - $2399 per month on mortgage repayments. In general, people in Bracken Ridge work in a professional occupation.In 2021, 73.30% of the homes in Bracken Ridge were owner-occupied compared with 72.80% in 2016.
Bracken Ridge has 6,936 properties. Over the last 5 years, Houses in Bracken Ridge have seen a 74.71% increase in median value, while Units have seen a 148.89% increase. As at 31 August 2026:
- The median value for Houses in Bracken Ridge is $1,146,536 while the median value for Units is $855,219.
- Houses have a median rent of $720 while Units have a median rent of $625.
Suburb Insights for Bracken Ridge 4017
Market Insights
Bracken Ridge Trends for Houses
N/A
N/A
View TrendN/A
N/A
Bracken Ridge Trends for Units
N/A
N/A
View TrendN/A
N/A
Neighbourhood Insights
© Copyright 2026. RP Data Pty Ltd trading as Cotality (Cotality). All rights reserved. No reproduction, distribution, or transmission of the copyrighted materials is permitted. The information is deemed reliable but not guaranteed.
While Cotality uses commercially reasonable efforts to ensure the Cotality Data is current, Cotality does not warrant the accuracy, currency or completeness of the Cotality Data and to the full extent permitted by law excludes all loss or damage howsoever arising (including through negligence) in connection with the Cotality Data.
This product uses cookies and other similar technologies to improve and customise your browsing experience, to tailor content and adverts, and for analytics and metrics regarding visitor usage on this product and other media. We may share cookie and analytics information with third parties for the purposes of advertising. By continuing to use our website, you consent to cookies being used. View our Privacy Policy here.
X
