
20/22 Gawler CrescentBracken Ridge QLD 4017

Property Details for 20/22 Gawler Cres, Bracken Ridge
20/22 Gawler Cres, Bracken Ridge is a 3 bedroom, 2 bathroom Townhouse with 1 parking spaces and was built in 2007. The property has a land size of 126m2 and floor size of 104m2.This Property is currently listed for sale with Ray White Marsden
Last Listing description (August 2026)
Positioned in one of Bracken Ridge's most tightly held and well-maintained complexes, this beautifully presented low-set villa occupies what is arguably one of the best positions available. Set on one of the largest allotments within the complex, with only one adjoining neighbour, excellent side access and a fully concreted backyard, this is a home that offers a level of space, privacy and practicality rarely found in townhouse living.
Freshly painted throughout with brand-new carpets, the home is move-in ready and perfectly suited to first home buyers, downsizers and investors seeking a quality property in an outstanding location.
Inside, a spacious open-plan living and dining area welcomes you with an abundance of natural light, flowing seamlessly to the outdoor entertaining area. At the centre of the home, the well-appointed kitchen offers generous bench space, ample cabinetry, a pantry and breakfast bar, making everyday living both practical and enjoyable.
The thoughtful floor plan includes three generous bedrooms, all with built-in storage. The master suite enjoys a walk-in robe and private ensuite, while the remaining bedrooms are serviced by a spacious family bathroom complete with a separate shower, bathtub and separate toilet.
Step outside and discover what truly sets this property apart. The expansive fully concreted courtyard provides a fantastic low-maintenance entertaining space with room for outdoor dining, pets or children to play. Combined with the wide side access and only one neighbouring property, it creates a sense of openness and privacy seldom found within a townhouse complex.
Features You'll Love
Arguably one of the best positions within the complex
One of the largest outdoor areas in the complex
Only one adjoining neighbour for added privacy
Excellent side access
Fully concreted, low-maintenance backyard
Freshly painted throughout
Brand-new carpets
Spacious open-plan living and dining
Air-conditioning and ceiling fans
Well-appointed kitchen with pantry and breakfast bar
Three generous bedrooms with built-in wardrobes
Master suite with walk-in robe and ensuite
Main bathroom with separate bath, shower and toilet
Secure single lock-up garage with internal access
Swimming pool within the complex
Pet-friendly complex (subject to Body Corporate approval)
Located within walking distance of shops, cafe's, childcare, parks and public transport, and with easy access to quality schools, Brisbane Airport and the CBD, this home delivers an exceptional combination of lifestyle, convenience and value.
Disclaimer: We have in preparing this advertisement used our best endeavours to ensure the information contained is true and accurate, but accept no responsibility and disclaim all liability in respect to any errors, omissions, inaccuracies or misstatements contained. Prospective purchasers should make their own enquiries to verify the information contained in this advertisement
Property History for 20/22 Gawler Cres, Bracken Ridge, QLD 4017
- 17 Jul 2026Listed for Sale Urgent Sale! Owner Committed Elsewhere !
- 14 Feb 2024Sold for $390,000
- 27 Nov 2023Listed for Sale Contact Agent!

Recent sales nearby
See more recent sales nearby

/assets/perm/hdwjouh5tyi6tjshopm3al55zm?signature=879f703117ed568139713d712b391627e2a08bb1ba34e22a962f40fc4d461284) 0
0
Similar properties For Sale nearby
See more properties for sale nearby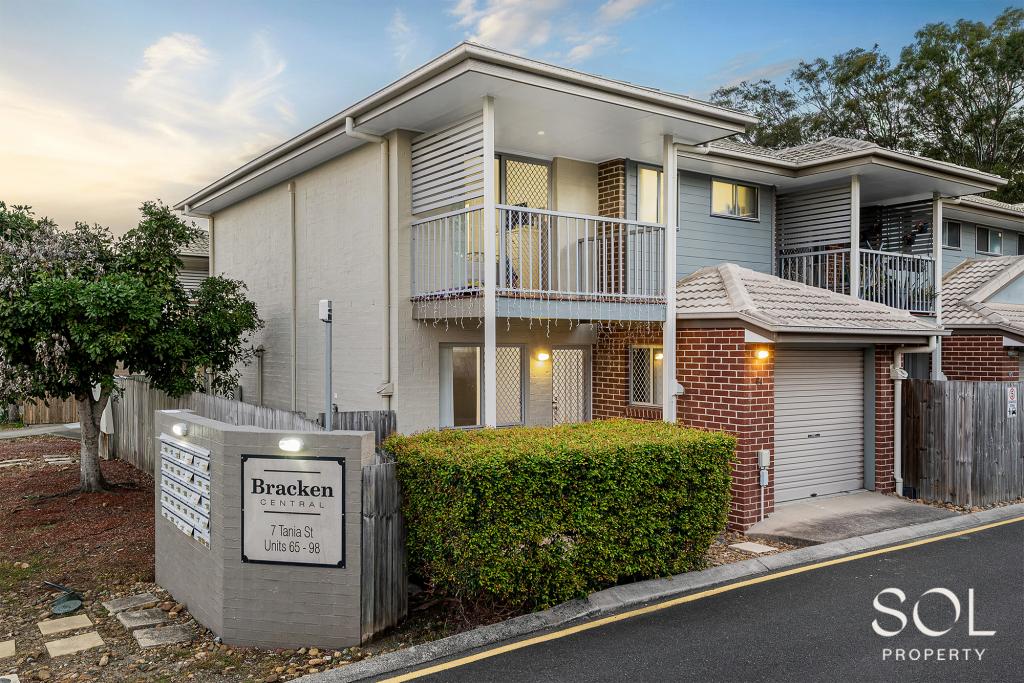 0
0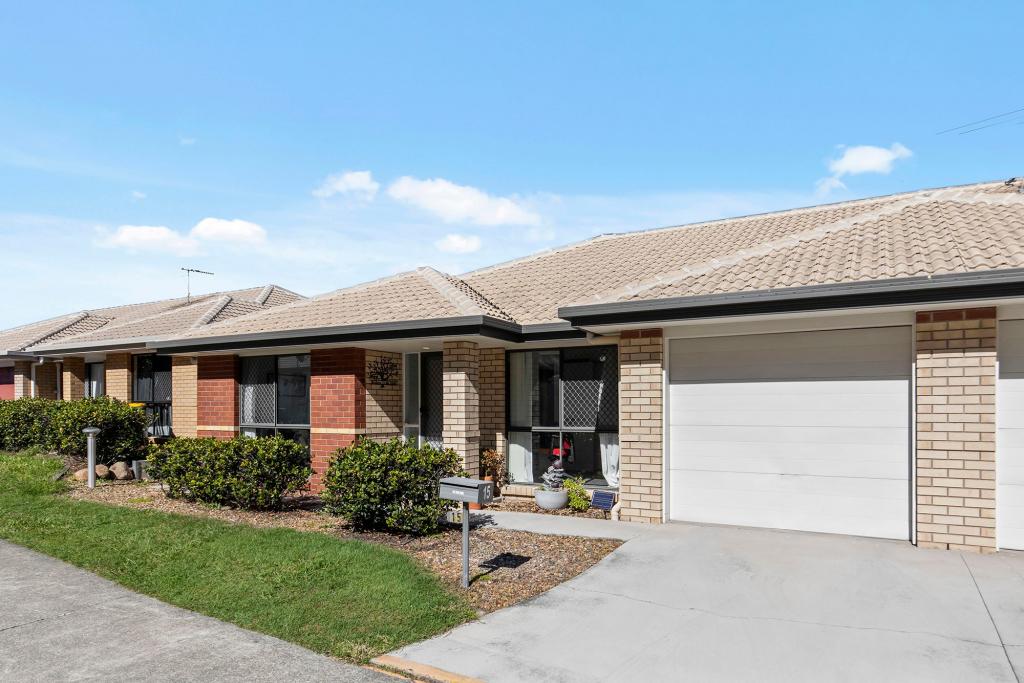 0
0
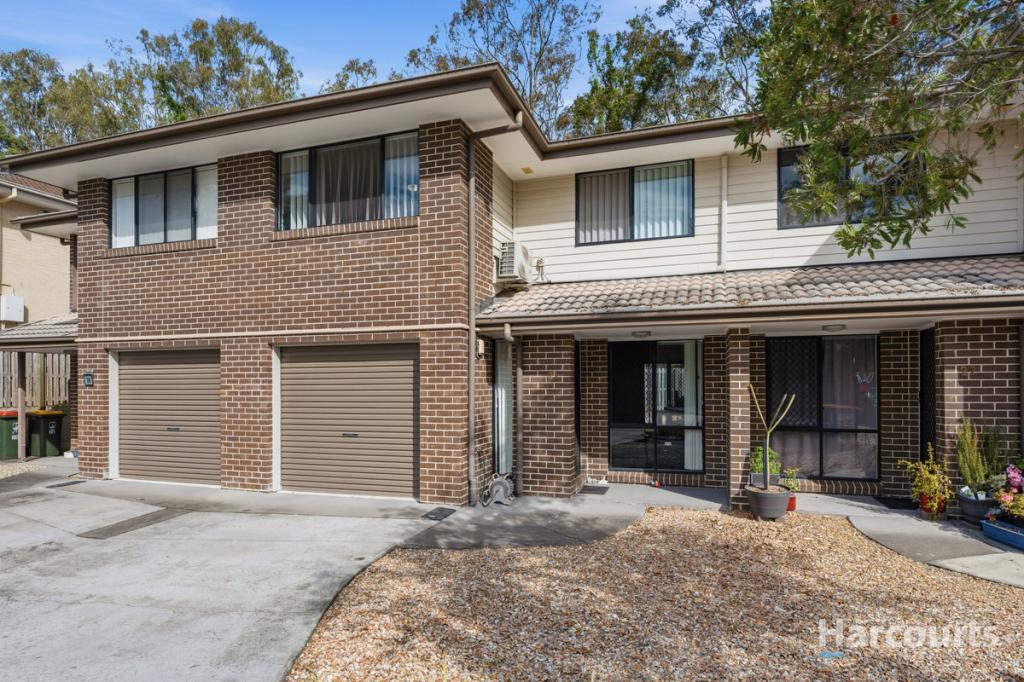 0
0

Similar properties For Rent nearby
See more properties for rent nearby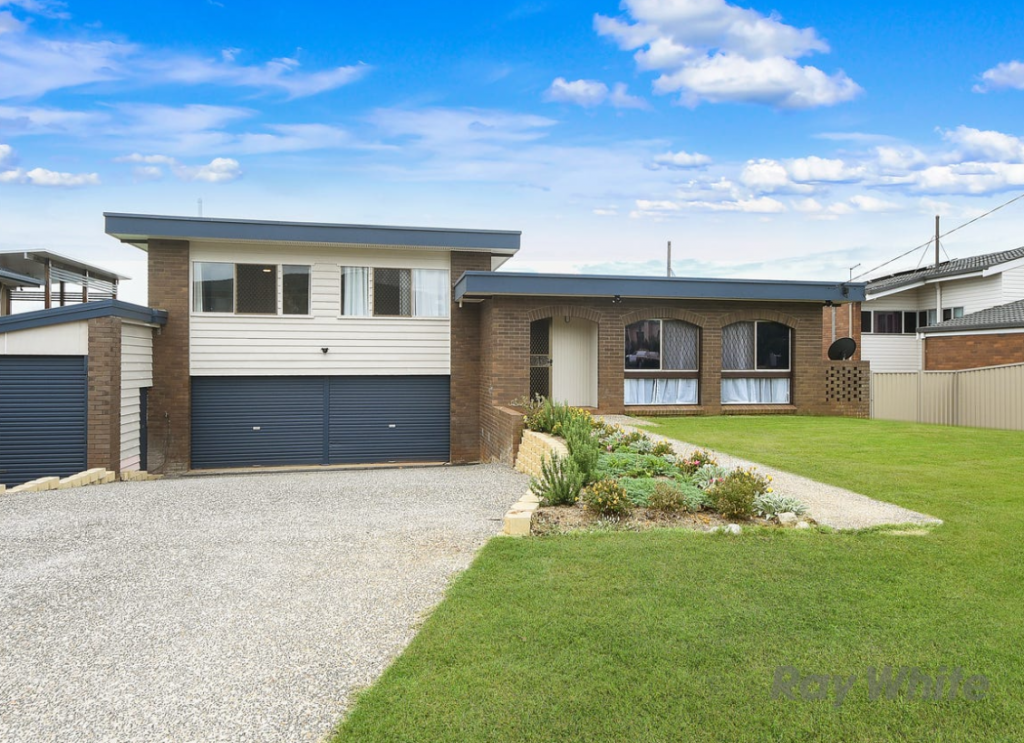 0
0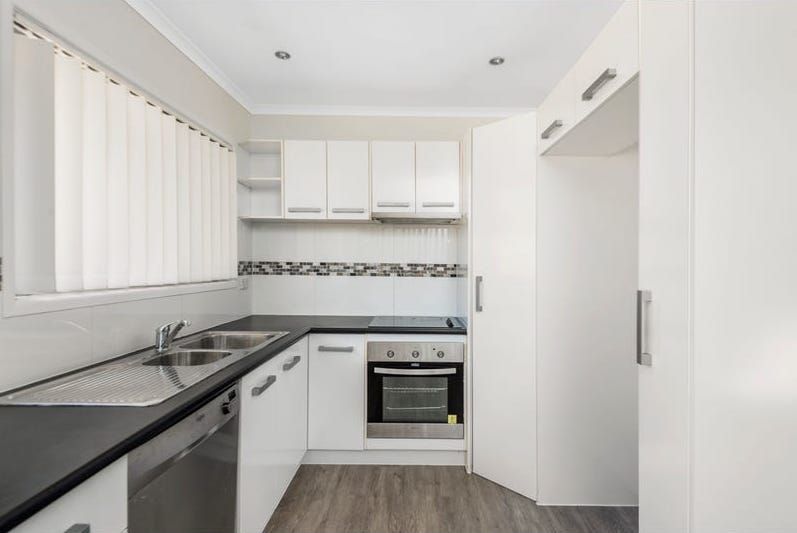 0
0 0
0
About Bracken Ridge 4017
The size of Bracken Ridge is approximately 7.9 square kilometres. There are 31 parks, covering nearly 9.4% of the total area. The population of Bracken Ridge in 2016 was 16936 people. By 2021 the population was 17488 showing a population growth of 3.3% in the area during that time. The predominant age group in Bracken Ridge is 30-39 years. Households in Bracken Ridge are primarily couples with children and are likely to be repaying $1800 - $2399 per month on mortgage repayments. In general, people in Bracken Ridge work in a professional occupation.In 2021, 73.30% of the homes in Bracken Ridge were owner-occupied compared with 72.80% in 2016.
Bracken Ridge has 6,936 properties. Over the last 5 years, Houses in Bracken Ridge have seen a 83.69% increase in median value, while Units have seen a 162.09% increase. As at 31 July 2026:
- The median value for Houses in Bracken Ridge is $1,175,193 while the median value for Units is $890,271.
- Houses have a median rent of $720 while Units have a median rent of $630.
Suburb Insights for Bracken Ridge 4017
Market Insights
Bracken Ridge Trends for Houses
N/A
N/A
View TrendN/A
N/A
Bracken Ridge Trends for Units
N/A
N/A
View TrendN/A
N/A
Neighbourhood Insights
© Copyright 2026. RP Data Pty Ltd trading as Cotality (Cotality). All rights reserved. No reproduction, distribution, or transmission of the copyrighted materials is permitted. The information is deemed reliable but not guaranteed.
While Cotality uses commercially reasonable efforts to ensure the Cotality Data is current, Cotality does not warrant the accuracy, currency or completeness of the Cotality Data and to the full extent permitted by law excludes all loss or damage howsoever arising (including through negligence) in connection with the Cotality Data.
This product uses cookies and other similar technologies to improve and customise your browsing experience, to tailor content and adverts, and for analytics and metrics regarding visitor usage on this product and other media. We may share cookie and analytics information with third parties for the purposes of advertising. By continuing to use our website, you consent to cookies being used. View our Privacy Policy here.
X
