
10 Talgai Bracken Ridge QLD 4017

Property Details for 10 Talgai, Bracken Ridge
10 Talgai, Bracken Ridge is a 4 bedroom, 2 bathroom House with 3 parking spaces and was built in 1984. The property has a land size of 698m2 and floor size of 174m2. While the property is not currently for sale or for rent, it was last sold in May 2026. There are other 4 bedroom House sold in Bracken Ridge in the last 12 months.
Last Listing description (July 2026)
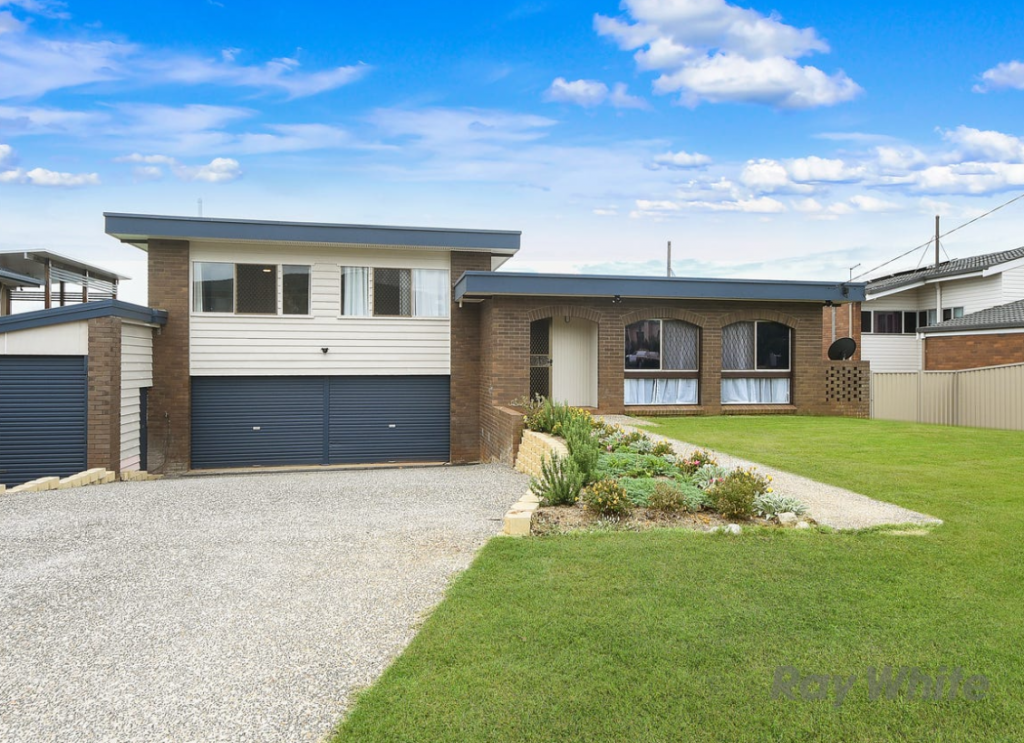
Perfectly positioned in the heart of Bracken Ridge, this fully renovated double-storey brick residence delivers the ultimate family lifestyle with luxury finishes, dual living flexibility and exceptional entertaining. Thoughtfully transformed with a stunning Hamptons-inspired aesthetic, this is a home where every detail has been carefully considered, allowing you to simply move in and enjoy.
Stepping upstairs, polished timber floorboards, natural light and spacious open-plan living immediately create a warm and sophisticated atmosphere. The expansive living and dining area has been designed for effortless family living, complete with air conditioning, ceiling fans and elegant plantation shutters that enhance both style and privacy.
At the centre of the home, the beautifully renovated Hamptons-style kitchen truly steals the show. Designed to be both functional and visually stunning, it features striking gold tapware and handles, feature pendant lighting, an oversized island bench with stone benchtops, integrated dishwasher and an abundance of storage. More than just a place to cook, this space has been thoughtfully designed as the true heart of the home, where family and friends naturally gather.
Sliding doors open onto the elevated rear deck, creating the perfect indoor-outdoor flow and capturing refreshing breezes year-round. Crimsafe security screens on upstairs doors complement the home's overall security, while a NYX alarm system provides modern, reliable protection throughout the property, offering added peace of mind for families whether at home or away. The entertaining deck overlooks the surrounding suburb and offers the ideal setting for relaxed afternoons or hosting guests.
The upstairs level includes three generously sized bedrooms, all complete with built-in wardrobes, ceiling fans, air conditioning and plush carpeting. The master suite and second bedroom both enjoy direct access to the front balcony through sliding doors, complemented by soft sheer curtains that add warmth and elegance. The beautifully renovated main bathroom continues the home's luxurious feel with a spacious open shower and quality finishes throughout.
Adding incredible versatility, the lower level offers rare legal height and has been perfectly configured for dual living, extended family or work-from-home flexibility. Fully tiled throughout, this level features its own living area, renovated accessible bathroom combined with laundry, spacious bedroom and a second kitchen complete with oven, cooktop and sink. With seamless connection to the outdoor entertaining area, this level offers endless possibilities for growing families or multi-generational living.
Adding outstanding practicality rarely found in homes of this calibre, the property also includes covered caravan storage, providing secure accommodation for a caravan, boat or trailer while still maintaining full usability of the block and outdoor spaces.
The outdoor spaces have been designed to embrace the Queensland lifestyle. Downstairs opens onto a covered entertaining area beneath the upper deck, flowing effortlessly to the backyard where the entire family will love spending time. The sparkling in-ground swimming pool with slide creates a resort-style atmosphere, while the firepit area and expansive yard provide the perfect setting for entertaining, relaxing and watching the kids play. Further enhancing the home's practicality is the huge 13.3kW solar system, helping maximise energy efficiency and reduce everyday running costs.
Further enhancing the property is the double remote garage, currently partially fitted out with floating floors and built-in cabinetry for a home business or studio setup, while still easily removed back to full garaging if desired. A huge additional workshop and storage area completes this incredibly functional home.
Beautifully renovated from top to bottom and offering absolutely nothing left to do, this is a rare opportunity to secure a move-in ready family home that perfectly balances luxury, functionality and lifestyle in one of Bracken Ridge's most desirable pockets.
Property Features:
Fully renovated double-storey brick home
Rare legal height downstairs offering dual living potential
Stunning Hamptons-style kitchen with integrated dishwasher and gold tapware and handles
Large island bench with feature pendant lighting and stone benchtops
Polished timber floorboards upstairs
Expansive open-plan living and dining area with built in bench seat
Plantation shutters throughout upper living space windows
Crimsafe security screens to sliding doors on upper level
Elevated rear deck overlooking the surrounding suburb
Three upstairs bedrooms with built-in robes, air conditioning and ceiling fans
Master and second bedroom with direct balcony access
Beautifully renovated main bathroom with oversized open shower
Air conditioning to living area and all upstairs bedrooms
Fully tiled lower level with separate living space
Downstairs kitchen with oven, cooktop and sink
Renovated accessible downstairs bathroom with integrated laundry
Fourth bedroom downstairs with sliding door to front
Double remote garage with optional business/studio fit-out
Floating floors and built-in cabinetry to garage workspace
Huge additional workshop and storage area
Covered entertaining area downstairs
13.3kw Solar System
NYX alarm system for added security and peace of mind
Sparkling in-ground swimming pool with slide (recently resurfaced)
Firepit area and spacious backyard for children and pets
Move-in ready with absolutely nothing left to do
Location Features:
Positioned in a quiet family-friendly pocket of Bracken Ridge
Close to local schools, parks and public transport
Walking distance to St Jospeh's Primary School and Bracken Ridge State School
Minutes to Bracken Ridge Plaza, BRT, cafs and restaurants
Easy access to the Gateway Motorway and Brisbane Airport
Convenient access to Chermside Shopping Centre and major amenities
Property History for 10 Talgai, Bracken Ridge, QLD 4017
- 20 May 2026Sold for $1,500,000
- 13 May 2026Listed for Sale Under Contract
- 15 Nov 2021Sold for $901,000

Recent sales nearby
See more recent sales nearby/assets/perm/73r5l4sfuqi6zgublmlekwhkyq?signature=1c830ff69d498411d6995cd6e0bc6dfa4566654bdf015503c07be617d3c6e231) 0
0/assets/perm/kb55ny2buai65nllcggqabadxa?signature=de87f835fc018a7660e1295440c85a308bc9644c223a090e82bc4bdba6473523) 0
0
Similar properties For Sale nearby
See more properties for sale nearby 0
0
 0
0 0
0
Similar properties For Rent nearby
See more properties for rent nearby 0
0 0
0
 0
0About Bracken Ridge 4017
The size of Bracken Ridge is approximately 7.9 square kilometres. There are 31 parks, covering nearly 9.4% of the total area. The population of Bracken Ridge in 2016 was 16936 people. By 2021 the population was 17488 showing a population growth of 3.3% in the area during that time. The predominant age group in Bracken Ridge is 30-39 years. Households in Bracken Ridge are primarily couples with children and are likely to be repaying $1800 - $2399 per month on mortgage repayments. In general, people in Bracken Ridge work in a professional occupation.In 2021, 73.30% of the homes in Bracken Ridge were owner-occupied compared with 72.80% in 2016.
Bracken Ridge has 6,935 properties. Over the last 5 years, Houses in Bracken Ridge have seen a 88.04% increase in median value, while Units have seen a 170.39% increase. As at 30 June 2026:
- The median value for Houses in Bracken Ridge is $1,188,515 while the median value for Units is $902,029.
- Houses have a median rent of $700 while Units have a median rent of $630.
Suburb Insights for Bracken Ridge 4017
Market Insights
Bracken Ridge Trends for Houses
N/A
N/A
View TrendN/A
N/A
Bracken Ridge Trends for Units
N/A
N/A
View TrendN/A
N/A
Neighbourhood Insights
© Copyright 2026. RP Data Pty Ltd trading as Cotality (Cotality). All rights reserved. No reproduction, distribution, or transmission of the copyrighted materials is permitted. The information is deemed reliable but not guaranteed.
While Cotality uses commercially reasonable efforts to ensure the Cotality Data is current, Cotality does not warrant the accuracy, currency or completeness of the Cotality Data and to the full extent permitted by law excludes all loss or damage howsoever arising (including through negligence) in connection with the Cotality Data.
This product uses cookies and other similar technologies to improve and customise your browsing experience, to tailor content and adverts, and for analytics and metrics regarding visitor usage on this product and other media. We may share cookie and analytics information with third parties for the purposes of advertising. By continuing to use our website, you consent to cookies being used. View our Privacy Policy here.
X
