
17 Sayre CrescentBoyne Island QLD 4680
Property Details for 17 Sayre Cres, Boyne Island

17 Sayre Cres, Boyne Island is a 4 bedroom, 2 bathroom House with 2 parking spaces and was built in 1980. The property has a land size of 637m2 and floor size of 212m2. While the property is not currently for sale or for rent, it was last sold in January 2024.
Last Listing description (March 2024)
This property is set in the heart of Boyne Island overlooking the mountain ranges as far as you can see. The home is a solid 4 bedroom home inside and out with spacious separate living area and dining plus serviceable kitchen with walk in pantry.
The home has ducted air conditioning and room for the family with separate area underneath with extra bedroom , toilet and living area. Lovely outdoor entertainment area overlooking the magnificent sized pool. There is a couple of areas with room for the pet outside and the kids to play and very little lawn to maintain. A double carport and extra space for a camper trailer or dingy at the side of the carport. Private secluded entrance to the home .
Entry Features:
- 2 Covered car parks and side open parking for a van or boat
- Well-manicured front courtyard with trees, new garden beds and spotlights
- Front veranda with scenic mountain views and overlooking the spacious pool
Top Level:
- Ducted air conditioning that can also be remote in from your phone plus with a tablet control
- Security screens throughout
- Carpet in the bedrooms and tiled flooring
Living:
- Spacious and comfortable lounge room, welcoming and great for entertaining
- Dining room tiled and easy access to outdoor deck through double doors
- Ceiling fans in living and dining areas
Kitchen:
- Ample storage space with a good sized induction cook top and exhaust fan & electric oven
- Dishwasher, with a good sized fridge space plus microwave space
- Walk in pantry can be made into a butler's pantry - has 4 power point
Outdoor Space:
-Private and cosy breakfast deck with shades on the sides, this is overlooking the beautiful mountain views and pool
Master Bedroom:
- Carpet and security screens plus 4 door built in robe
- Ensuite with vanity, toilet, and double shower head
Main Bathroom:
- Linen closet
- Shower, bath, vanity, and toilet and tiled walls for ease of maintaining
Other Bedrooms and rooms:
- King-sized next bedroom with ceiling fan and security screens and built in robe
- Study/bedroom with robe, carpet, and security screens
- Living room/gym room with two ceiling fans, two skylights, and a robe with shelving
Down stairs living :
- Tiled internal stairs with door to close off from the top level
- Laundry with wall-to-wall cupboards, separate toilet
- High ceilings in this section of the home
- Another bedroom/workshop with ceiling fans, new tiles, and security screens
- Additional lounge room with ceiling fans and new tiles
- Access to the outdoor area
Outdoor Areas:
- Backyard courtyard with fruit trees and veggie garden beds ready to be used
- Solar system (4.8 kw) gives you some extra off the power bill
Entertainment Spaces:
- Outdoor area with a large entertaining space and a bar area so well made and presented
- 13 x 7 meters saltwater private pool with a sunbathing deck, wooden steps, and amazing views
- Spotlights from the top veranda to enhance visibility
Contact Deardrie to arrange your private viewing.
**Disclaimer: The images are indicative only and are presented for illustrative purposes. While we strive to present the actual condition of the property, we strongly suggest that prospective buyers take the time to visit the property.
Property History for 17 Sayre Cres, Boyne Island, QLD 4680
- 22 Jan 2024Sold for $580,000
- 16 Jan 2024Listed for Sale $585,000
- 13 Jul 2001Sold for $158,000

Recent sales nearby
See more recent sales nearby/assets/perm/igc2hyf6aui6nlw5pohybdrp4e?signature=c1bd314cc2d8ce6e7e93780bd148729f2c2f9f051acc3fb02de82c7ec1bb4641) 0
0

/assets/perm/jyiz34zyzii63fvlpehos53oqm?signature=eb0abb240ed9af010db8e737cc14081967bd937dda14d7df4584e74b779957d5) 0
0/assets/perm/xkgzceh4aai6tmyrn45ihq56ii?signature=0647a0f9f75d9a3f7177094909f996c76505fd3438720a69018cf530e635330d) 0
0
Similar properties For Sale nearby
See more properties for sale nearby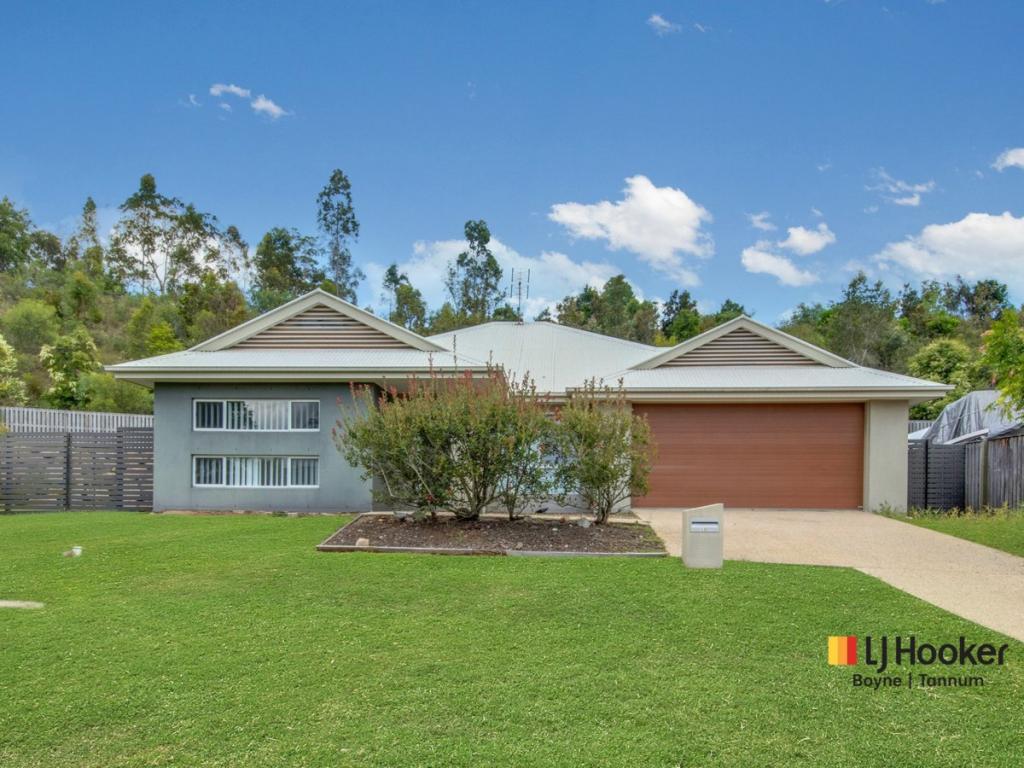 0
0

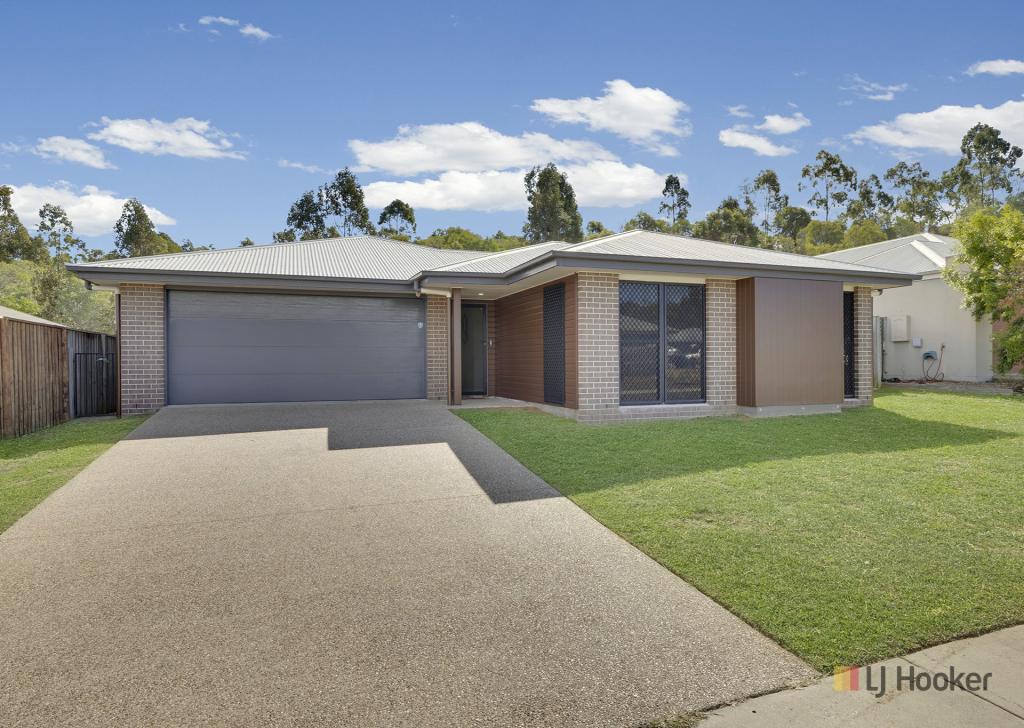 0
0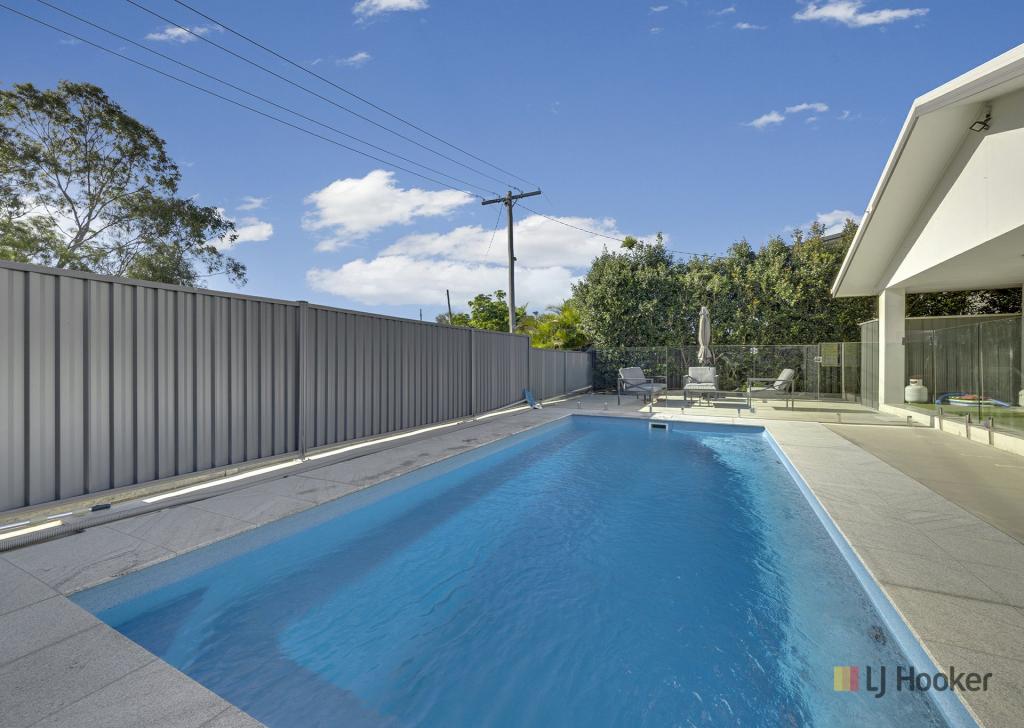 0
0Similar properties For Rent nearby
See more properties for rent nearby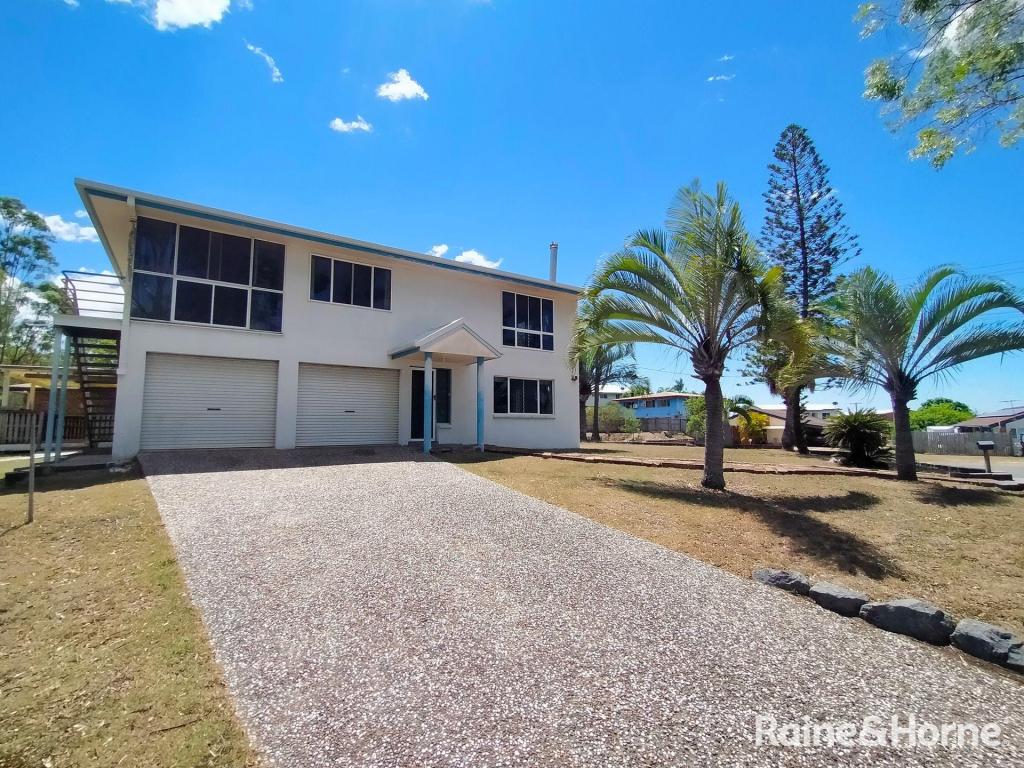 0
0
 0
0 0
0
About Boyne Island 4680
The size of Boyne Island is approximately 43.1 square kilometres. There are 15 parks, covering nearly 4.3% of the total area. The population of Boyne Island in 2016 was 4760 people. By 2021 the population was 4835 showing a population growth of 1.6% in the area during that time. The predominant age group in Boyne Island is 0-9 years. Households in Boyne Island are primarily couples with children and are likely to be repaying $1800 - $2399 per month on mortgage repayments. In general, people in Boyne Island work in a trades occupation.In 2021, 65.60% of the homes in Boyne Island were owner-occupied compared with 64.40% in 2016.
Boyne Island has 2,447 properties. Over the last 5 years, Houses in Boyne Island have seen a 81.25% increase in median value, while Units have seen a 66.19% increase. As at 31 July 2026:
- The median value for Houses in Boyne Island is $717,723 while the median value for Units is $537,322.
- Houses have a median rent of $603 while Units have a median rent of $518.
Suburb Insights for Boyne Island 4680
Market Insights
Boyne Island Trends for Houses
N/A
N/A
View TrendN/A
N/A
Boyne Island Trends for Units
N/A
N/A
View TrendN/A
N/A
Neighbourhood Insights
© Copyright 2026. RP Data Pty Ltd trading as Cotality (Cotality). All rights reserved. No reproduction, distribution, or transmission of the copyrighted materials is permitted. The information is deemed reliable but not guaranteed.
While Cotality uses commercially reasonable efforts to ensure the Cotality Data is current, Cotality does not warrant the accuracy, currency or completeness of the Cotality Data and to the full extent permitted by law excludes all loss or damage howsoever arising (including through negligence) in connection with the Cotality Data.
This product uses cookies and other similar technologies to improve and customise your browsing experience, to tailor content and adverts, and for analytics and metrics regarding visitor usage on this product and other media. We may share cookie and analytics information with third parties for the purposes of advertising. By continuing to use our website, you consent to cookies being used. View our Privacy Policy here.
X
