
13 Sayre CrescentBoyne Island QLD 4680

Property Details for 13 Sayre Cres, Boyne Island
13 Sayre Cres, Boyne Island is a 4 bedroom, 3 bathroom House with 2 parking spaces and was built in 1993. The property has a land size of 613m2 and floor size of 173m2. While the property is not currently for sale or for rent, it was last sold in May 2026. There are other 4 bedroom House sold in Boyne Island in the last 12 months.
Last Listing description (June 2026)
To help you quickly access all relevant property information, please send an enquiry first and review the automated email before calling.
Dear Future Homeowner,
One of the things we've loved most about this home is the way it embraces that relaxed coastal indoor and outdoor lifestyle. It has always felt open, calm and connected to the outdoors, with beautiful spaces to enjoy throughout the day.
The morning sun on the front deck has been such a lovely way to start the day, while the back deck has been the perfect place to unwind in the afternoons, watch the children play and enjoy the sunset. It's a home that naturally brings everyone together, while still offering plenty of space to relax and enjoy your own quiet moments.
The big windows throughout the home let in so much natural light, which really adds to the warm and welcoming feel of the property. The high ceilings create a cool, airy and spacious atmosphere, especially during the warmer months, and the natural breezes through the home make it comfortable all year round.
The layout has worked beautifully for family life. It balances practicality with easy living, offering spaces to entertain, spend time together and enjoy the everyday moments that make a house feel like home.
We feel the next owners will really appreciate the warmth of this home, the easy flow between indoor and outdoor living, and the relaxed lifestyle this property offers.
With warmest wishes,
The Owners
A note from Mel Morris - Elevate Real Estate
If you're interested in learning more about this property, please send an enquiry below. Everything is provided up front including the Virtual Tour, the Building and Pest Report, the Disclosure Document and the Offer Form delivered straight to your inbox. If these can be reviewed before calling, Mel is then more than happy to answer any further questions and organise an inspection. If nothing arrives within 15 minutes, please check the spam folder as it may be sitting there.
For priority service, please include first and last names along with a contact mobile number. This shows genuine interest, and genuine buyers will be prioritised.
I conduct private inspections rather than open homes, and I only accept offers from buyers who have their finance pre-approved. If the roles were reversed and I was your agent, you would appreciate me doing the same for you.
Warm regards,
Mel Morris - Elevate Real Estate
Below are some features of this beautiful property:
Property highlights:
Four bedrooms plus office, dual living home offering generous space, flexibility and a practical layout for families needing room
Three bathrooms across the home, making day to day living easier for larger families, guests or extended family
Two car accommodation providing secure and convenient parking with remote access
Recently fully renovated with tasteful modern upgrades throughout, including new bathrooms
Spacious open plan kitchen and living area, creating a central hub for everyday living and entertaining
Light filled interiors with big windows throughout, allowing natural light to flow through the home and adding to the warm, open feel
High ceilings creating a cool, airy and spacious atmosphere, especially during the warmer months
Natural breezes through the home helping create a calm, comfortable and welcoming feel year round
Easy indoor outdoor flow, with living spaces connecting beautifully to the front and back decks
Dual living options, offering flexibility for teenagers, guests, extended family or those wanting separation within the home
Large study or office, ideal for working from home, homework, storage or a quiet creative space
Air conditioning throughout for comfort across all seasons
New roller blinds installed throughout
Solar system with 22 rooftop panels, understood to be approximately 5kW. Buyers are encouraged to make their own enquiries to confirm system size and output.
Upstairs:
Three well sized bedrooms, all with air conditioning, ceiling fans, built in robes and modern blinds
Spacious study, currently used as a bedroom with direct access to the deck and living areas
Two family bathrooms, both with showers, with one also including a bath
Separate toilet for added convenience, especially for busy family living
Generous kitchen with recently upgraded appliances and excellent connection to the open plan living zone
Open plan living area flowing easily to the outdoor decks, creating a relaxed indoor outdoor lifestyle
Downstairs:
Fourth bedroom with its own private bathroom, making it ideal for guests, extended family, teenagers or rent it out
Additional space offering flexibility depending on how the new owner would like to use the home
Well equipped laundry/kitchenette with extra storage and direct outdoor access
External features:
Elevated position capturing stunning outlooks and beautiful sunsets over Boyne Island
Front deck positioned to enjoy the morning sun, making it a beautiful place to start the day
Back deck ideal for unwinding in the afternoons, entertaining, watching the children play and enjoying the sunset outlook
Fully fenced 613m2 yard providing a secure space for children and pets
Established gardens creating privacy, greenery and a peaceful outdoor setting
Practical outdoor spaces designed for relaxed family living
Double garden shed providing excellent storage for tools, equipment and outdoor essentials
Additional under house storage, perfect for keeping larger items tucked away and out of sight
Lifestyle:
Positioned in Boyne Island, close to local amenities, schools, shops and lifestyle conveniences
A home that offers space, comfort and flexibility for families needing more than the standard layout
Ideal for buyers wanting a relaxed coastal lifestyle with easy indoor outdoor living, natural light, breezes and elevated outlooks
The elevated outlook and generous floor plan create a home that feels both practical and special
PRICE GUIDE - OFFERS OVER $669,000
Rental Appraisal Approx: $700 - $730/week
Rates & Water Approx: $3703.62 with discount
All photographs used in Elevate Real Estate's marketing remain the exclusive property of Elevate Real Estate. These images must not be downloaded, reused, republished, or claimed as their own by any third party without prior written permission. Unauthorised use may breach copyright under Australian law.
Disclaimer: Elevate Real Estate and the Vendor have used their best endeavours to ensure the information is true and accurate at the time of publication. No representation or warranty is given, and we accept no responsibility and disclaim all liability for any errors, omissions, inaccuracies or misstatements. Photographs show selected aspects of the property as it appeared when taken. Areas, measurements, distances, rates and all other numerical information are approximate only. Boundaries and outlines are indicative. Interested parties should conduct their own inspections, searches and enquiries and obtain independent legal and financial advice before signing a contract of sale to satisfy themselves that all details are correct.
Property History for 13 Sayre Cres, Boyne Island, QLD 4680
- 27 May 2026Sold for $682,000
- 24 May 2026Listed for Sale PRICE GUIDE - OFFERS OVER $669,000
- 08 Jan 2025Sold for $560,000

Recent sales nearby
See more recent sales nearby/assets/perm/a7alhpv6oei6nbtavod6jhuwcm?signature=96475b77a100c4b3cb18e8ffb6b20fa0782f8f30fc64201959de08b349505a1b) 0
0/assets/perm/hp63ltf6kei6nj624xf3lgjfui?signature=4064be2ac000b9576d7ff352bd2ddaf0e0e911106aa3a3b2d3360a23e38eea46) 0
0
/assets/perm/zfllxwn6gqi6nguhx6mgdniomm?signature=90269731795eb3a288d5bef6c47c7a01a1b24315bf52655aa65448d39447e213) 0
0Similar properties For Sale nearby
See more properties for sale nearby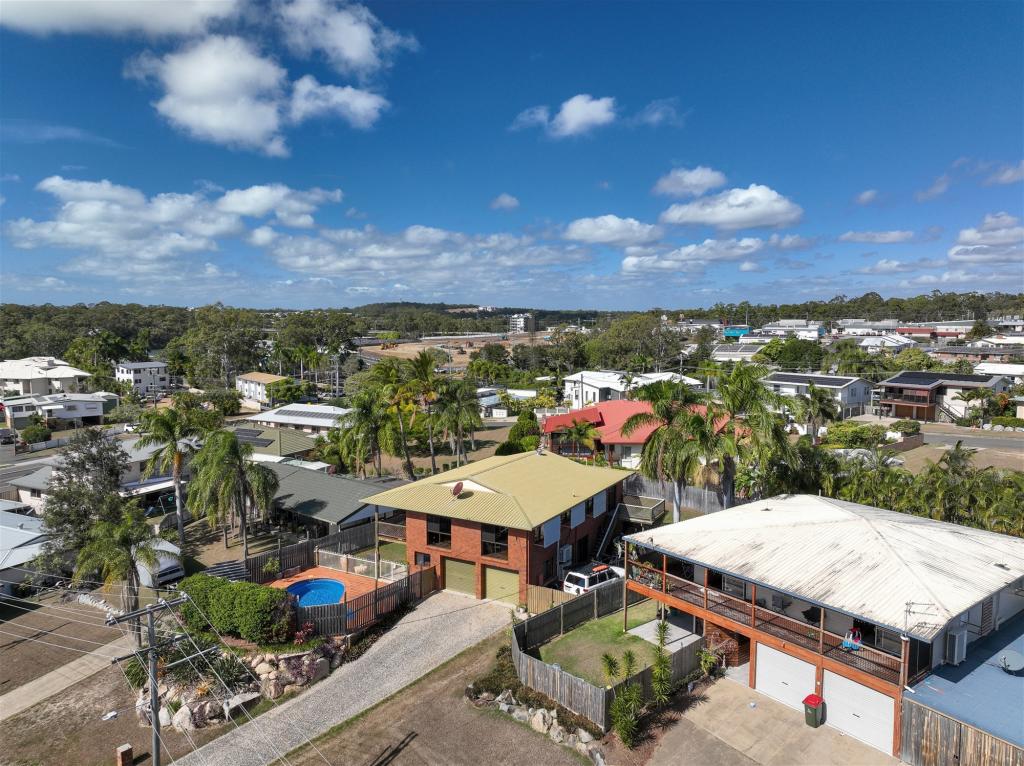 0
0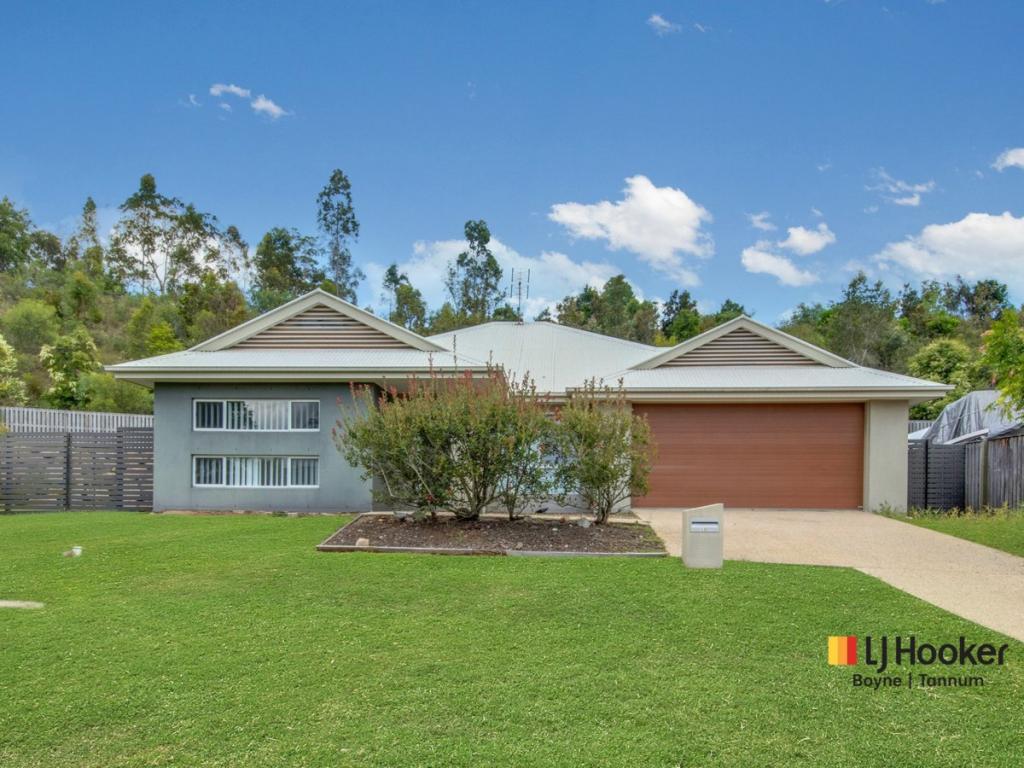 0
0


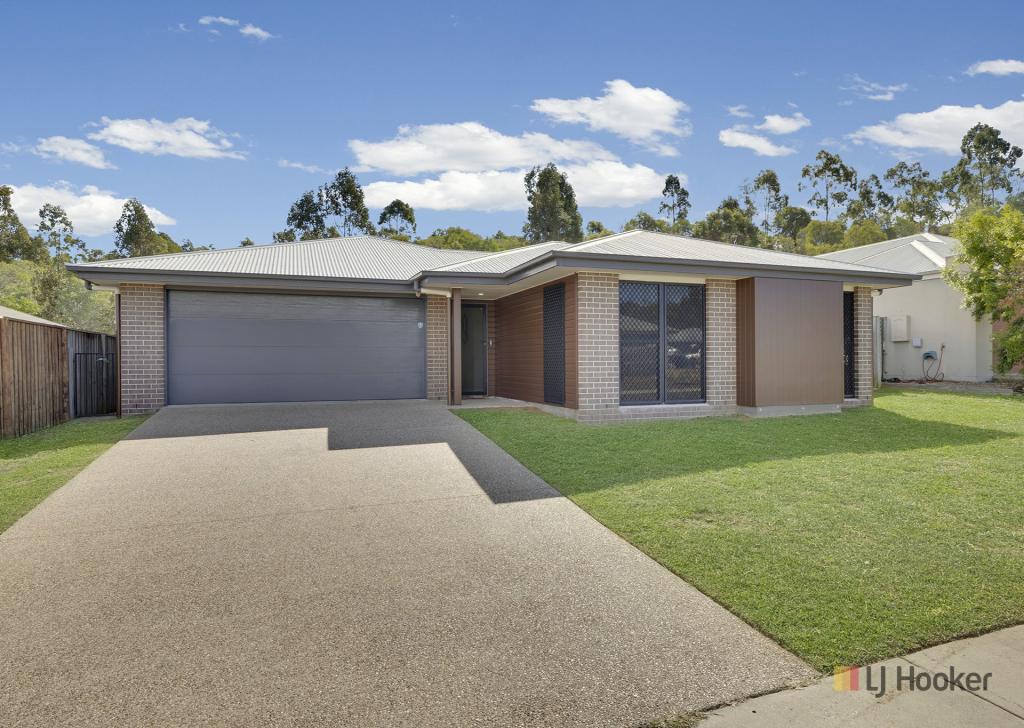 0
0Similar properties For Rent nearby
See more properties for rent nearby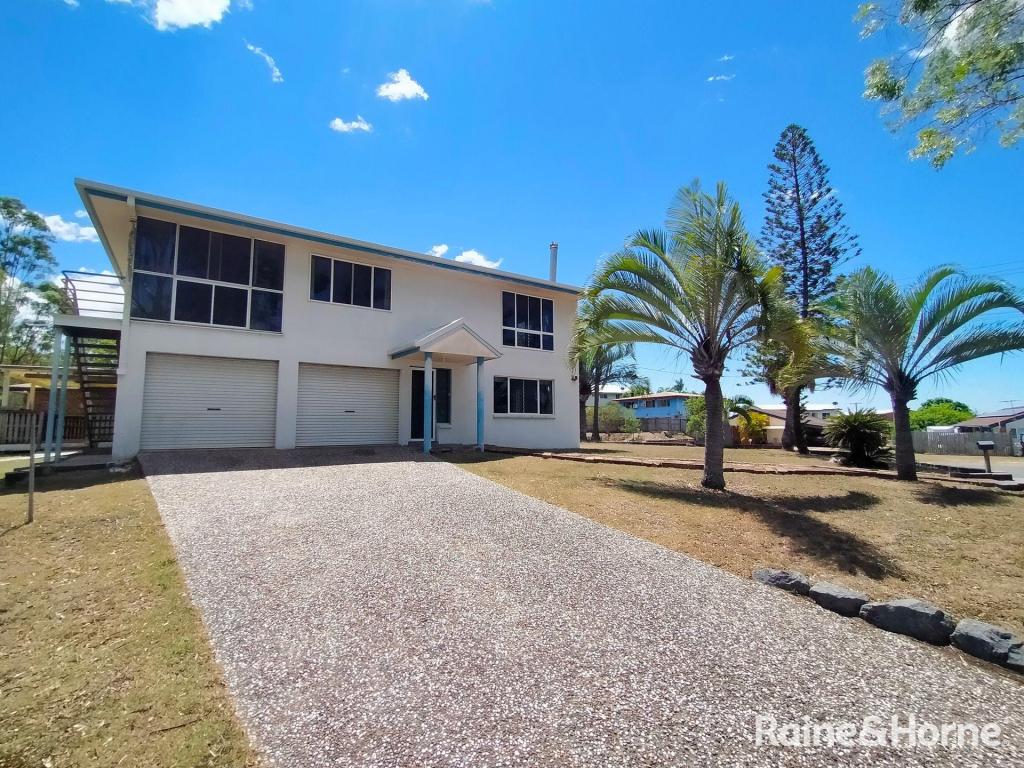 0
0
 0
0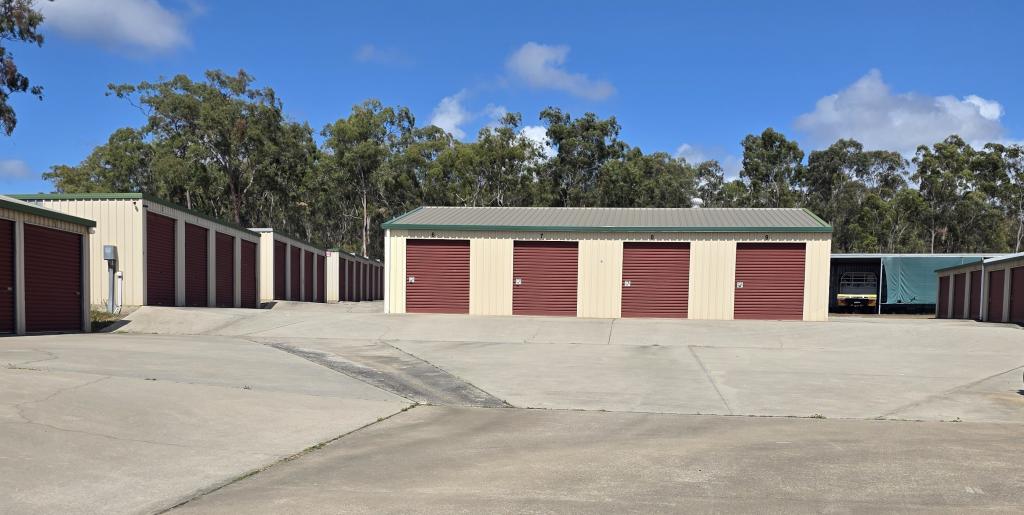 0
0
About Boyne Island 4680
The size of Boyne Island is approximately 43.1 square kilometres. There are 15 parks, covering nearly 4.3% of the total area. The population of Boyne Island in 2016 was 4760 people. By 2021 the population was 4835 showing a population growth of 1.6% in the area during that time. The predominant age group in Boyne Island is 0-9 years. Households in Boyne Island are primarily couples with children and are likely to be repaying $1800 - $2399 per month on mortgage repayments. In general, people in Boyne Island work in a trades occupation.In 2021, 65.60% of the homes in Boyne Island were owner-occupied compared with 64.40% in 2016.
Boyne Island has 2,447 properties. Over the last 5 years, Houses in Boyne Island have seen a 81.25% increase in median value, while Units have seen a 66.19% increase. As at 31 July 2026:
- The median value for Houses in Boyne Island is $717,723 while the median value for Units is $537,322.
- Houses have a median rent of $603 while Units have a median rent of $518.
Suburb Insights for Boyne Island 4680
Market Insights
Boyne Island Trends for Houses
N/A
N/A
View TrendN/A
N/A
Boyne Island Trends for Units
N/A
N/A
View TrendN/A
N/A
Neighbourhood Insights
© Copyright 2026. RP Data Pty Ltd trading as Cotality (Cotality). All rights reserved. No reproduction, distribution, or transmission of the copyrighted materials is permitted. The information is deemed reliable but not guaranteed.
While Cotality uses commercially reasonable efforts to ensure the Cotality Data is current, Cotality does not warrant the accuracy, currency or completeness of the Cotality Data and to the full extent permitted by law excludes all loss or damage howsoever arising (including through negligence) in connection with the Cotality Data.
This product uses cookies and other similar technologies to improve and customise your browsing experience, to tailor content and adverts, and for analytics and metrics regarding visitor usage on this product and other media. We may share cookie and analytics information with third parties for the purposes of advertising. By continuing to use our website, you consent to cookies being used. View our Privacy Policy here.
X
