
7 Sunset CrescentBowen QLD 4805
Property Details for 7 Sunset Cres, Bowen
7 Sunset Cres, Bowen is a 5 bedroom, 2 bathroom House with 2 parking spaces and was built in 1980. The property has a land size of 805m2 and floor size of 168m2. While the property is not currently for sale or for rent, it was last sold in May 2024.
Last Listing description (June 2026)
Step into this exquisite, air-conditioned 5-bedroom family home meticulously modernised and renovated from top to toe. Nestled on an elevated, good sized 805 m2 block in a desirable neighbourhood, this residence epitomizes contemporary comfort and elegance. From the new electrical fittings to shiny new paint work to landscaping and retaining walls, not one attribute has been overlooked.
As you enter, you will be greeted by a sprawling undercover screened indoor/outdoor space, designed for living regardless of the weather. Kids play area, bbqs, family occasions this is a great versatile space for relaxation or catching up with friends. This area leads to the vast modern interior with an inviting ambience and an abundance of natural light bouncing off the easy maintenance hybrid flooring, accentuating the sleek design and spacious layout. The huge, open plan living area seamlessly integrates the kitchen, dining and lounging spaces, creating a perfect setting for both entertaining guests and cozy family gatherings. The stunning white kitchen with moody charcoal grey accents boasts an impressive cooker, dishwasher, large pantry, ample cupboard and bench space plus a breakfast bar thats perfect to pull up a stool and enjoy a coffee or a casual meal on the go.
Still on this level is a large office or extra bedroom plus a generous sized, functional laundry/mud room designed to make household chores a breeze while offering ample storage solutions to keep everything organized and within reach. Adjacent to this area is a calming, fresh bathroom with large round mirror creating a sense of openness.
The regal interior staircase leads you to the top level featuring another 4 carpeted bedrooms with built ins the master features a very practical walk-in robe. The main bathroom is adorned with soothing grey tiling, separate shower, and modern finishes whilst the luxurious bath beckons you to indulge in a blissful soak at the end of a long day with the picturesque scenery through the window adding to the relaxation. The convenient, expansive linen cupboards in the hall keep everything tucked away behind closed doors.
The back yard has plenty of room for gardening and the lush lawn provides an enormous space for the kids and pets. Score some savings on your energy bills with the 8.5kw solar system plus the double garage with electric roller doors caters for your vehicles with spare space for tools.
While it is bittersweet for the owners to part with their beloved home, they need to embark on a new chapter now is your chance to make this dream home your own with every aspect of this property been thoughtfully curated to ensure your comfort and enjoyment for years to come. With its block construction and elevated handy position, this property offers the best of both worlds strength and style, combined with cool and refreshing living spaces that youll love coming home to. Dont delay inspecting this home properties of this calibre are hard to come by and this property will surely attract broad interest. Call us today to arrange a viewing and see for yourself.
Property History for 7 Sunset Cres, Bowen, QLD 4805
- 20 May 2024Sold for $650,000
- 12 May 2024Listed for Sale $699,000
- 28 Mar 2022Sold for $425,000

Recent sales nearby
See more recent sales nearby/assets/perm/ssyyatbdw4i6xic3rornw77jum?signature=eee0c74a6aa31b97c43c8c9949ddf34654db9457ae37a83e75c994dc80adafe3) 0
0
/assets/perm/cw3gkkfhl4i63l6riwzu6cbttu?signature=1abd7fd3534d5ece1c2d831b1bfc7f2a870f0201680e9e57d6d5fefcf2378bdf) 0
0
/assets/perm/hgmo6bos7mi6xkbf54fnpeqtrq?signature=1e637a89be910048c144f128b7bacb493f8db762b3350b9d71a698e3047f3f5a) 0
0
Similar properties For Sale nearby
See more properties for sale nearby
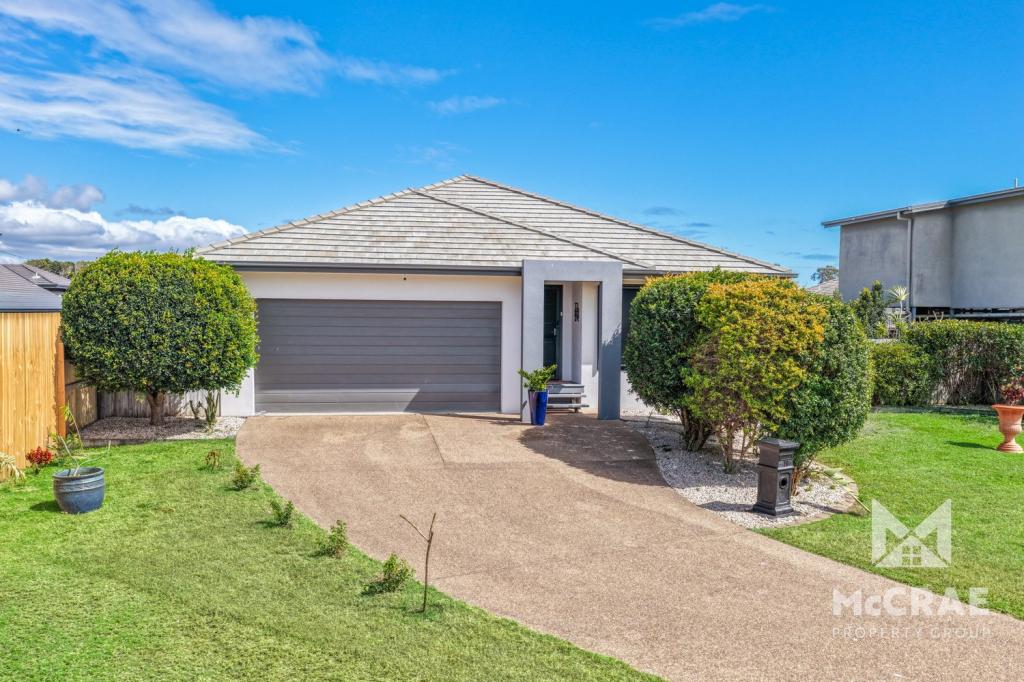 0
0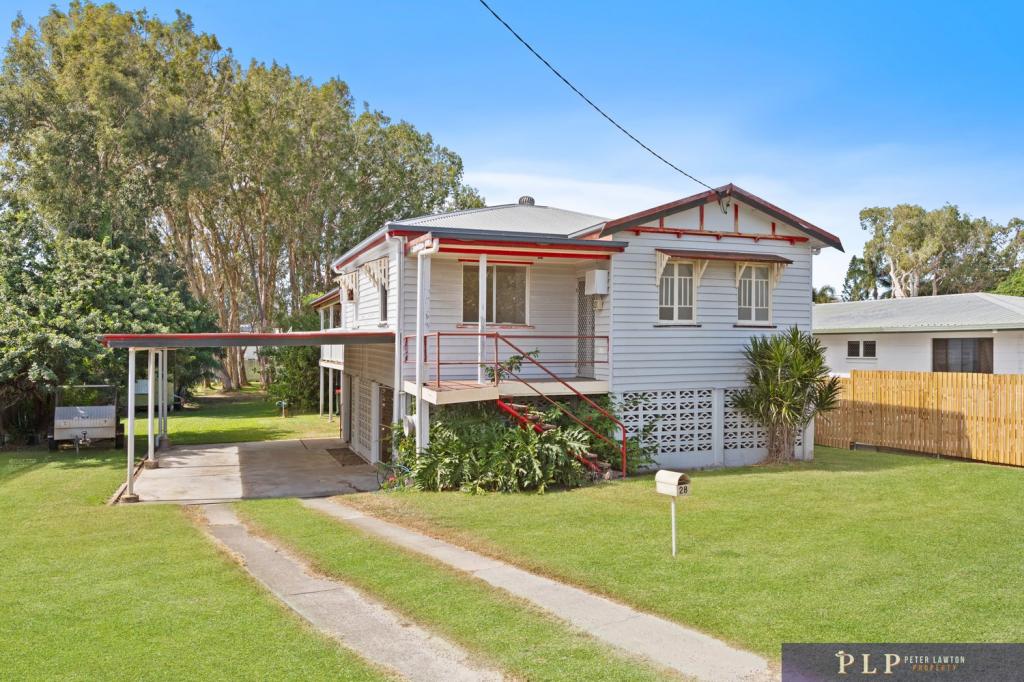 0
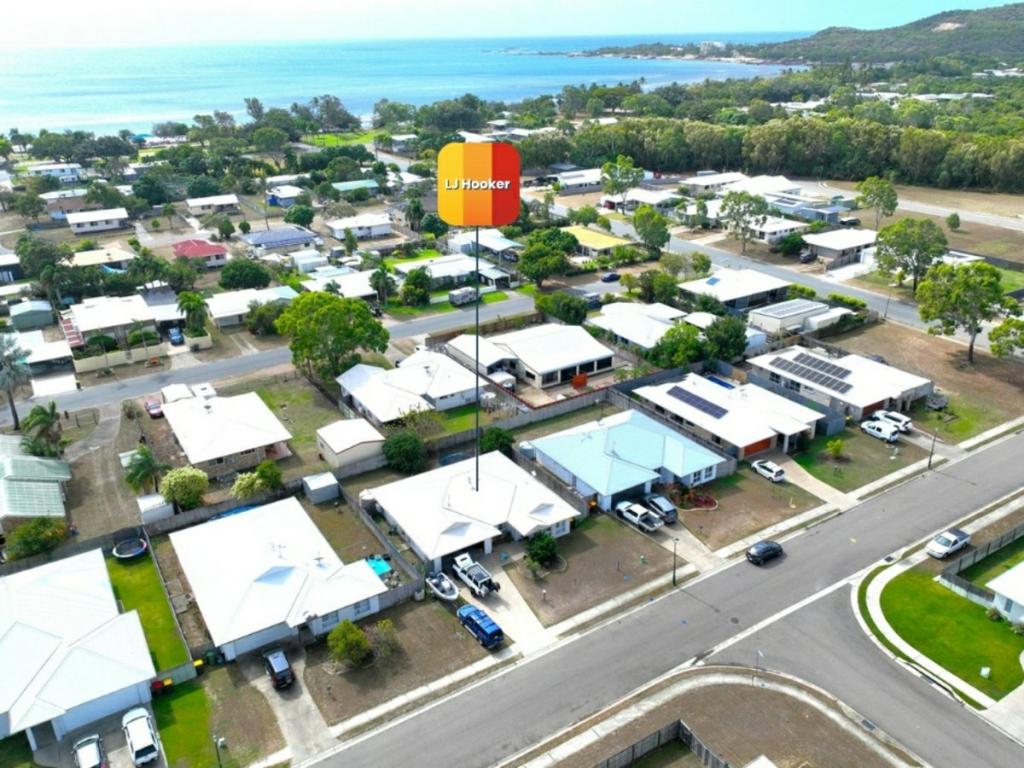
0
 0
0

Similar properties For Rent nearby
See more properties for rent nearby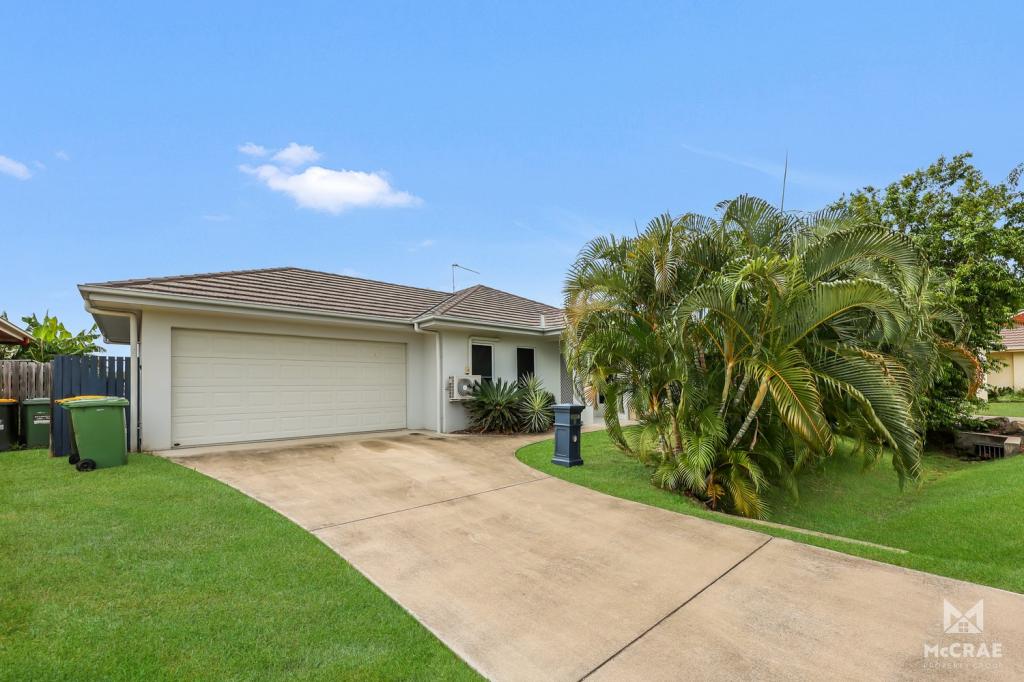 0
0 0
0 0
0About Bowen 4805
The size of Bowen is approximately 1650.5 square kilometres. There are 27 parks, covering nearly 4.2% of the total area. The population of Bowen in 2016 was 10377 people. By 2021 the population was 11205 showing a population growth of 8.0% in the area during that time. The predominant age group in Bowen is 60-69 years. Households in Bowen are primarily childless couples and are likely to be repaying $1000 - $1399 per month on mortgage repayments. In general, people in Bowen work in a labourer occupation.In 2021, 58.00% of the homes in Bowen were owner-occupied compared with 56.00% in 2016.
Bowen has 6,654 properties. Over the last 5 years, Houses in Bowen have seen a 94.57% increase in median value, while Units have seen a 54.06% increase. As at 31 August 2026:
- The median value for Houses in Bowen is $557,318 while the median value for Units is $413,005.
- Houses have a median rent of $620 while Units have a median rent of $460.
Suburb Insights for Bowen 4805
Market Insights
Bowen Trends for Houses
N/A
N/A
View TrendN/A
N/A
Bowen Trends for Units
N/A
N/A
View TrendN/A
N/A
Neighbourhood Insights
© Copyright 2026. RP Data Pty Ltd trading as Cotality (Cotality). All rights reserved. No reproduction, distribution, or transmission of the copyrighted materials is permitted. The information is deemed reliable but not guaranteed.
While Cotality uses commercially reasonable efforts to ensure the Cotality Data is current, Cotality does not warrant the accuracy, currency or completeness of the Cotality Data and to the full extent permitted by law excludes all loss or damage howsoever arising (including through negligence) in connection with the Cotality Data.
This product uses cookies and other similar technologies to improve and customise your browsing experience, to tailor content and adverts, and for analytics and metrics regarding visitor usage on this product and other media. We may share cookie and analytics information with third parties for the purposes of advertising. By continuing to use our website, you consent to cookies being used. View our Privacy Policy here.
X
