
7-9 Lanena CourtBoronia Heights QLD 4124
Property Details for 7-9 Lanena Ct, Boronia Heights
7-9 Lanena Ct, Boronia Heights is a 5 bedroom, 3 bathroom House with 2 parking spaces and was built in 1989. The property has a land size of 2083m2 and floor size of 120m2. While the property is not currently for sale or for rent, it was last sold in October 1987.
Last Listing description (September 2026)
Positioned on a generous 457m corner allotment in the heart of Spring Mountain, 9 Wick Lane presents an impressive double-storey family residence offering space, versatility and beautiful elevated outlooks. With five bedrooms, three bathrooms and a double garage, this thoughtfully designed home is ideal for large or growing families seeking room to live, work and entertain.The home features a light-filled open-plan kitchen, living and dining area anchored by an expansive stone island bench, complemented by extensive cabinetry, gas cooking, quality appliances and a walk-in pantry. Multiple living zones across both levels provide exceptional flexibility, including a separate downstairs lounge, an upstairs retreat and a dedicated study area with sweeping suburban views.Outdoor living is equally inviting, with a covered alfresco entertaining area, an elevated balcony capturing colourful sunset views and a spacious, low-maintenance yard complete with established gardens and a private putting green. Solar panels, air conditioning, ceiling fans and a double remote garage further enhance the comfort and practicality of this outstanding family home. Property Features: Generous 457m corner allotment with an elevated position, landscaped surrounds and attractive suburban outlooks Five well-proportioned bedrooms, including an expansive master suite with a private ensuite, walk-in wardrobe and plenty of space for a king-sized bed Two additional beautifully presented bathrooms featuring marble-look finishes, with carbon fibre sheeting to half height in the common bathroom and separate toilet, complemented by contemporary vanities and quality fittings One bedroom and a full bathroom located downstairs, providing an ideal arrangement for parents, guests or extended family Impressive kitchen with a large stone island bench, matching stone splashback, gas cooktop, extensive cabinetry, quality appliances and walk-in pantry Spacious open-plan kitchen and dining area flowing directly to the outdoor entertaining space and low-maintenance backyard Multiple living zones, including a separate downstairs lounge, large upstairs retreat and versatile family or study space Dedicated study area and separate study nook, providing ideal work-from-home spaces while enjoying elevated views across Springfield Central Private upper-level balcony with glass balustrading and beautiful sunrise and sunset views, offering a peaceful place to relax Covered alfresco entertaining area overlooking the fully fenced yard, perfect for family gatherings and year-round enjoyment Low-maintenance outdoor spaces with artificial turf, established garden beds and a private putting green Air conditioning and ceiling fans throughout selected living areas and bedrooms for year-round comfort Solar panel system providing added household energy efficiency Internal laundry with built-in storage and direct outdoor access Double remote lock-up garage with internal access, internal storage space and additional driveway parkingLocation Features: Directly opposite Spring Mountain State School 3 minutes to local parks, sporting fields and nearby bus stops 5 minutes to Orion Springfield Central 5 minutes to Springfield Central State High School 5 minutes to Springfield Central Train Station 5 minutes to Robelle Domain Parklands and Orion Lagoon 5 minutes to Mater Springfield Public and Private Hospitals Easy access to the Centenary Highway and Greater Springfield's education, health and employment precinctsDon't miss your chance to own this incredible property. Enquire today! Please register your interest with Amar Billabati on 0460 111 555 or Vani Kumbala on 0460 612 555.Talk to us about our mortgage & finance service. Take advantage of our complimentary in-house finance check for all buyers considering a purchase.Disclaimer: Information provided by RealWay edge, its employees and related parties is a general outline for the guidance of intending purchasers or tenants and does not constitute professional advice. All descriptions, dimensions, references to condition, permitted use and other details are provided in good faith and are believed to be correct, but interested parties should not rely on them as statements or representations of fact and should make their own enquiries to verify the information provided.
Property History for 7-9 Lanena Ct, Boronia Heights, QLD 4124
- 09 Apr 2026Listed for Sale Committed! Submit All Offers
- 01 Oct 1987Sold for $24,500

Recent sales nearby
See more recent sales nearby/assets/perm/hvxbsrf5wmi6nliwqnapzbhtoy?signature=47ad17bff0d1beaabf1811ea85f464c661878525d5b5958cdc72772fda0fa461) 0
0

/assets/perm/xltrti56oqi6neudbmmbizoloy?signature=abe898e4d7867be845728b9af94b1c3cb21b66d8efc33372bdcc343d3c46b48e) 0
0Similar properties For Sale nearby
See more properties for sale nearby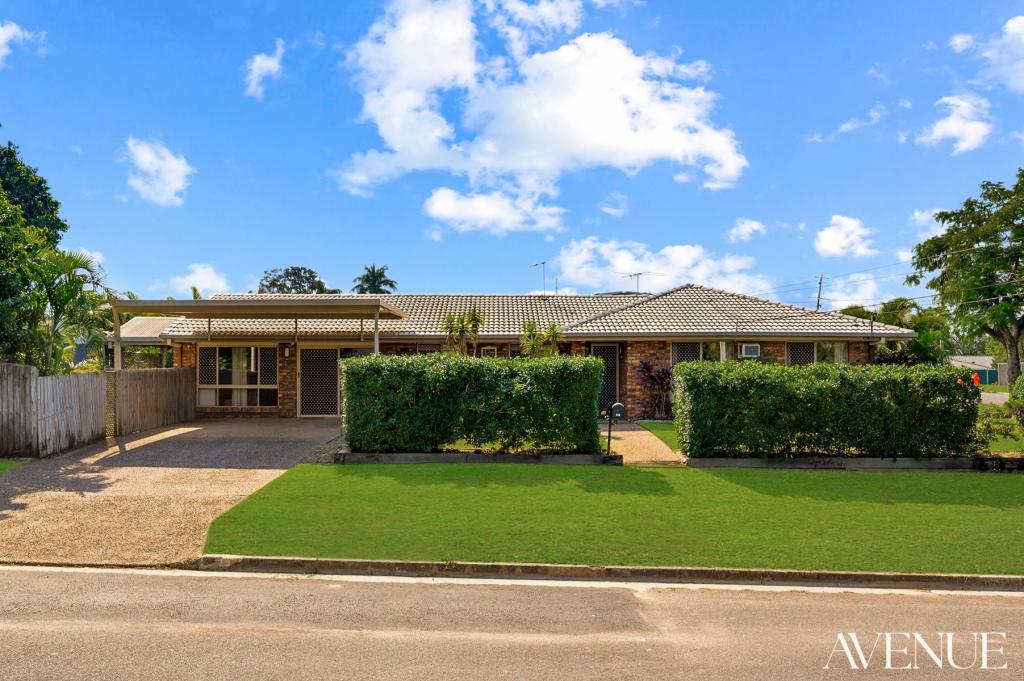 0
0
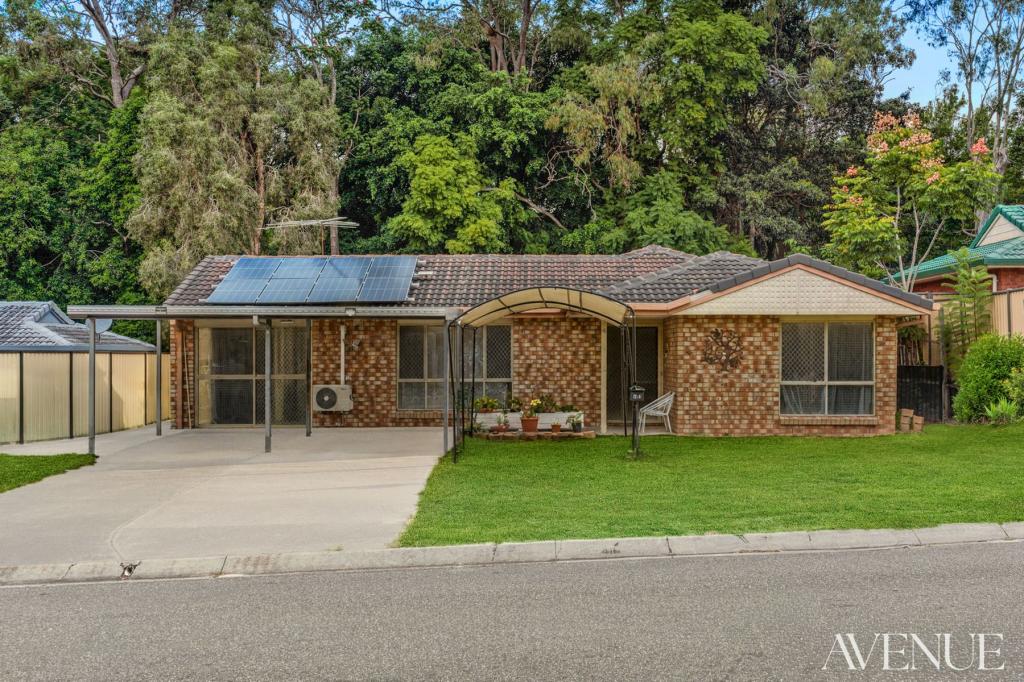 0
0
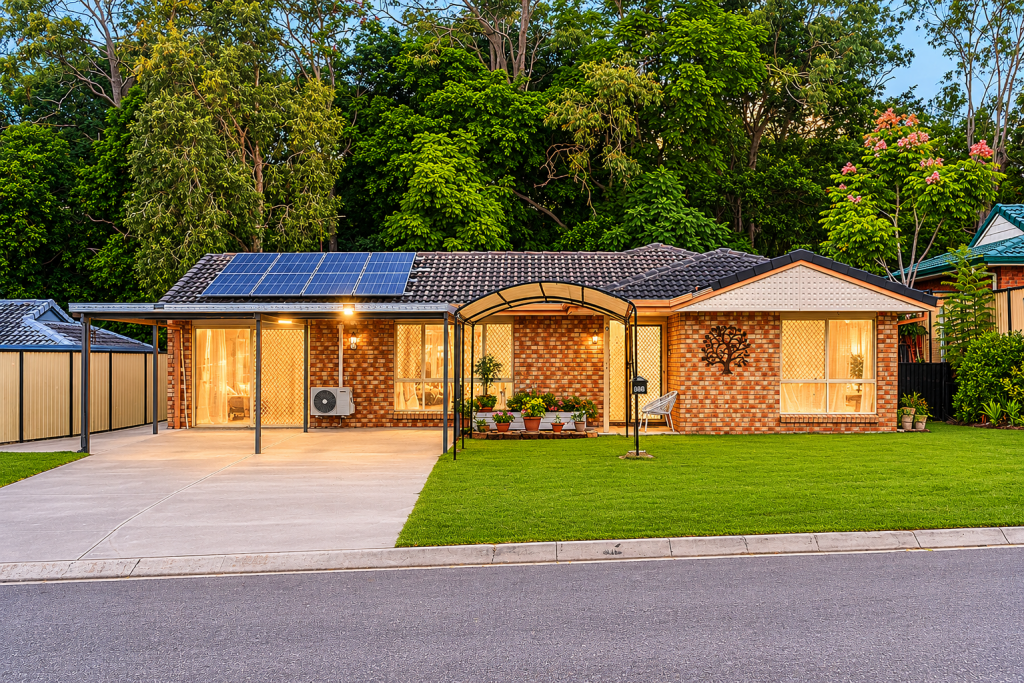 0
0
Similar properties For Rent nearby
See more properties for rent nearby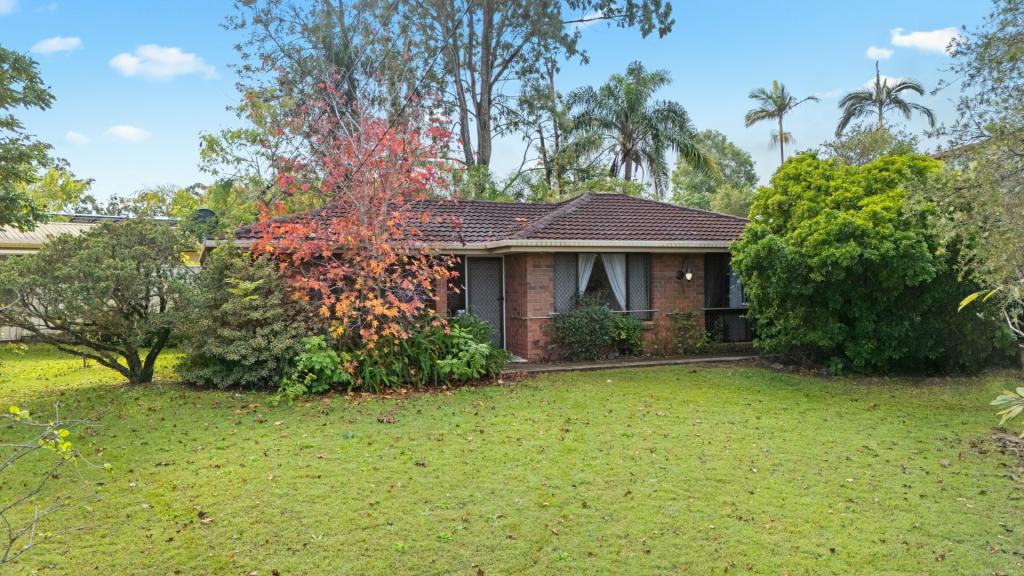 0
0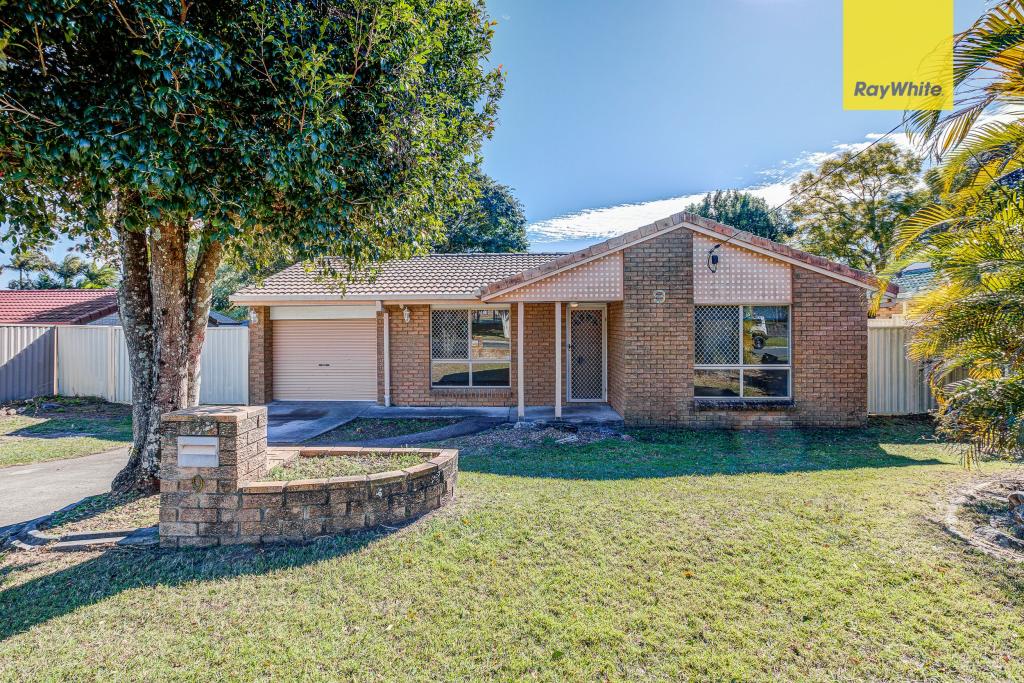 0
0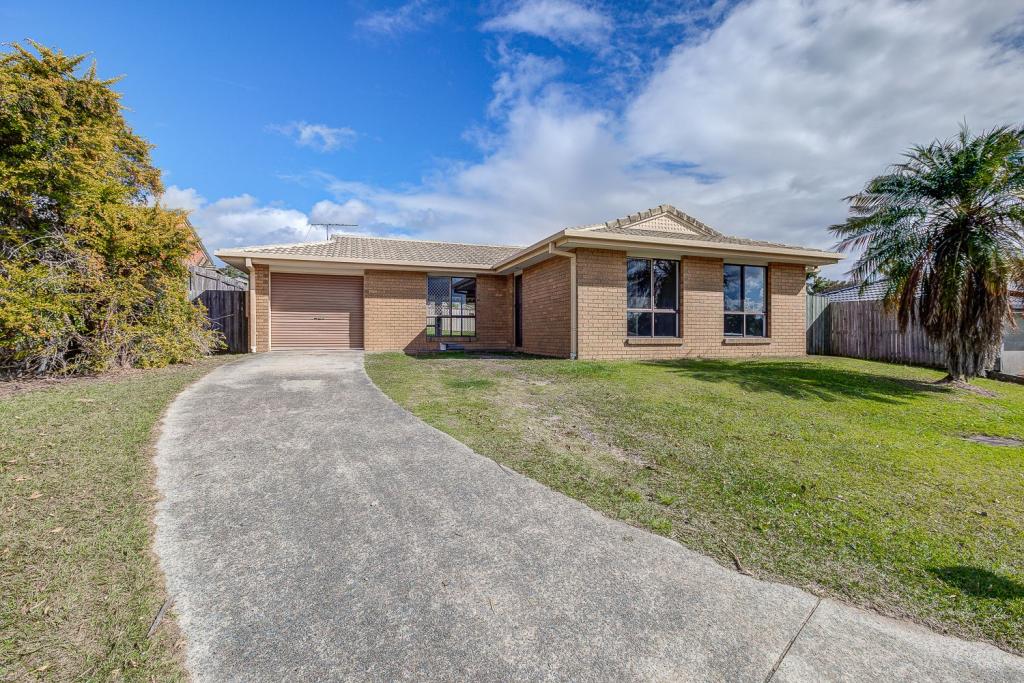 0
0About Boronia Heights 4124
The size of Boronia Heights is approximately 4.3 square kilometres. There are 10 parks, covering nearly 11.4% of the total area. The population of Boronia Heights in 2016 was 7862 people. By 2021 the population was 8175 showing a population growth of 4.0% in the area during that time. The predominant age group in Boronia Heights is 30-39 years. Households in Boronia Heights are primarily couples with children and are likely to be repaying $1400 - $1799 per month on mortgage repayments. In general, people in Boronia Heights work in a trades occupation.In 2021, 55.80% of the homes in Boronia Heights were owner-occupied compared with 58.10% in 2016.
Boronia Heights has 2,979 properties. Over the last 5 years, Houses in Boronia Heights have seen a 122.07% increase in median value, while Units have seen a 195.83% increase. As at 31 July 2026:
- The median value for Houses in Boronia Heights is $936,385 while the median value for Units is $792,468.
- Houses have a median rent of $620 while Units have a median rent of $550.
Suburb Insights for Boronia Heights 4124
Market Insights
Boronia Heights Trends for Houses
N/A
N/A
View TrendN/A
N/A
Boronia Heights Trends for Units
N/A
N/A
View TrendN/A
N/A
Neighbourhood Insights
© Copyright 2026. RP Data Pty Ltd trading as Cotality (Cotality). All rights reserved. No reproduction, distribution, or transmission of the copyrighted materials is permitted. The information is deemed reliable but not guaranteed.
While Cotality uses commercially reasonable efforts to ensure the Cotality Data is current, Cotality does not warrant the accuracy, currency or completeness of the Cotality Data and to the full extent permitted by law excludes all loss or damage howsoever arising (including through negligence) in connection with the Cotality Data.
This product uses cookies and other similar technologies to improve and customise your browsing experience, to tailor content and adverts, and for analytics and metrics regarding visitor usage on this product and other media. We may share cookie and analytics information with third parties for the purposes of advertising. By continuing to use our website, you consent to cookies being used. View our Privacy Policy here.
X
