
6 Titan CourtBoronia Heights QLD 4124
Property Details for 6 Titan Ct, Boronia Heights
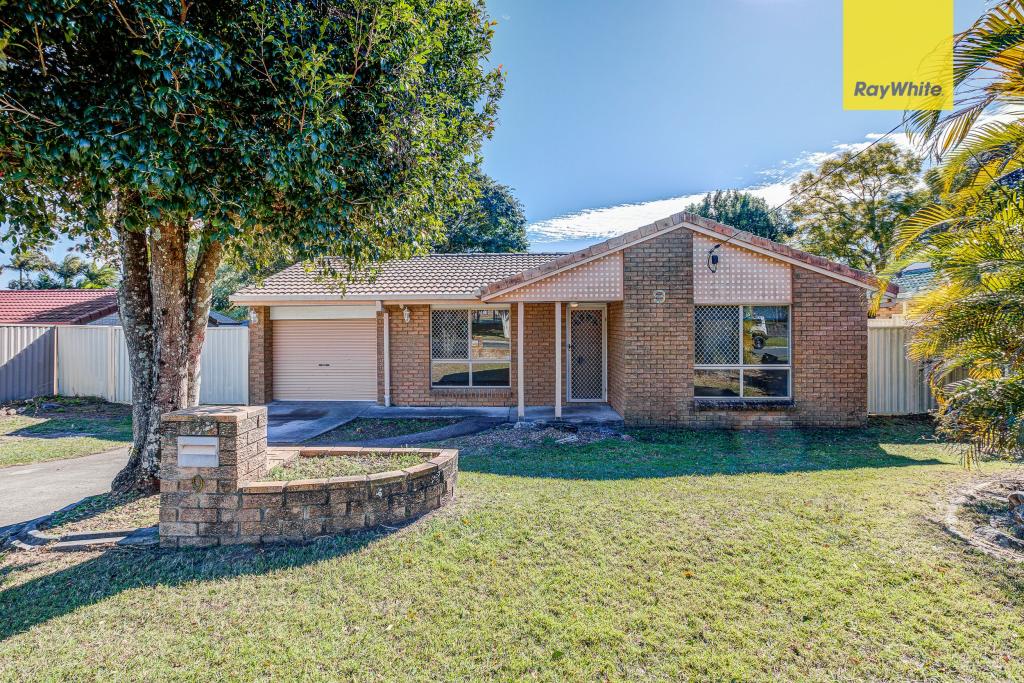
6 Titan Ct, Boronia Heights is a 4 bedroom, 2 bathroom House with 1 parking spaces and was built in 1990. The property has a land size of 771m2 and floor size of 132m2. While the property is not currently for sale or for rent, it was last sold in July 2025.
Last Listing description (October 2025)
*CONNECT - Reach out to discuss or schedule a viewing. We're eager to assist you!
*REQUEST - Building and Pest Report + REIQ Contract of Sale + Title Search
Step inside 6 Titan Court, Boronia Heights and you'll immediately feel it the calm, the comfort, the sense that this is more than just a house it's home. Tucked at the end of a quiet cul-de-sac, this property invites you in with a sense of warmth and ease. As you walk through the front door, soft natural light fills the open-plan living and dining space, while the gentle breeze from ceiling fans adds to the peaceful flow. It's the kind of home where conversations linger around the kitchen island, and kids' laughter echoes from room to room. The central kitchen is the heart of the home equipped with electric cooking, a dishwasher, and practical bench space, it's designed for busy mornings and weekend baking alike. The family living zone flows effortlessly outdoors to a private patio surrounded by leafy gardens, tall hedges, and a soothing water feature a perfect backdrop for morning coffees, afternoon barbecues, or quiet evenings under the stars. Four generous bedrooms offer everyone their own space, with the master suite thoughtfully designed with an ensuite and his-and-her wardrobes a little everyday luxury. A second living room offers flexibility, whether you need a cosy media room, a kids' play zone, or a quiet reading nook. This home has been lovingly maintained and offers practical extras too: a storage room, solar power, air conditioning, garden shed, and side access all wrapped up in a secure, fully fenced yard. If you're searching for a home that feels welcoming from the moment you arrive where memories are waiting to be made 6 Titan Court is the one.
Bedrooms: 4 x Good-Sized Bedrooms + Built-in Wardrobes in 3 Rooms + Ceiling Fans
Master Suite: Ensuite + His and Her Wardrobe
Bathrooms: 3 Bedrooms Carpeted + 1 with Floating Floorboards
Kitchen: Electric Cooking + Dishwasher + Laminate Benchtops
Living (a): Family Room Combining Meals + Lounge + Ceiling Fans
Living (b): Lounge Room (Can Be Closed Off) + Ceiling Fans
Storage: Separate Storage Room
Features: 2 Separate Living Areas + Ceiling Fans Throughout + Air Conditioning in 2 Bedrooms
Outside Area: Large Patio + Water Feature + Garden + Large Hedges for Privacy from Neighbours
Car Space: Single Carport
Shed (a): Garden Shed
Outside Features: Solar Power + Electric Hot Water + Fully Fenced + Side Access
Age of Home: Built in 2004
Note: The outline shown on the aerial photos is for illustrative purposes only and is intended as a guide to the property boundary. However, we cannot guarantee its accuracy and interested parties should rely on their own enquiries. Also the measurements are approximate plus the potential suggestions have not been investigated with council and interested parties should rely on their own enquiries.
Property History for 6 Titan Ct, Boronia Heights, QLD 4124
- 24 Jul 2025Sold for $870,000
- 16 Jul 2025Listed for Sale - U N D E R | O F F E R -
- 16 Sep 2019Sold for $389,000

Recent sales nearby
See more recent sales nearby/assets/perm/iguz5bmbomi6zpr4eepj3jszeq?signature=b7148603eff003ff33d83a58be0e35883bd349c3bd36bd96f3783af4517ae005) 0
0

/assets/perm/kzkoief6jii6neoby7nhck7bii?signature=b72d22c9d1c64f07507871bce8fe25140a53f203dd189a7d161f4725d9399134) 0
0/assets/perm/f6uflux3zei6tbovu6wqqn3ony?signature=e5cd47d23c8192fc3c981919ddd4aa77ec16b1ac85f793a41fc54c630e173507) 0
0Similar properties For Sale nearby
See more properties for sale nearby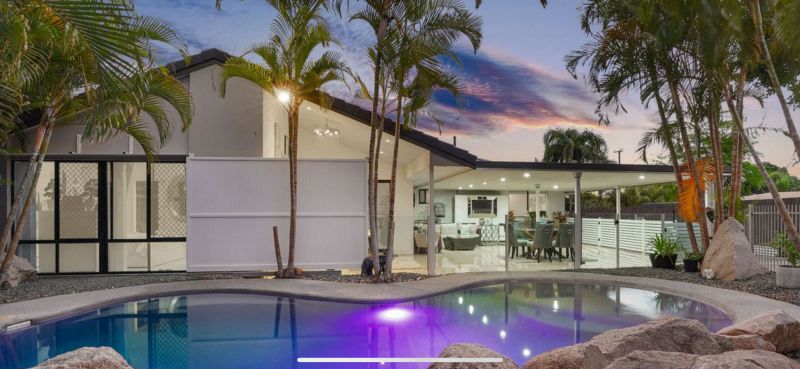 0
0
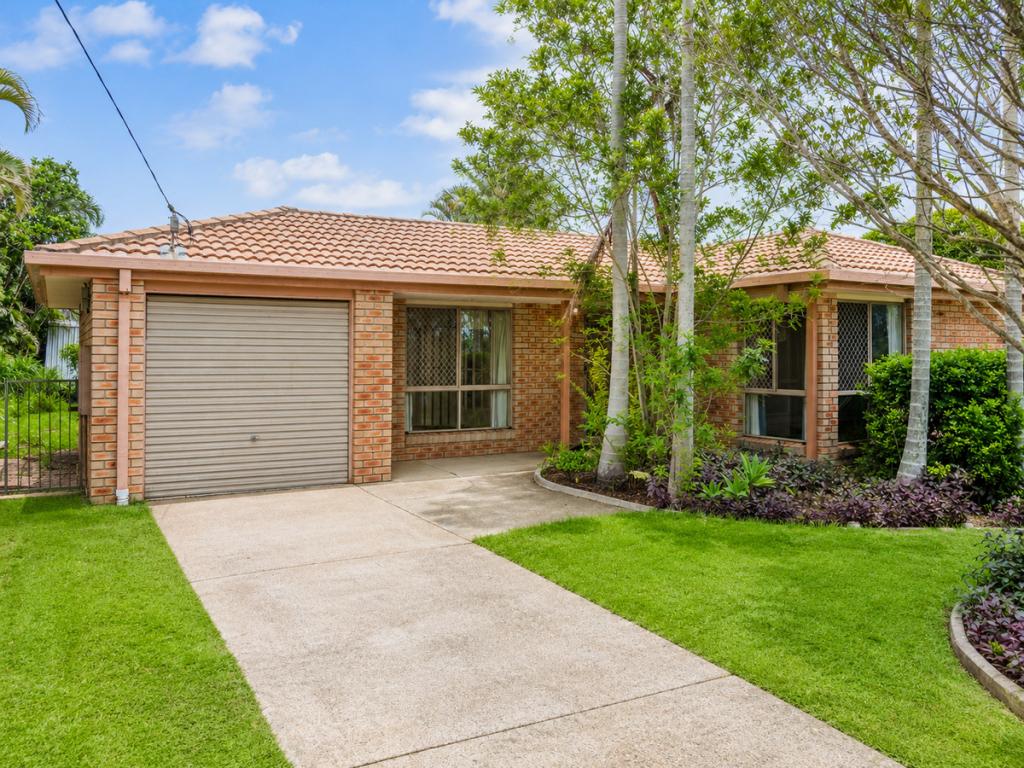 0
0


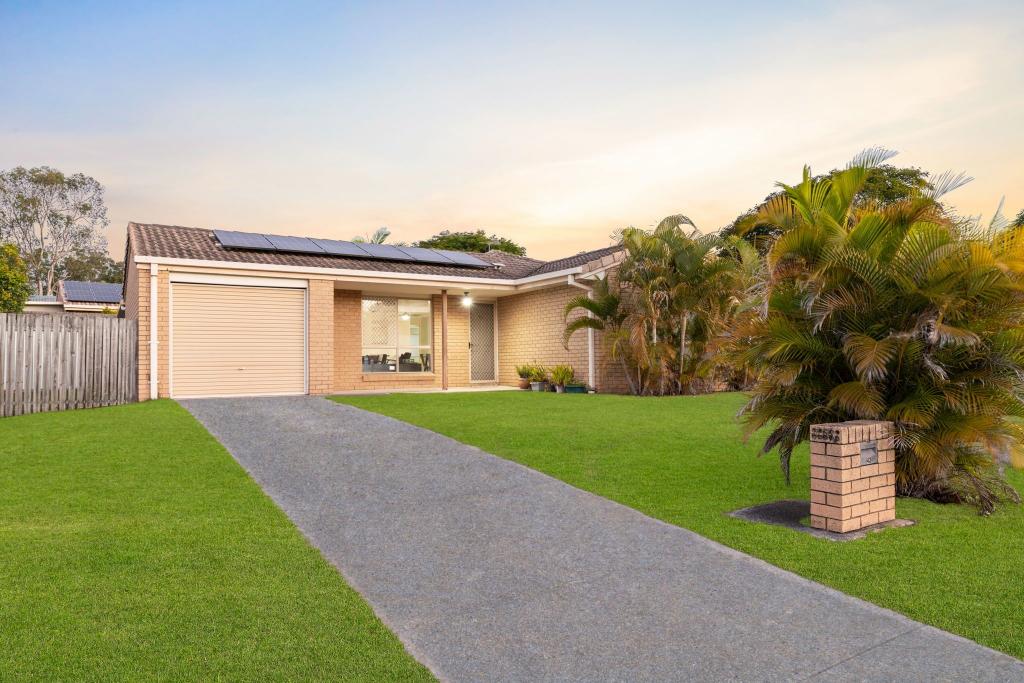 0
0

Similar properties For Rent nearby
See more properties for rent nearby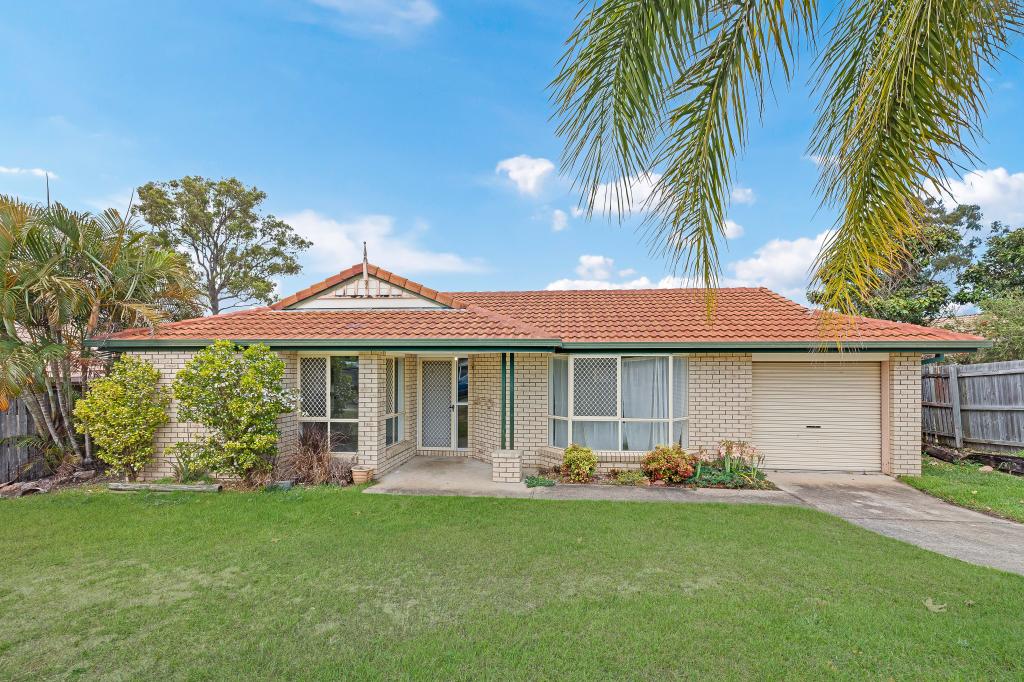 0
0
 0
0 0
0About Boronia Heights 4124
The size of Boronia Heights is approximately 4.3 square kilometres. There are 10 parks, covering nearly 11.4% of the total area. The population of Boronia Heights in 2016 was 7862 people. By 2021 the population was 8175 showing a population growth of 4.0% in the area during that time. The predominant age group in Boronia Heights is 30-39 years. Households in Boronia Heights are primarily couples with children and are likely to be repaying $1400 - $1799 per month on mortgage repayments. In general, people in Boronia Heights work in a trades occupation.In 2021, 55.80% of the homes in Boronia Heights were owner-occupied compared with 58.10% in 2016.
Boronia Heights has 2,979 properties. Over the last 5 years, Houses in Boronia Heights have seen a 122.07% increase in median value, while Units have seen a 195.83% increase. As at 31 July 2026:
- The median value for Houses in Boronia Heights is $936,385 while the median value for Units is $792,468.
- Houses have a median rent of $620 while Units have a median rent of $550.
Suburb Insights for Boronia Heights 4124
Market Insights
Boronia Heights Trends for Houses
N/A
N/A
View TrendN/A
N/A
Boronia Heights Trends for Units
N/A
N/A
View TrendN/A
N/A
Neighbourhood Insights
© Copyright 2026. RP Data Pty Ltd trading as Cotality (Cotality). All rights reserved. No reproduction, distribution, or transmission of the copyrighted materials is permitted. The information is deemed reliable but not guaranteed.
While Cotality uses commercially reasonable efforts to ensure the Cotality Data is current, Cotality does not warrant the accuracy, currency or completeness of the Cotality Data and to the full extent permitted by law excludes all loss or damage howsoever arising (including through negligence) in connection with the Cotality Data.
This product uses cookies and other similar technologies to improve and customise your browsing experience, to tailor content and adverts, and for analytics and metrics regarding visitor usage on this product and other media. We may share cookie and analytics information with third parties for the purposes of advertising. By continuing to use our website, you consent to cookies being used. View our Privacy Policy here.
X
