
57 Tovey RoadBoronia Heights QLD 4124
Property Details for 57 Tovey Rd, Boronia Heights
57 Tovey Rd, Boronia Heights is a 5 bedroom, 2 bathroom House with 4 parking spaces and was built in 1990. The property has a land size of 610m2. While the property is not currently for sale or for rent, it was last sold in January 2025.
Last Listing description (September 2025)
Set on a 610m2 allotment, this home makes a fantastic first impression. Inside, every detail has been meticulously maintained, ensuring a move-in ready experience. This wonderful residence has been thoughtfully upgraded with contemporary finishes throughout and the living size will surprise you. Perfect for families seeking room to grow.
Approaching the home you're greeted by a charming covered front porch, perfect for soaking up the morning sun and enjoying a quiet moment. Stepping inside, the spacious living area provides a warm and inviting sensation and features a stunning barn-style roller door.
The barn door glides open to reveal an unexpectedly large open-plan dining and second living area, offering endless possibilities for family living and entertaining.
The well sized kitchen flows effortlessly into the open plan living area, keeping the family connected without crowding your workspace giving you room to cook and interact with ease. This pristine kitchen zone offers sleek white cabinetry, quality appliances, and open display shelving creating a pleasing space.
The open-plan design seamlessly allows the extension from the indoors to the outdoors, flowing effortlessly into the private outdoor entertainment area.
Step outside to the perfect setting for summer. Barbecues await within the large, covered entertainment area extending into the private rear yard, offering outstanding spaces in which to entertain friends and children to play.
The home incorporates five generously sized bedrooms, each equipped with its own wardrobe. The main bedroom provides a private retreat, complete with a modern ensuite and direct access through sliding glass doors to the outdoor entertainment area. Both the ensuite and the family bathroom have been tastefully renovated, showcasing floor-to-ceiling tiles projecting a sense of luxury.
The home's functionality extends to the renovated laundry, which also boasts floor-to-ceiling tiles and offers ample space for all your laundry needs.
Additional features include a large garden shed with power and lighting, a water tank with a pump. Vehicle parking is a breeze for 4 vehicles, with a large double carport plus secure tandem car accommodation, which includes a roller door and drive-through access to the rear yard.
Stroll down the road and enjoy the extensive parkland and cycling tracks that wind throughout the suburb. This home is perfect for families. Children can easily walk to Park Ridge State High School, while local shops are just around the corner.
With its blend of style, functionality, and location, this home is ready to welcome its next family. Don't miss your chance to make it yours!
The Boronia Heights suburb provides many conveniences all within driving distance from your doorstep.
1.2km to Boronia Heights State School
2.6km to Park Ridge State High School
3.4km to Park Ridge Shopping Centre
700m to Boronia Heights Shops
4.8km to Grand Plaza Shopping Centre
4.8km to Greenbank RSL Club
29.3 km to Brisbane CBD
68.3 km to Surfers Paradise Gold Coast
Multiple Childcare facilities
Parks and Bus stop close by
FEATURES LIST:
Rendered brick home with tiled roof
10kw Solar system with 8kw inverter
15 Security cameras
3 x Reverse cycle air-conditioners front lounge, main bedroom, and open plan living area
6 x DC Ceiling fans lounge, 5 bedrooms, open plan living area
Electric hotwater system with solar run timer
Decorative cornice through the home
Tiled throughout the home
Skylight in hallway
Security screens and doors plus tinted windows across the front of the home
Freshly painted
Front covered porch
5 Bedrooms, 4 with double mirrored build-in robes, bedroom 4 with walk-in robe
Main bedroom is bedroom 3 and offers ensuite and double glass sliding doors to the rear entertainment area
Ensuite and main bathroom with floor to ceiling tiles, rain shower heads and separate toilet to main bathroom with to floor to ceiling tiles
Spacious light filled lounge area with barn style sliding door which opens up to the large open plan living areas
Open plan dining and family area with access to the covered entertainment area
Awesome kitchen with stainless steel dishwasher, Westinghouse double oven, open shelving, ceramic cooktop, intergraded rangehood
Laundry with double linen, overhead cupboards long bench with sink and access to the side yard
Outdoor covered entertainment area
10,000 Litre water tank with pump
6 x 3.6m Garden shed with two entry points and also offers lights and power
Vehicle parking is a breeze for 4 vehicles, with a large double carport plus secure tandem car accommodation, which includes a roller door and drive-through access to the rear yard
Concrete path around three sides of the home
Colorbond fencing around the property
Fruit trees Bush Lemon, Mandarin and Orange
Two whirly birds
610m2 Allotment
DISCLAIMER:
Please note: Due to extreme buyer demand, some properties may have been sold in the preceding 24 hours of an advertised open home. Therefore confirmation of all open home times with the listing agent is advised.
We have in preparing this information used our best endeavours to ensure that the information contained herein is true and accurate. Stone Real Estate Logan West accepts no responsibility and disclaim all liability in respect of any errors, omissions, inaccuracies or misstatements that may occur. Prospective vendors, purchasers & tenants should make their own enquiries to verify the information contained herein.
Property History for 57 Tovey Rd, Boronia Heights, QLD 4124
- 17 Jan 2025Sold for $810,000
- 08 Jan 2025Listed for Sale OFFERS OVER $799,000
- 26 Feb 2014Transferred for $20,000

Recent sales nearby
See more recent sales nearby/assets/perm/p7zpgp2ztei63nyqu6wj2c6afy?signature=0caf82c2c3156e0a66b5fb072441975f22025028a1a9ecb4fcfb51c6d30d6c66) 0
0

/assets/perm/fkqk3yy2w4i6pfz3zfeq3fkhrq?signature=21399b12c839ec7b3b477d1c77168dc13d1c0d93b331a453ac4c7cfc8ec2a1a2) 0
0/assets/perm/2646s2n5d4i6npem5nctfmr6wu?signature=548bc455f7950b526b136c1772de69a89c8bebb0c466c4826a4711d2d38b540d) 0
0
Similar properties For Sale nearby
See more properties for sale nearby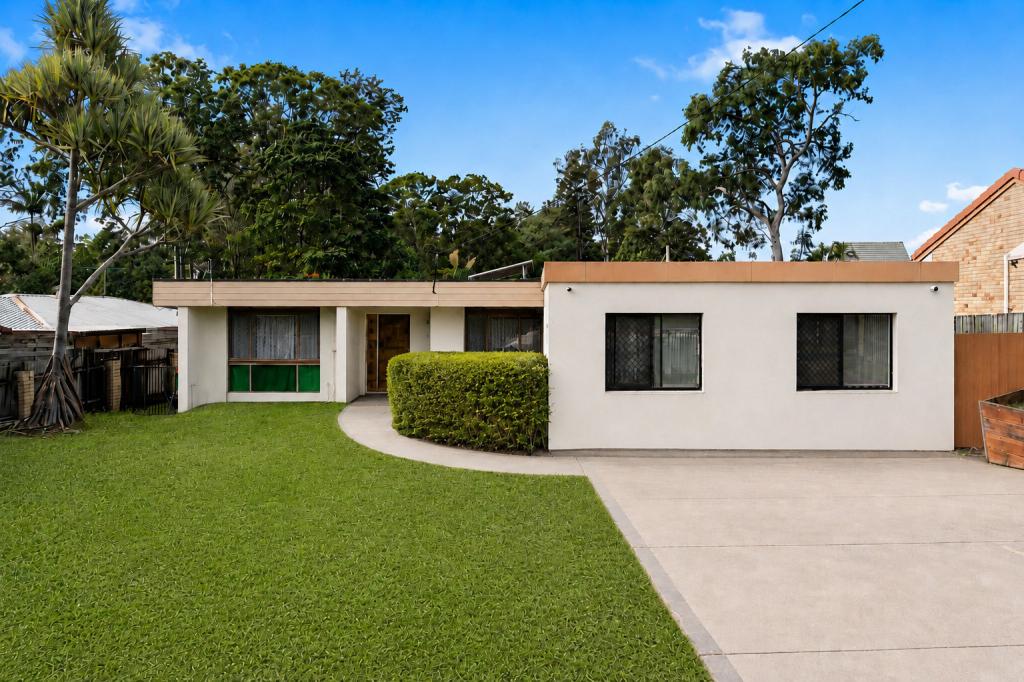 0
0

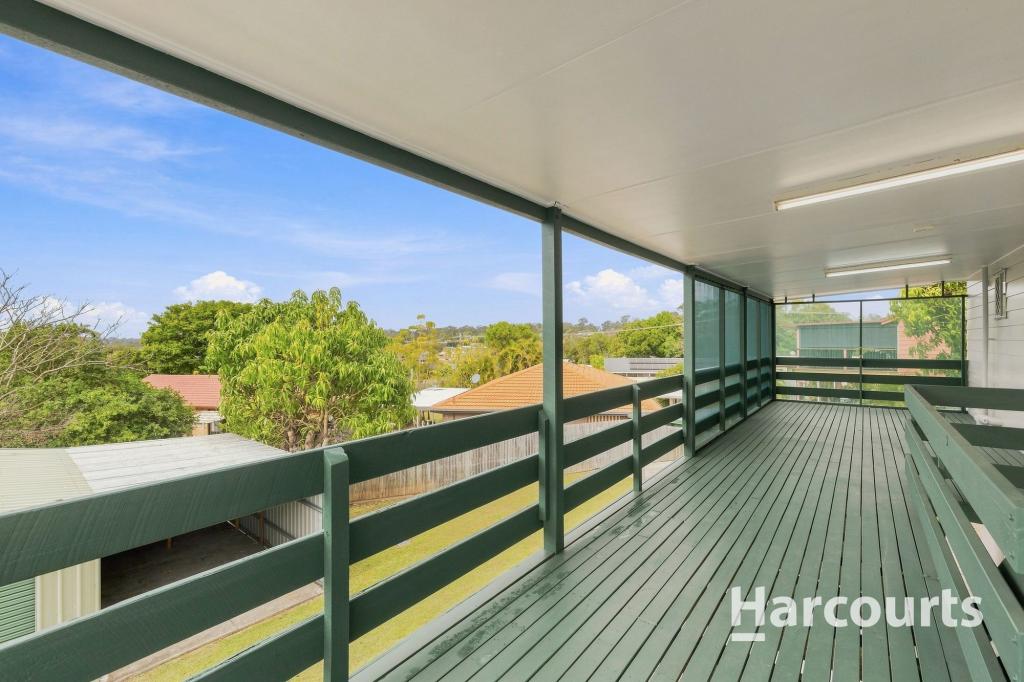 0
0
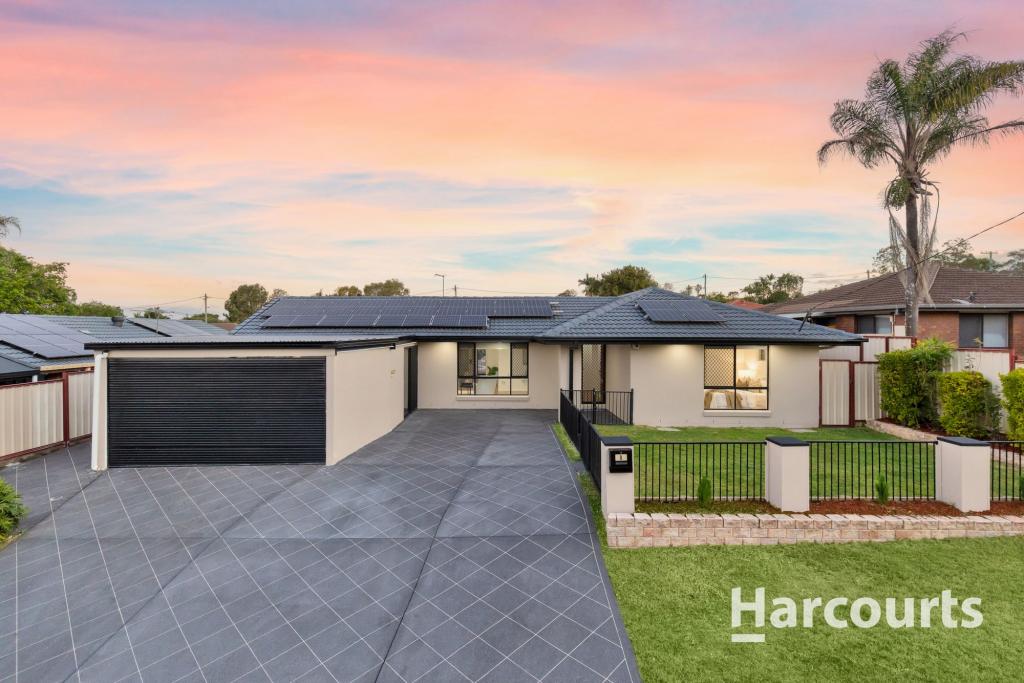 0
0Similar properties For Rent nearby
See more properties for rent nearby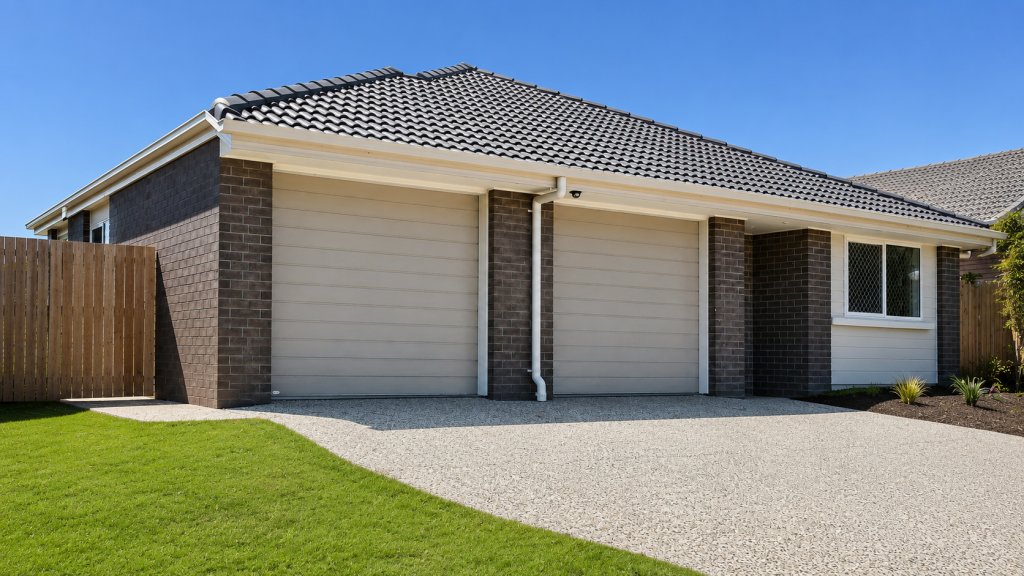 0
0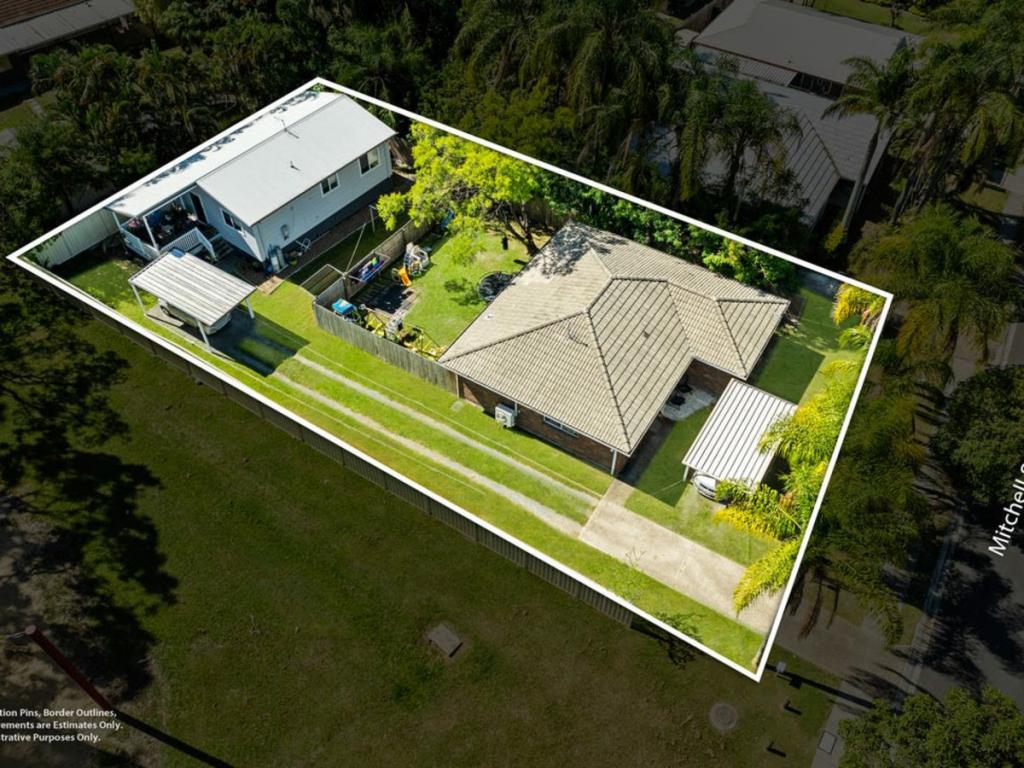 0
0 0
0
About Boronia Heights 4124
The size of Boronia Heights is approximately 4.3 square kilometres. There are 10 parks, covering nearly 11.4% of the total area. The population of Boronia Heights in 2016 was 7862 people. By 2021 the population was 8175 showing a population growth of 4.0% in the area during that time. The predominant age group in Boronia Heights is 30-39 years. Households in Boronia Heights are primarily couples with children and are likely to be repaying $1400 - $1799 per month on mortgage repayments. In general, people in Boronia Heights work in a trades occupation.In 2021, 55.80% of the homes in Boronia Heights were owner-occupied compared with 58.10% in 2016.
Boronia Heights has 2,977 properties. Over the last 5 years, Houses in Boronia Heights have seen a 106.99% increase in median value, while Units have seen a 189.42% increase. As at 31 August 2026:
- The median value for Houses in Boronia Heights is $901,467 while the median value for Units is $784,347.
- Houses have a median rent of $620 while Units have a median rent of $555.
Suburb Insights for Boronia Heights 4124
Market Insights
Boronia Heights Trends for Houses
N/A
N/A
View TrendN/A
N/A
Boronia Heights Trends for Units
N/A
N/A
View TrendN/A
N/A
Neighbourhood Insights
© Copyright 2026. RP Data Pty Ltd trading as Cotality (Cotality). All rights reserved. No reproduction, distribution, or transmission of the copyrighted materials is permitted. The information is deemed reliable but not guaranteed.
While Cotality uses commercially reasonable efforts to ensure the Cotality Data is current, Cotality does not warrant the accuracy, currency or completeness of the Cotality Data and to the full extent permitted by law excludes all loss or damage howsoever arising (including through negligence) in connection with the Cotality Data.
This product uses cookies and other similar technologies to improve and customise your browsing experience, to tailor content and adverts, and for analytics and metrics regarding visitor usage on this product and other media. We may share cookie and analytics information with third parties for the purposes of advertising. By continuing to use our website, you consent to cookies being used. View our Privacy Policy here.
X
