
46 Flinders CrescentBoronia Heights QLD 4124
Property Details for 46 Flinders Cres, Boronia Heights
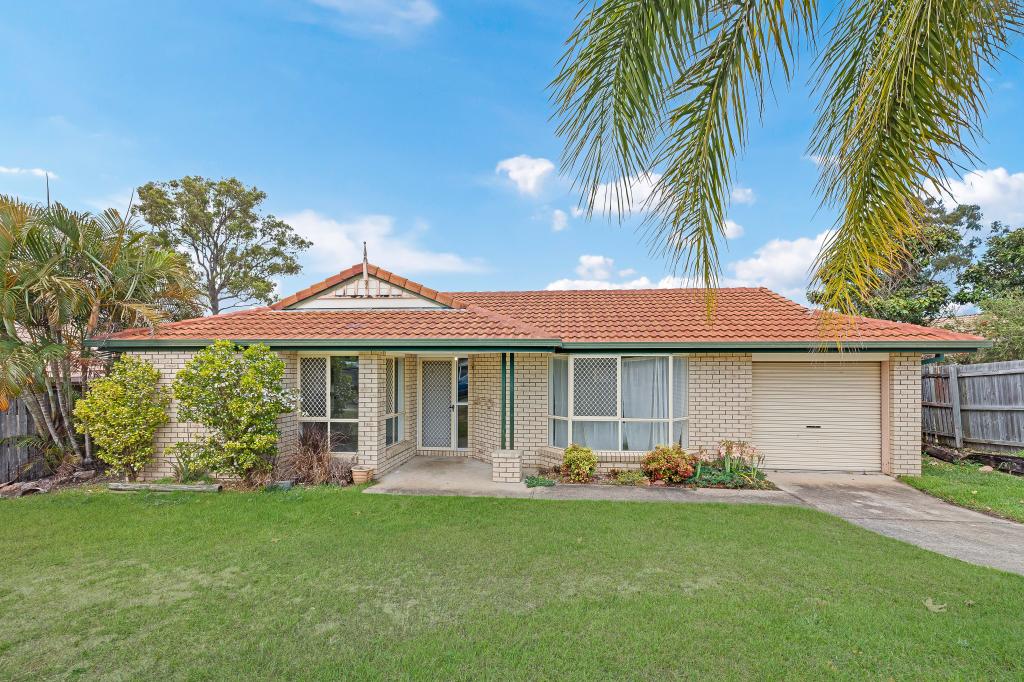
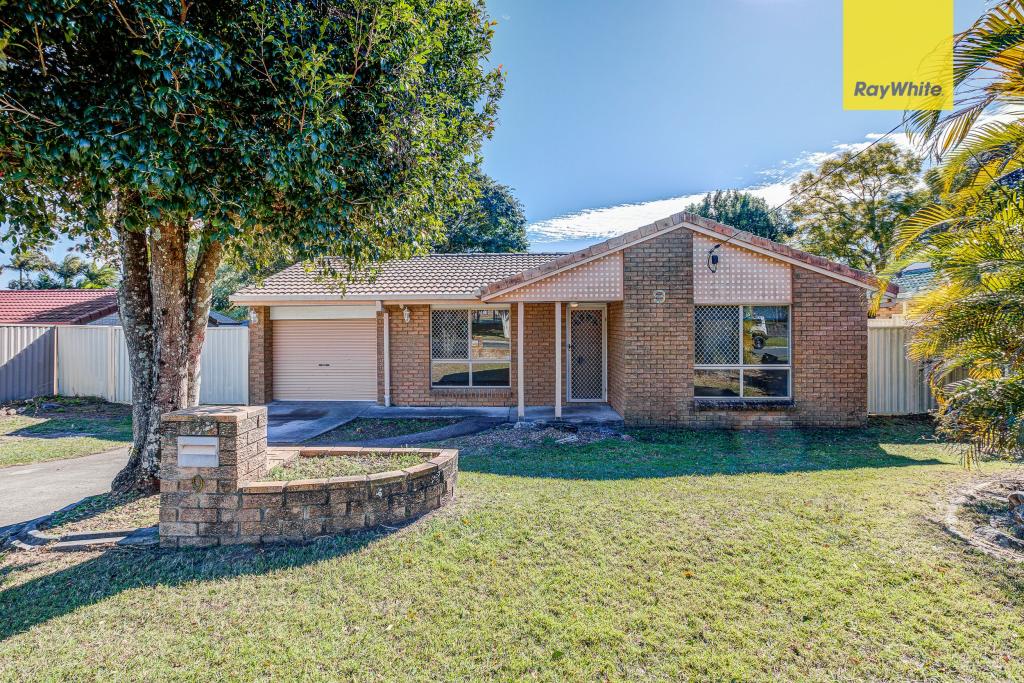
46 Flinders Cres, Boronia Heights is a 4 bedroom, 2 bathroom House with 2 parking spaces and was built in 1985. The property has a land size of 774m2 and floor size of 176m2. While the property is not currently for sale or for rent, it was last sold in June 2012.
Last Listing description (July 2012)
ALREADY BOUGHT AT BRIBIE!!
THE OWNERS HAVE COMMITTED TO THEIR DREAM OF DOWNSIZING AND A COASTAL CHANGE, AND ARE LOOKING FOR OFFERS! THIS RECENTLY REFURBISHED HOME FEATURES FOUR BEDROOMS, 2 BATHROOMS INCLUDING A RENOVATED BATHROOM WITH FLOOR TO CEILING TILES, FOUR LIVING AREAS, INCLUDING FORMAL LOUNGE, LARGE FAMILY ROOM & A FABULOUS RUMPUS ROOM, WHICH IS APPROXIMATELY 5 SQUARES OF LIVING. SET ON A 774M2 ALLOTMENT, WITH ENTERTAINING AREA OVERLOOKING A BACKYARD WHICH IS BIG ENOUGH FOR A POOL OR SHED. COMPLETE WITH SOLAR PANELS, INSULATION, AIR CONDITIONERS, CEILING FANS, AND WITH THE ADDED ADVANTAGE OF NEW CARPET, TILES AND BLINDS. ENJOY THE BENEFITS OF THIS VERY APPEALING HOME, AS PROPERTIES OF THIS SIZE, DON'T COME ALONG TOO OFTEN! SO INSPECT SOON, OR YOU MAY MISS OUT! 'THE SUSTAINABILITY DECLARATION FOR THIS PROPERTY CAN BE OBTAINED BY CONTACTING THE AGENT' FEATURES : HOUSE: BRICK & TILE HOME FRESHLY PAINTED NEW CARPET, TILES & BLINDS 3 BEDROOMS - 2 WITH DOUBLE MIRRORED ROBES FORMAL LOUNGE/DINING ROOM LARGE FAMILY ROOM ADJOINS KITCHEN HUGE RUMPUS ROOM RENOVATED BATHROOM WITH FLOOR TO CEILING TILES & HEATER LIGHTS SECURITY DOORS AIR CONDITIONER CEILING FANS TO LOUNGE/DINING & FAMILY ROOMS & MASTER BEDROOM 3 PHASE POWER TO HOUSE - 2 PHASE POWER USED SOLAR PANELS HARD WIRED NEW LIGHTS NEW SMOKE ALARM CABLE INTERNET & FOXTEL CONNECTION TO LOUNGE/DINING & RUMPUS WIFI COMPATABLE TV POINTS TO LOUNGE/DINING & RUMPUS PHONE POINTS TO KITCHEN, MASTER BEDROOM & RUMPUS RUMPUS ROOM JOINS HOUSE TO GRANNY FLAT OR EXTENDED FAMILY LIVING AREA: SEPARATE ACCESS BEDROOM WITH DOUBLE ROBE LOUNGE & KITCHENETTE BATHROOM SEPARATE HOT WATER SYSTEM WITH TEPID WATER SECURITY DOORS & SENSOR LIGHTS REVERSE CYCLE AIR CONDITIONER CABLE INTERNET & FOXTEL CONNECTION WIFI COMPATIBLE TV POINT WHEEL CHAIR ACCESS AUTOMATIC LEVER TURN-OFF TAPS QE2 SPECIFICATIONS OUTSIDE: LARGE ENTERTAINING AREA WITH STAMPED CONCRETE GARDEN SHED DOUBLE CARPORT SET ON 774M2 ALLOTMENT DISCLAIMER: PLEASE NOTE: DUE TO EXTREME BUYER DEMAND, SOME PROPERTIES MAY HAVE BEEN SOLD IN THE PRECEDING 24 HOURS OF AN ADVERTISED OPEN HOME. THEREFORE CONFIRMATION OF ALL OPEN HOME TIMES WITH THE LISTING AGENT IS ADVISED.
Property History for 46 Flinders Cres, Boronia Heights, QLD 4124
- 21 Jun 2012Sold for $346,000
- 03 Aug 2011Listed for Sale Not Disclosed
- 15 May 2011Listed for Sale $395,000

Recent sales nearby
See more recent sales nearby/assets/perm/fzb7yg56j4i6nfybmnbuxmku5m?signature=1aef91e55799472dbe0beff06f23b3f0d0c2420a55e9b75c7dc7af17b70f24ed) 0
0/assets/perm/iguz5bmbomi6zpr4eepj3jszeq?signature=b7148603eff003ff33d83a58be0e35883bd349c3bd36bd96f3783af4517ae005) 0
0

/assets/perm/kzkoief6jii6neoby7nhck7bii?signature=b72d22c9d1c64f07507871bce8fe25140a53f203dd189a7d161f4725d9399134) 0
0Similar properties For Sale nearby
See more properties for sale nearby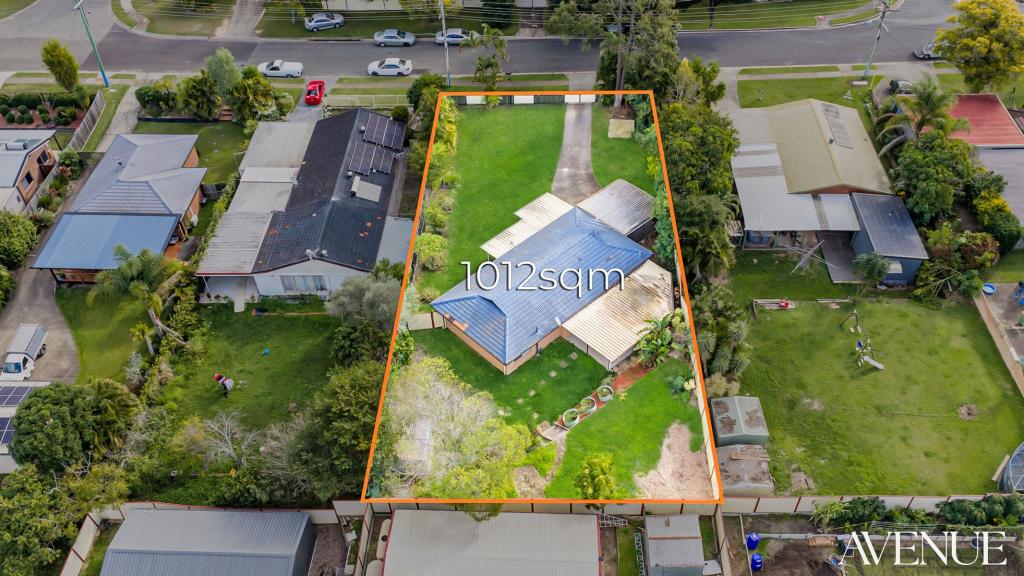 0
0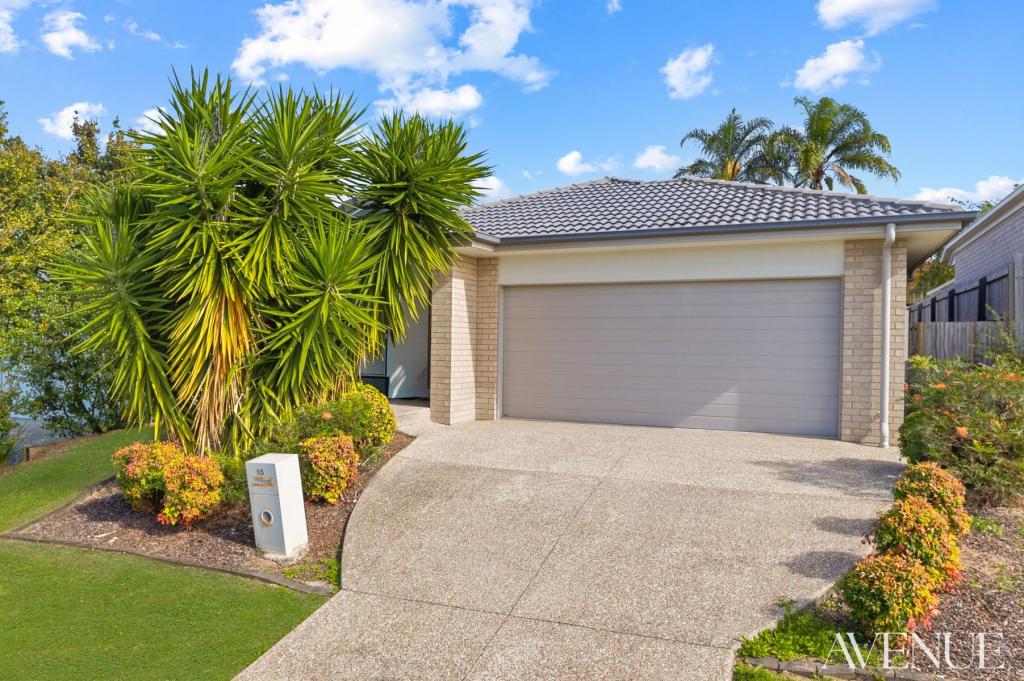 0
0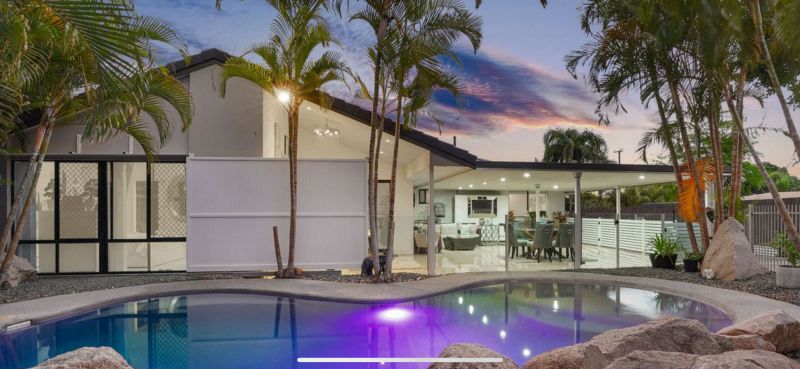 0
0
Similar properties For Rent nearby
See more properties for rent nearby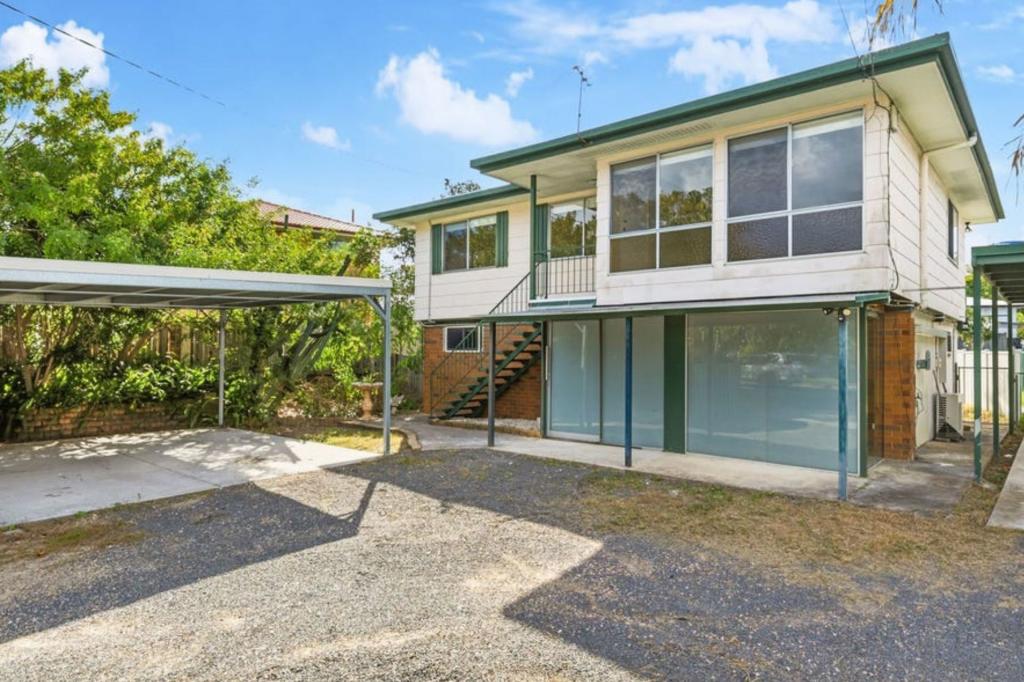 0
0

 0
0
 0
0
About Boronia Heights 4124
The size of Boronia Heights is approximately 4.3 square kilometres. There are 10 parks, covering nearly 11.4% of the total area. The population of Boronia Heights in 2016 was 7862 people. By 2021 the population was 8175 showing a population growth of 4.0% in the area during that time. The predominant age group in Boronia Heights is 30-39 years. Households in Boronia Heights are primarily couples with children and are likely to be repaying $1400 - $1799 per month on mortgage repayments. In general, people in Boronia Heights work in a trades occupation.In 2021, 55.80% of the homes in Boronia Heights were owner-occupied compared with 58.10% in 2016.
Boronia Heights has 2,979 properties. Over the last 5 years, Houses in Boronia Heights have seen a 106.99% increase in median value, while Units have seen a 189.42% increase. As at 31 August 2026:
- The median value for Houses in Boronia Heights is $901,467 while the median value for Units is $784,347.
- Houses have a median rent of $620 while Units have a median rent of $555.
Suburb Insights for Boronia Heights 4124
Market Insights
Boronia Heights Trends for Houses
N/A
N/A
View TrendN/A
N/A
Boronia Heights Trends for Units
N/A
N/A
View TrendN/A
N/A
Neighbourhood Insights
© Copyright 2026. RP Data Pty Ltd trading as Cotality (Cotality). All rights reserved. No reproduction, distribution, or transmission of the copyrighted materials is permitted. The information is deemed reliable but not guaranteed.
While Cotality uses commercially reasonable efforts to ensure the Cotality Data is current, Cotality does not warrant the accuracy, currency or completeness of the Cotality Data and to the full extent permitted by law excludes all loss or damage howsoever arising (including through negligence) in connection with the Cotality Data.
This product uses cookies and other similar technologies to improve and customise your browsing experience, to tailor content and adverts, and for analytics and metrics regarding visitor usage on this product and other media. We may share cookie and analytics information with third parties for the purposes of advertising. By continuing to use our website, you consent to cookies being used. View our Privacy Policy here.
X
