
4 Saint Johns WayBoronia Heights QLD 4124
Property Details for 4 Saint Johns Way, Boronia Heights
4 Saint Johns Way, Boronia Heights is a 3 bedroom, 1 bathroom House with 2 parking spaces and was built in 1987. The property has a land size of 956m2 and floor size of 110m2. While the property is not currently for sale or for rent, it was last sold in July 2023.
Last Listing description (August 2023)
This well presented high-set, brick and hardi-plank home is nestled on an expansive 964m2 block in a peaceful pocket of Boronia Heights and provides a harmonious balance between indoor and outdoor contemporary living.
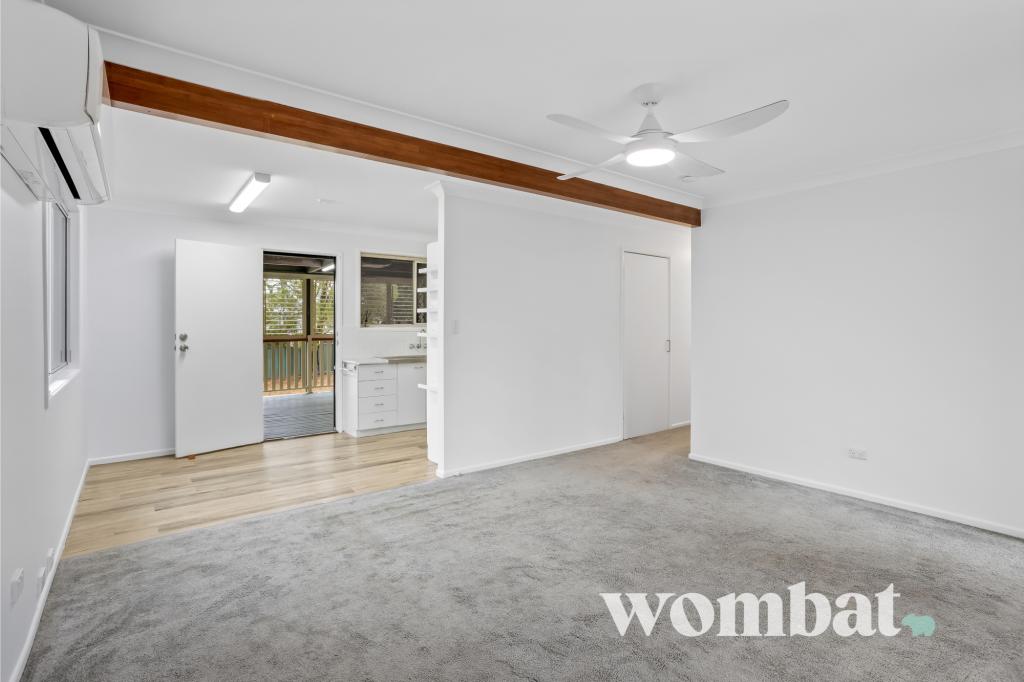
Upstairs, this impressive home presents with an air-conditioned, open plan living area in a crisp, white colour palette. It seamlessly flows into the kitchen and dining precinct, perfect for entertaining. This kitchen showcases ample cupboard and pantry storage as well as premium cooking appliances.
The home presents with 3 oversized bedrooms, all featuring built in robes plus a study space which can readily be converted into a fourth bedroom with the simple addition of a door. The bedrooms are serviced by a contemporary bathroom plus a separate toilet.
The downstairs quarter of the home offers you a blank canvas to create extra living spaces. The current owner utilised the space for her growing business with a commercial kitchen set up and adjoining storage room, but this space can easily be repurposed as an additional living area or transformed to meet your specific needs. Additionally, the lower-level features convenient laundry and toilet facilities, providing easy access for residents and guests alike. With the flexibility to customise the space according to your preferences, the possibilities are endless.
Outside, discover a large 9m x 6m shed that is both powered and air-conditioned for your comfort. This versatile space can easily accommodate 2 vehicles and features ample workshop space. Whether you are a DIY enthusiast or just need extra storage space, this shed will be perfect for your needs. If you need even more storage space, there is a 20ft shipping container that's perfect for all your extra storage needs plus a 3m x 3m backyard shed for all your gardening tools. A huge, grassed area with lush pockets of landscaping throughout the entire property offers a beautiful backdrop to this amazing home.
This property is a true gem, offering a fantastic blend of functionality and versatility, with the potential to create a customised space that perfectly fits your lifestyle and needs. With ample space for the whole family, a huge backyard, contemporary living and a plethora of storage options, this home is the complete package. Don't miss your opportunity to own this exceptional property in a highly desirable location close to all local amenities such as schools, shops, medical and recreational facilities as well as access to arterials.
Property features and inclusions:
- Nestled on an elevated 956m2 block
- Built approx 30 years ago
- Floor plan size approx 159m2
- 3 built in bedrooms
- Study (easily converted into a 4th bedroom)
- Air-conditioned lounge room with balcony
- Separate dining room
- Contemporary kitchen (upstairs) featuring:
- Expansive benchtop space
- Premium cooking appliances
- Ample cupboard and storage space
- Council approved commercial kitchen (downstairs)
- Downstairs utility rooms or extra living space
- Contemporary family bathroom
- 2 separate laundries
- 2 separate toilets
- Original hardwood flooring in lounge + hallway
- New laminate flooring in upstairs kitchen, laundry + study
- Brand new carpets in all bedrooms
- Freshly painted
- Double linen cupboard
- External front & back stairs
- Electric hot water system
- 9m x 6m shed - powered + air-con + workshop space
- 3m x 3m garden shed
- Fully fenced with side access
- Huge front & backyard, perfect for kids and pets
- NBN
- Council rates approx. $800/qtr inc water
- Current rental appraisal $550/wk
Disclaimer:
All information provided has been obtained from sources we believe to be accurate, however, we cannot guarantee the information is accurate and we accept no liability for any errors or omissions (including but not limited to a property's land size, floor plans and size, building age and condition) Interested parties should make their own enquiries and obtain their own legal advice.
Property History for 4 Saint Johns Way, Boronia Heights, QLD 4124
- 07 Jul 2023Sold for $650,000
- 24 Apr 2023Listed for Sale $650000
- 29 Apr 2019Sold for $285,000

Recent sales nearby
See more recent sales nearby/assets/perm/ouau6p55dui6nj3igfjbwgayly?signature=e34e0aac6b625b12fd60c240d7854582848386be45f8196bc63477b42632a40e) 0
0

/assets/perm/634t5q73c4i6tlnhtnajurjzj4?signature=9b7846745e3be69121eb66120c31d29a8a15f1aa7bf1e80678b013d0d20582c8) 0
0

/assets/perm/nmhilnv46ii6ni4p47wijshtsm?signature=cdf9b923d686ec4d52af78c882c1192850713dd40ac19ffebfb935e5f2ac9d91) 0
0
Similar properties For Sale nearby
See more properties for sale nearby
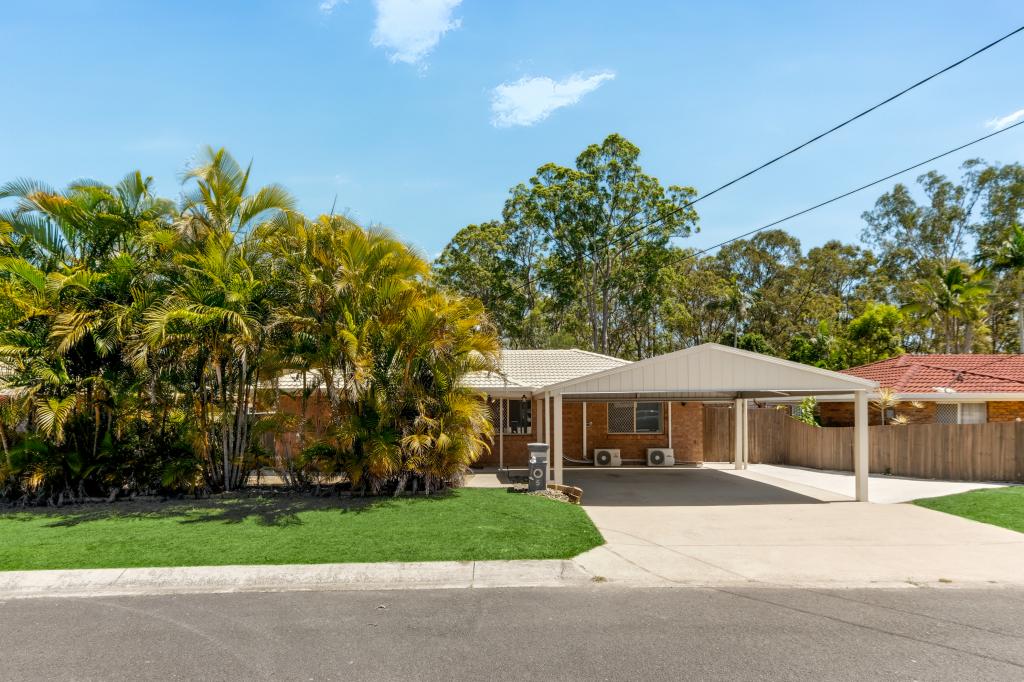 0
0
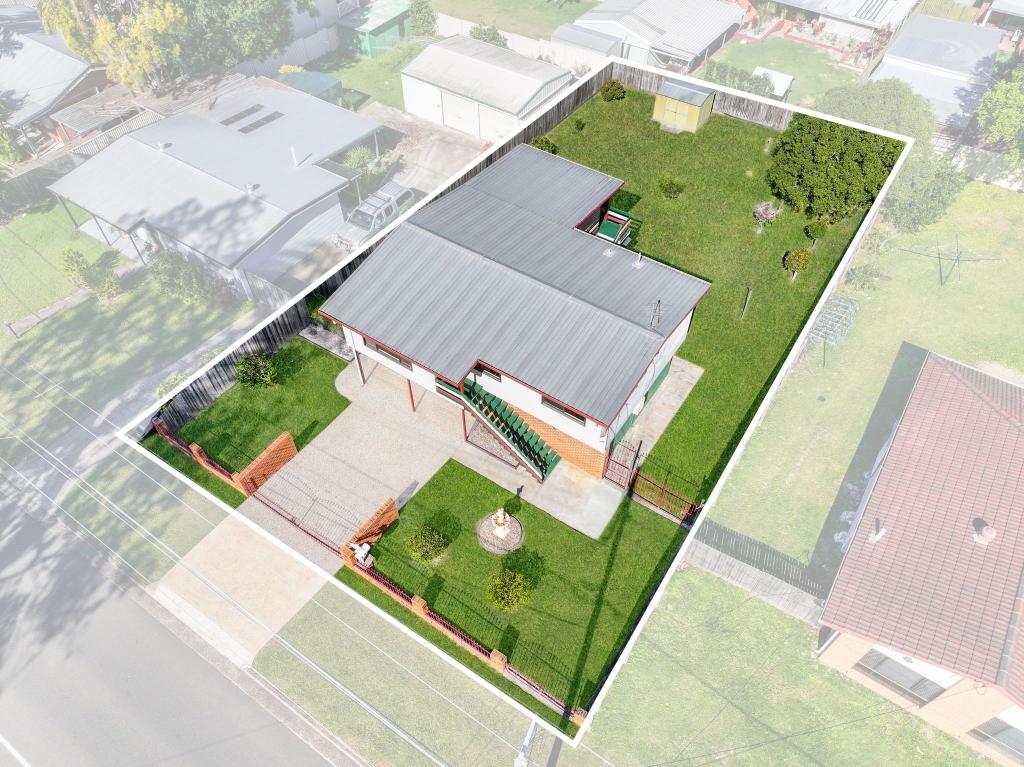 0
0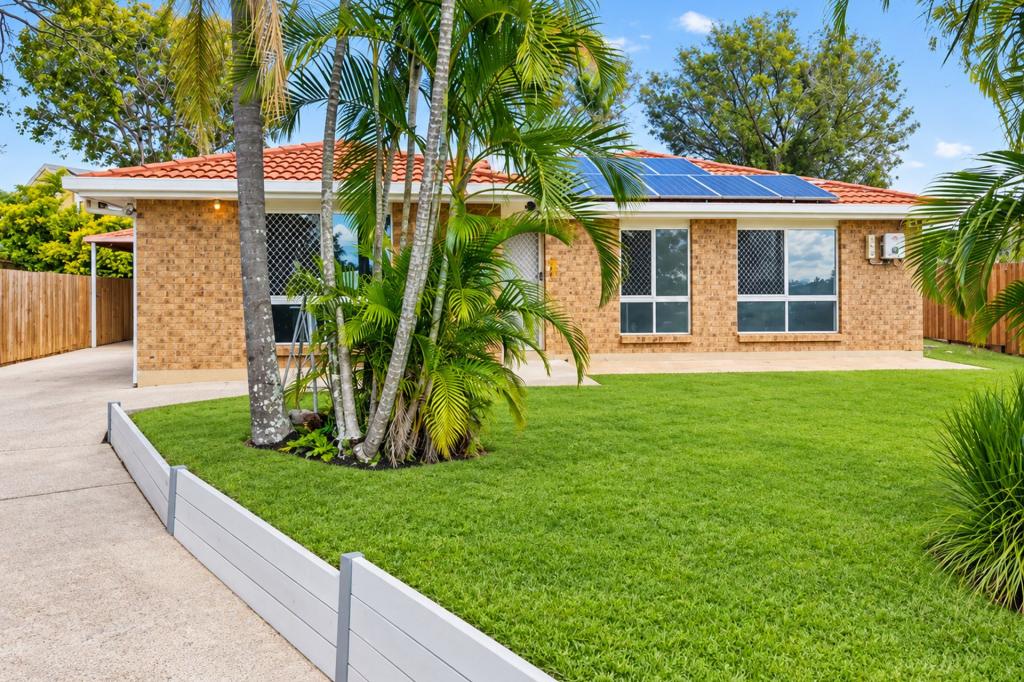 0
0

Similar properties For Rent nearby
See more properties for rent nearby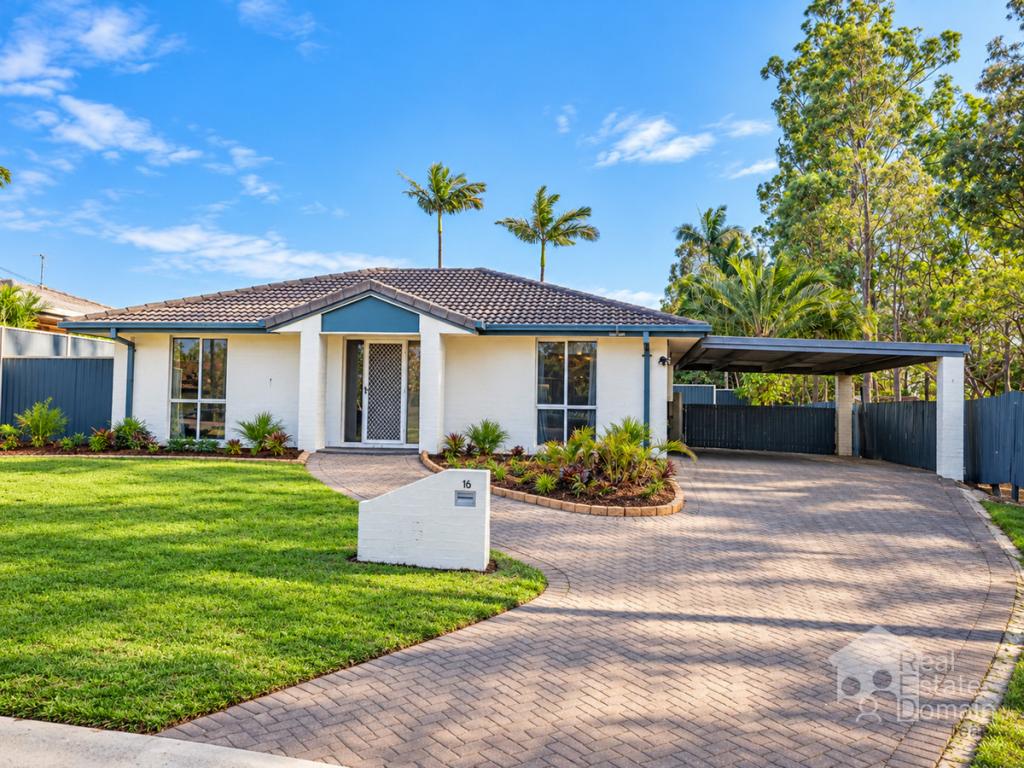 0
0
 0
0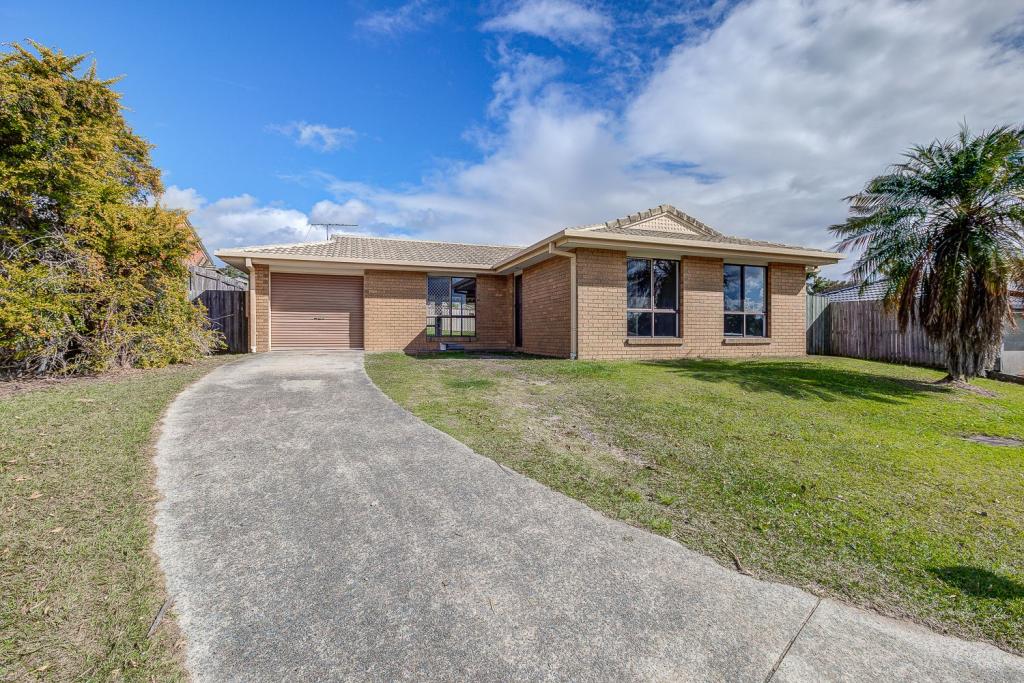 0
0About Boronia Heights 4124
The size of Boronia Heights is approximately 4.3 square kilometres. There are 10 parks, covering nearly 11.4% of the total area. The population of Boronia Heights in 2016 was 7862 people. By 2021 the population was 8175 showing a population growth of 4.0% in the area during that time. The predominant age group in Boronia Heights is 30-39 years. Households in Boronia Heights are primarily couples with children and are likely to be repaying $1400 - $1799 per month on mortgage repayments. In general, people in Boronia Heights work in a trades occupation.In 2021, 55.80% of the homes in Boronia Heights were owner-occupied compared with 58.10% in 2016.
Boronia Heights has 2,980 properties. Over the last 5 years, Houses in Boronia Heights have seen a 95.50% increase in median value, while Units have seen a 172.70% increase. As at 30 September 2026:
- The median value for Houses in Boronia Heights is $875,250 while the median value for Units is $754,311.
- Houses have a median rent of $625 while Units have a median rent of $545.
Suburb Insights for Boronia Heights 4124
Market Insights
Boronia Heights Trends for Houses
N/A
N/A
View TrendN/A
N/A
Boronia Heights Trends for Units
N/A
N/A
View TrendN/A
N/A
Neighbourhood Insights
© Copyright 2026. RP Data Pty Ltd trading as Cotality (Cotality). All rights reserved. No reproduction, distribution, or transmission of the copyrighted materials is permitted. The information is deemed reliable but not guaranteed.
While Cotality uses commercially reasonable efforts to ensure the Cotality Data is current, Cotality does not warrant the accuracy, currency or completeness of the Cotality Data and to the full extent permitted by law excludes all loss or damage howsoever arising (including through negligence) in connection with the Cotality Data.
This product uses cookies and other similar technologies to improve and customise your browsing experience, to tailor content and adverts, and for analytics and metrics regarding visitor usage on this product and other media. We may share cookie and analytics information with third parties for the purposes of advertising. By continuing to use our website, you consent to cookies being used. View our Privacy Policy here.
X
