
15 Owens StreetBoronia Heights QLD 4124
Property Details for 15 Owens St, Boronia Heights
15 Owens St, Boronia Heights is a 3 bedroom, 1 bathroom House with 2 parking spaces and was built in 1990. The property has a land size of 806m2 and floor size of 126m2. While the property is not currently for sale or for rent, it was last sold in August 2012.
Last Listing description (September 2012)
READY FOR YOUR FAMILY
SET ON A LARGE 805M2 BLOCK AND SITUATED ONLY MINUTES FROM ALL MAJOR CONVENIENCES. THIS WONDERFULLY PRIVATE HOME COULD BE YOUR HIDDEN OASIS, DESIGNED WITH OPEN PLAN INDOOR LIVING BOASTING 3 LARGE BEDROOMS ALL WITH BUILT-INS, FORMAL AND INFORMAL LIVING AREAS, DINING AREA, BEAUTIFUL LARGE SOLID TIMBER KITCHEN WITH PLENTY OF BENCH, PANTRY AND CUPBOARD SPACE JUST RIGHT FOR EVEN THE MOST ASTUTE COOK PLUS YOU HAVE THE OPTION OF CHARMING OUTDOOR LIVING IN THE LARGE COVERED PERGOLA OR PICTURE YOURSELF ENJOYING THE PEACEFUL AMBIENCE OF THE FRONT VERANDA BEHIND ESTABLISHED GARDENS. AN INSPECTION WILL SURPRISE! THE SUSTAINABILITY DECLARATION FOR THIS PROPERTY CAN BE OBTAINED BY CONTACTING THE AGENT FEATURES LIST: LOWSET BRICK HOME WITH COLORBOND ROOF LARGE FRONT VERANDA INSULATION SECURITY SCREENS THROUGHOUT VENETIAN BLINDS THROUGHOUT DOWN LIGHTS IN KITCHEN & LIVING AREAS FLOATING TIMBER FLOORS IN INFORMAL AND FORMAL LIVING AREA, TILED DINING, AND CARPET IN ALL BEDROOMS NEW FANS THROUGHOUT LIVING AND ALL BEDROOMS 1 X REVERSE CYCLE AIR-CONDITIONER LOUNGE 1 X AIR-CONDITIONER - MASTER BEDROOM 4 X TV POINTS LOUNGE, FAMILY PLUS BEDROOM 2 AND 3 1 X TELEPHONE POINT INFORMAL LIVING AREA 3 GOOD SIZE BEDROOMS ALL WITH BUILT-INS, MASTER WITH ACCESS TO THE TWO WAY BATHROOM GOOD SIZE TWO WAY BATHROOM LARGE OPEN PLAN SOLID TIMBER KITCHEN WITH DISHWASHER, ROOM FOR A DOUBLE FRIDGE, HOTPLATE, ELECTRIC OVEN AND RANGEHOOD, LOTS OF CUPBOARD SPACE INCLUDING A DOUBLE PANTRY PLUS A LOVELY OUTLOOK TO REAR YARD LIGHT FILLED INFORMAL LIVING AREA FORMAL LOUNGE PLUS TILED DINING AREA WITH ACCESS TO THE ENTERTAINMENT AREA LARGE COVERED ENTERTAINMENT AREA HUGE DOUBLE CARPORT POTENTIAL SIDE ACCESS WITH ADDITIONAL CONCRETE SLAB PERFECT FOR THE BOAT OR CARAVAN POWERED 7M X 7M BAY SHED WITH WORKSHOP GARDEN SHED PLUS TOOL SHED BOTH WITH POWER SEPARATE LAUNDRY WITH ACCESS TO THE REAR YARD COLORBOND FENCING PRIVATE LOW MAINTENANCE CORNER 806M2 ALLOTMENT DISCLAIMER: PLEASE NOTE: DUE TO EXTREME BUYER DEMAND, SOME PROPERTIES MAY HAVE BEEN SOLD IN THE PRECEDING 24 HOURS OF AN ADVERTISED OPEN HOME. THEREFORE CONFIRMATION OF ALL OPEN HOME TIMES WITH THE LISTING AGENT IS ADVISED.
Property History for 15 Owens St, Boronia Heights, QLD 4124
- 11 Aug 2012Sold for $282,000
- 20 Jun 2012Listed for Sale $299,000
- 20 Aug 2006Sold for $260,000

Recent sales nearby
See more recent sales nearby/assets/perm/ke6u5drkaqi6xhlavfbptdrngq?signature=adeb1bd9ac0aa58874683ce9124b63b14853c91a62e2cc7f7c6091501b278084) 0
0

/assets/perm/4cr5h6jqoii6xa3lvfq6h7blza?signature=3979e024520dce2afe244977ae6642dd561f3975a04910e0da23f6d51d987e68) 0
0/assets/perm/qdbhrd77tui63nfvtpch4vomzm?signature=742868063beb9788f13ae1d7a3dbba571e08d4f0c1c5d5aca262641ed9c7ca71) 0
0
Similar properties For Sale nearby
See more properties for sale nearby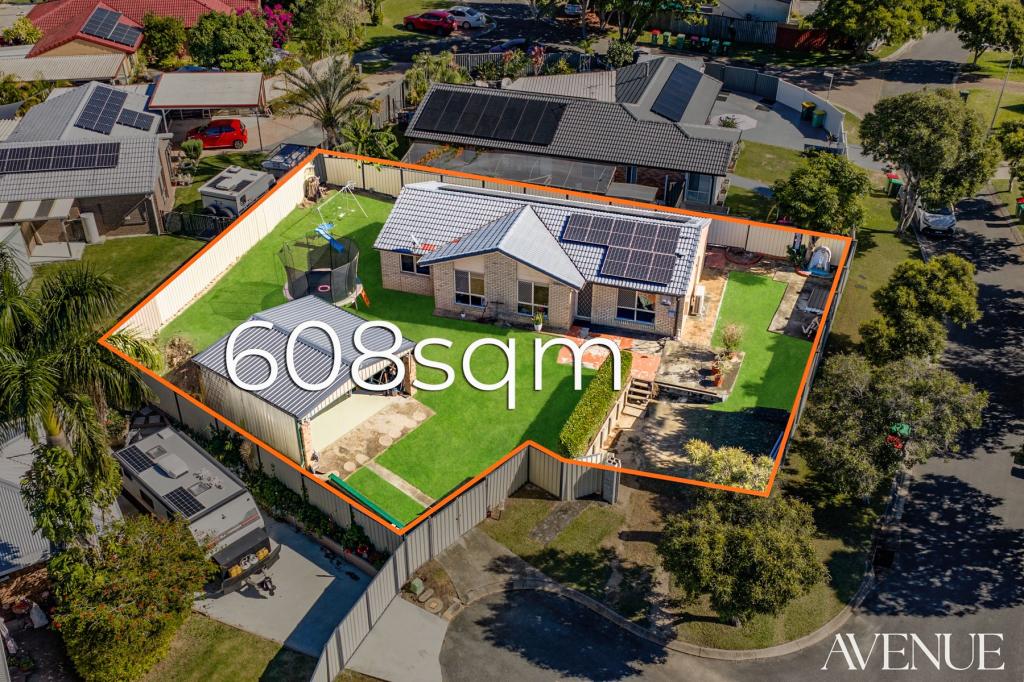 0
0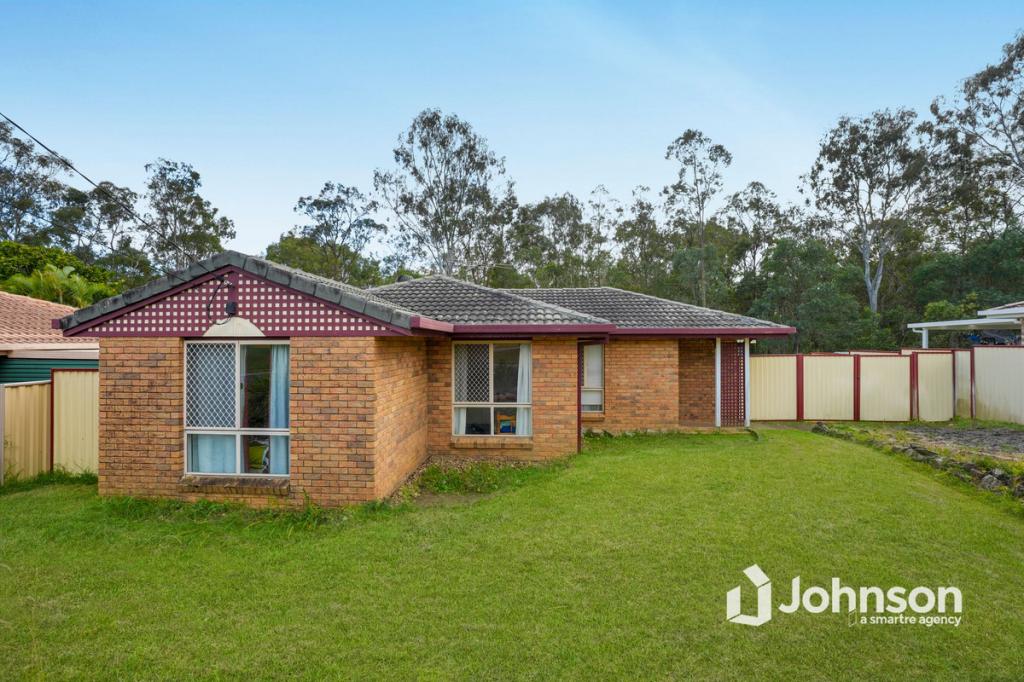 0
0
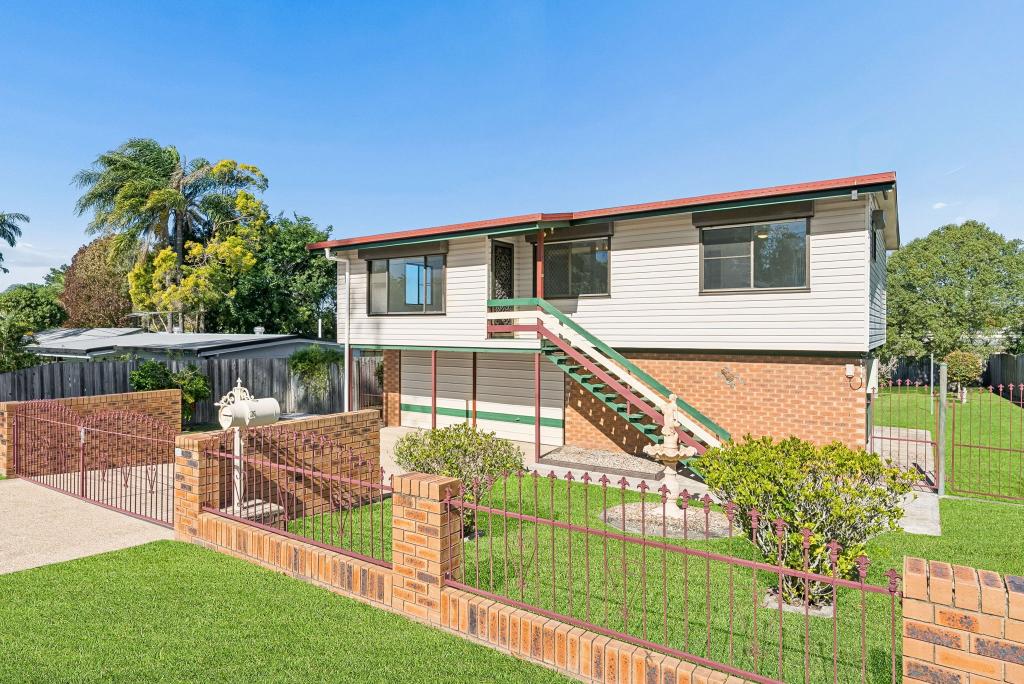 0
0

Similar properties For Rent nearby
See more properties for rent nearby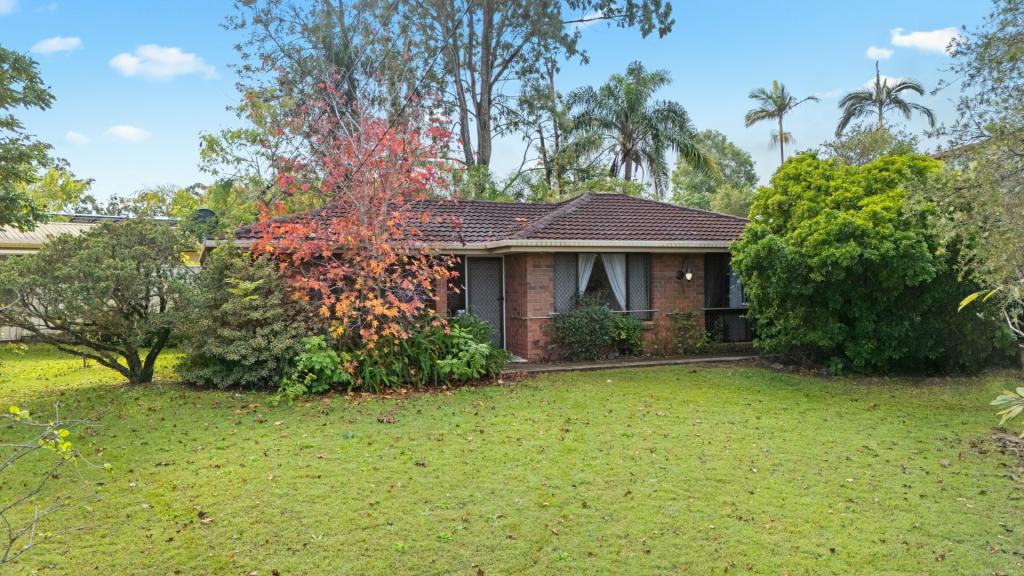 0
0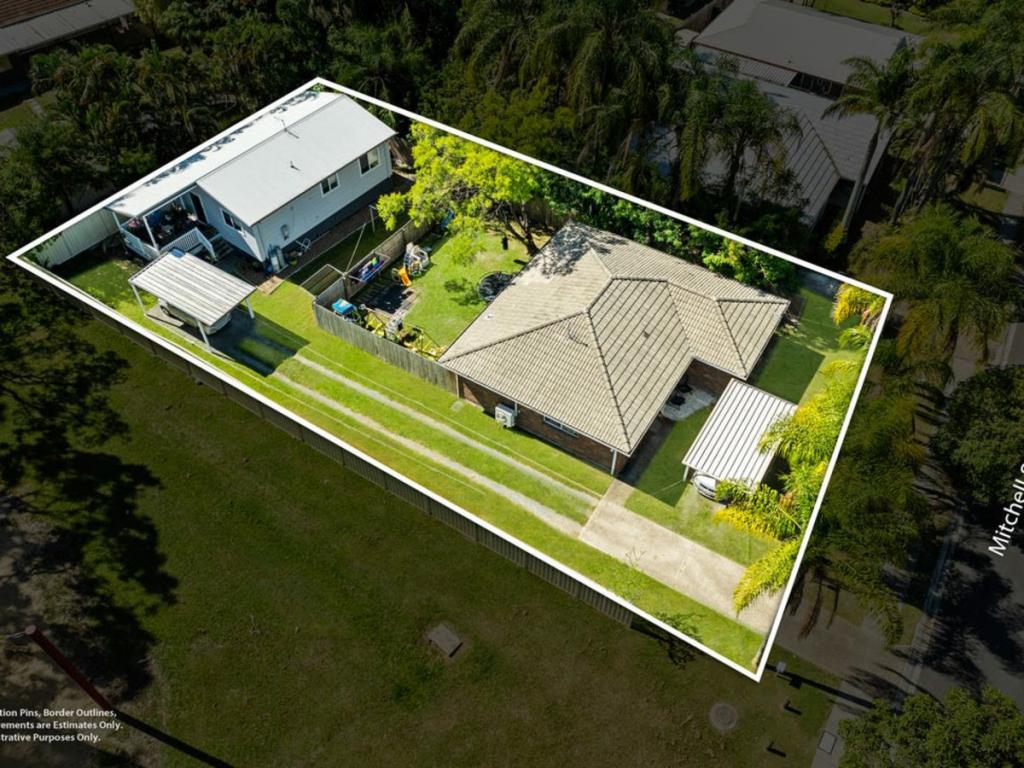 0
0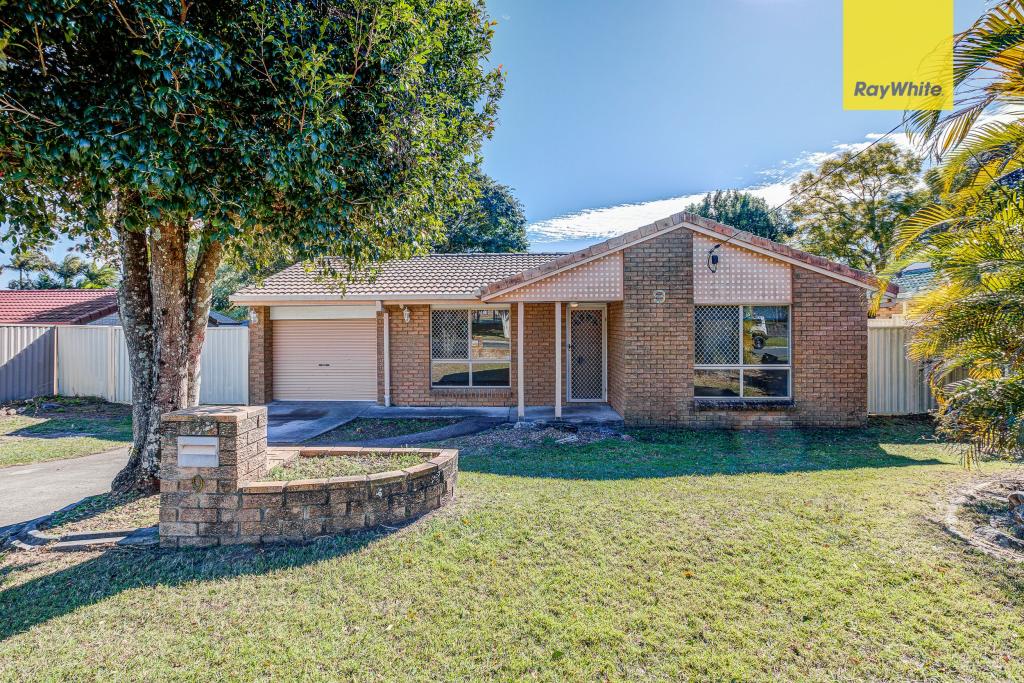 0
0About Boronia Heights 4124
The size of Boronia Heights is approximately 4.3 square kilometres. There are 10 parks, covering nearly 11.4% of the total area. The population of Boronia Heights in 2016 was 7862 people. By 2021 the population was 8175 showing a population growth of 4.0% in the area during that time. The predominant age group in Boronia Heights is 30-39 years. Households in Boronia Heights are primarily couples with children and are likely to be repaying $1400 - $1799 per month on mortgage repayments. In general, people in Boronia Heights work in a trades occupation.In 2021, 55.80% of the homes in Boronia Heights were owner-occupied compared with 58.10% in 2016.
Boronia Heights has 2,980 properties. Over the last 5 years, Houses in Boronia Heights have seen a 122.07% increase in median value, while Units have seen a 195.83% increase. As at 31 July 2026:
- The median value for Houses in Boronia Heights is $936,385 while the median value for Units is $792,468.
- Houses have a median rent of $620 while Units have a median rent of $550.
Suburb Insights for Boronia Heights 4124
Market Insights
Boronia Heights Trends for Houses
N/A
N/A
View TrendN/A
N/A
Boronia Heights Trends for Units
N/A
N/A
View TrendN/A
N/A
Neighbourhood Insights
© Copyright 2026. RP Data Pty Ltd trading as Cotality (Cotality). All rights reserved. No reproduction, distribution, or transmission of the copyrighted materials is permitted. The information is deemed reliable but not guaranteed.
While Cotality uses commercially reasonable efforts to ensure the Cotality Data is current, Cotality does not warrant the accuracy, currency or completeness of the Cotality Data and to the full extent permitted by law excludes all loss or damage howsoever arising (including through negligence) in connection with the Cotality Data.
This product uses cookies and other similar technologies to improve and customise your browsing experience, to tailor content and adverts, and for analytics and metrics regarding visitor usage on this product and other media. We may share cookie and analytics information with third parties for the purposes of advertising. By continuing to use our website, you consent to cookies being used. View our Privacy Policy here.
X
