
12 Colburn CourtBoronia Heights QLD 4124
Property Details for 12 Colburn Ct, Boronia Heights
12 Colburn Ct, Boronia Heights is a 3 bedroom, 2 bathroom House with 1 parking spaces and was built in 2000. While the property is not currently for sale or for rent, it was last sold in December 2021.
Last Listing description (December 2022)
Another Successful Result by the Team at Your Address
Positioned in a family-friendly cul-de-sac, a short stroll from Boronia Bushland Reserve, is this recently updated 3/4 bedroom home featuring a modern interior and stunning exterior.
Designed to impress, this stunning home has been thoughtfully designed to entertain large gatherings of both family and friends, all year long! Offering multiple living areas, a modern kitchen fitted with Ceaserstone benchtops, and an island breakfast bar, all enhanced with overhead pendant lighting.
Spanning across two spacious and purposeful levels, this home promises flexible space and harmonious family living with 3 bedrooms (plus an additional bedroom that has been converted into a walk-in robe), 2 bathrooms, a home office, and an internal man cave.
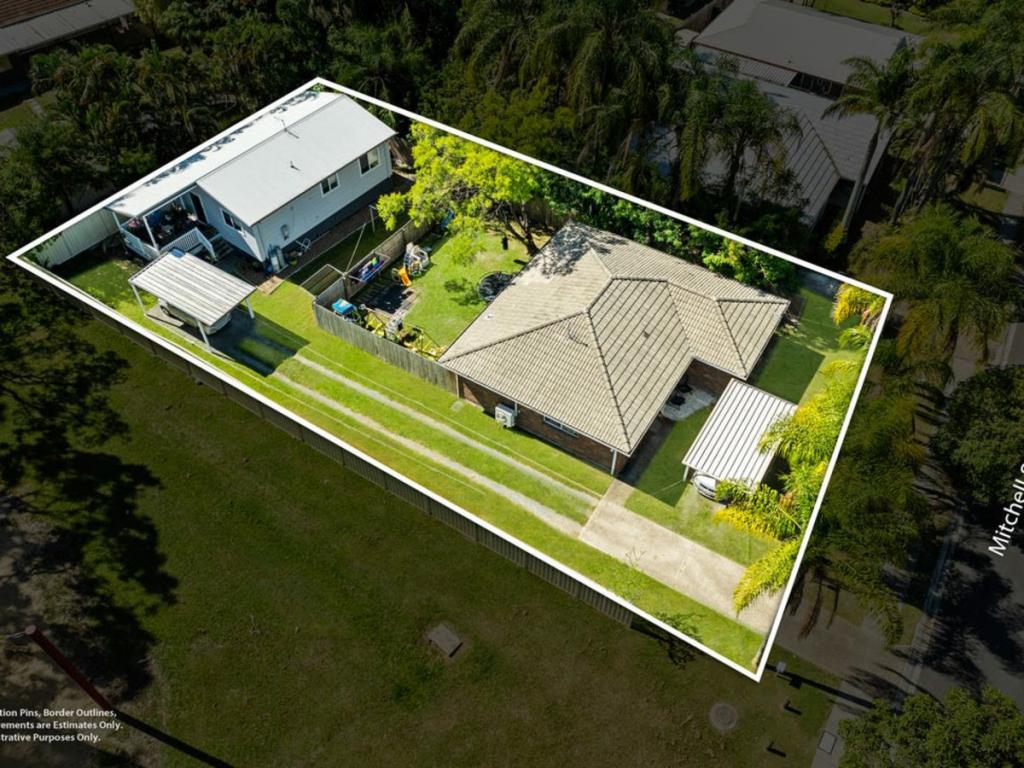
A mesmerising pool takes centre stage in the immaculate backyard, with the covered deck, gazebo, and fire pit area offering plenty of spaces to entertain at home. The backyard also features its very own cinema, with the 6x6m2 garden shed boasting a projector and screen to enjoy movies from the backyard. Children will also feel right at home with a climbing frame, sandpit and plenty of space to run around with pets.
With access to major motorways to Brisbane CBD and the Gold Coast, and only walking distance to local parks, shops, transport, schools, and convenience stores - this home is sure to be a popular choice for many families!
Main Features Include:
Rendered & tiled roof home
6.6Kw Solar (18 Months Old)
NBN available (fiber-optic cable)
Downlights throughout
Smart lighting throughout
Front sliding electric gate and single gate access
Security screens
Landscaped gardens front yard with artificial grass & gorgeous seating area
Garden irrigation system front & rear of the property
Front verandah
Downstairs Features:
Entrance hallway with seating nook
Light-filled formal lounge area with wood effect flooring
Media room with uplift power points, colour changing lights, ceiling fan, reverse cycle air-conditioner, TV nook, and glass sliding doors opening onto the expansive deck area
Stunning open plan modern kitchen/dining area with island bench with USB charger, overhead pendant lighting, 40mm Caesar stone benchtops, electric oven, ceramic hotplate, range hood, space for the fridge/freezer, and an abundance of storage with cupboards and draws
Modern laundry room with sink and storage, offering direct access to the rear yard and sliding door access to the downstairs bathroom
Tiled bathroom with shower, vanity unit, toilet with access to the bedroom
Bedroom (4) with dual built-ins and ceiling fan
Upstairs Features:
Hybrid wood flooring
Generous master bedroom with ceiling fan and reverse cycle air-conditioner
Spacious walk-in robe with floor to ceiling hanging and storage space (this can be converted back to bedroom (3) - prior to settlement if preferred)
Tiled Japanese-themed ensuite with extra-large shower including an oversized rain head shower feature plus shampoo nook and mirror, vanity unit, bath, overhead power point, toilet, and exhaust fan
Bedroom (2) with wood effect flooring, ceiling fan, and built-ins
Separate toilet with hand basin
Converted Garage Features:
Wood effect flooring, TV point, an indoor man cave with glass sliding doors to the front and rear yard, plus home office space and internet connection
Outside Area Features:
Expansive 76m2 covered deck with insulated ceiling and multi coloured changing downlights overlooking the amazing rear yard with the empire Zoysia "1st Class Grass"
Above ground inground saltwater pool with 2 water fountains, deck area, gazebo, and pool glass fencing
Stunning firepit area with fixed outdoor seating
6m x 6m garden shed with power, movie projector, screen, fan, and single door access to the rear yard - with the possibility of converting it into a home gym
Fixed climbing play area with sandpit overlooking the lawn area, making it the perfect space for children and pets to run around
Rear raised vegetable gardens
Garden tool shed
Single gate side access
830m2 fenced allotment
DISCLAIMER:
Please note: Due to extreme buyer demand, some properties may have been sold in the preceding 24 hours of an advertised open home. Therefore confirmation of all open home times with the listing agent is advised. We have in preparing this information used our best endeavours to ensure that the information contained herein is true and accurate. Your Address Real Estate accepts no responsibility and disclaim all liability in respect of any errors, omissions, inaccuracies or misstatements that may occur. Prospective vendors, purchasers & tenants should make their own enquiries to verify the information contained herein.
Property History for 12 Colburn Ct, Boronia Heights, QLD 4124
- 23 Dec 2022Listed for Sale Not Disclosed
- 01 Feb 2022Sold for $750,000
- 05 Jan 2022Sold - Price Undisclosed

Recent sales nearby
See more recent sales nearby/assets/perm/5rb7b5h55yi6ta3rqoo3xms6vq?signature=f4157c2bc9519a8147436721b851b69e8b0b294f10423f81752c55e0761d1a95) 0
0

/assets/perm/f42bkwf6m4i6npbbxepn2xcyly?signature=f6de42a060f87232e90c59d1fc906cafbf75224825bf263293b8165531161a97) 0
0
/assets/perm/fkfvgacxqmi65a2qg7f6oiyhmi?signature=cdbe49b459d6ee5c81080ff0d462e3f01138c819395e473280c6f0c8af6d6435) 0
0
Similar properties For Sale nearby
See more properties for sale nearby 0
0

 0
0 0
0
Similar properties For Rent nearby
See more properties for rent nearby 0
0
 0
0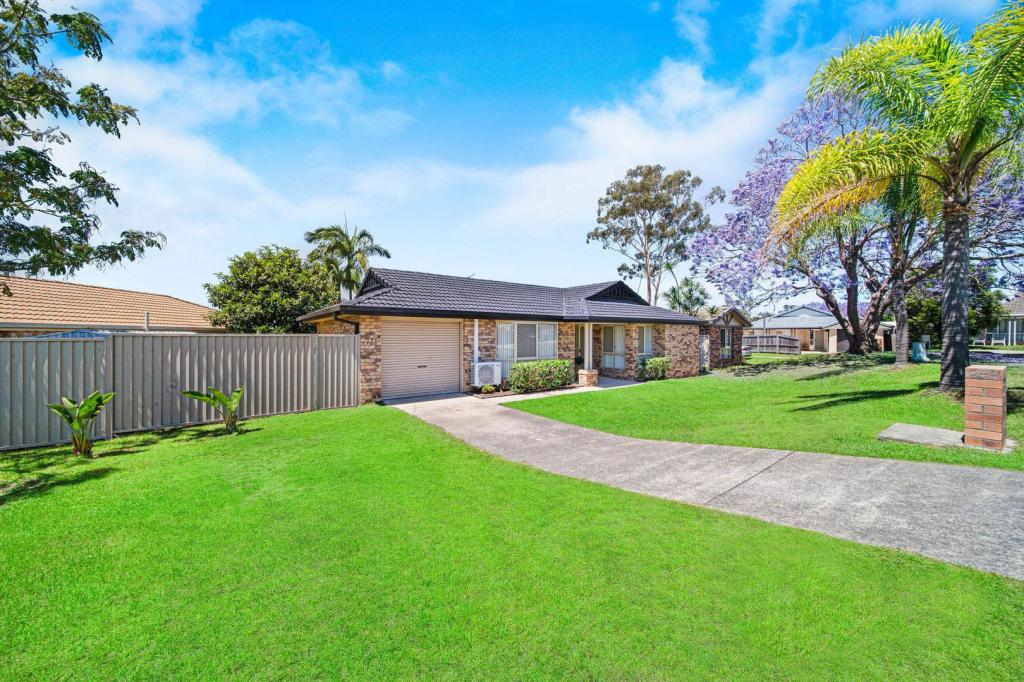 0
0
About Boronia Heights 4124
The size of Boronia Heights is approximately 4.3 square kilometres. There are 10 parks, covering nearly 11.4% of the total area. The population of Boronia Heights in 2016 was 7862 people. By 2021 the population was 8175 showing a population growth of 4.0% in the area during that time. The predominant age group in Boronia Heights is 30-39 years. Households in Boronia Heights are primarily couples with children and are likely to be repaying $1400 - $1799 per month on mortgage repayments. In general, people in Boronia Heights work in a trades occupation.In 2021, 55.80% of the homes in Boronia Heights were owner-occupied compared with 58.10% in 2016.
Boronia Heights has 2,980 properties. Over the last 5 years, Houses in Boronia Heights have seen a 106.99% increase in median value, while Units have seen a 189.42% increase. As at 31 August 2026:
- The median value for Houses in Boronia Heights is $901,467 while the median value for Units is $784,347.
- Houses have a median rent of $620 while Units have a median rent of $555.
Suburb Insights for Boronia Heights 4124
Market Insights
Boronia Heights Trends for Houses
N/A
N/A
View TrendN/A
N/A
Boronia Heights Trends for Units
N/A
N/A
View TrendN/A
N/A
Neighbourhood Insights
© Copyright 2026. RP Data Pty Ltd trading as Cotality (Cotality). All rights reserved. No reproduction, distribution, or transmission of the copyrighted materials is permitted. The information is deemed reliable but not guaranteed.
While Cotality uses commercially reasonable efforts to ensure the Cotality Data is current, Cotality does not warrant the accuracy, currency or completeness of the Cotality Data and to the full extent permitted by law excludes all loss or damage howsoever arising (including through negligence) in connection with the Cotality Data.
This product uses cookies and other similar technologies to improve and customise your browsing experience, to tailor content and adverts, and for analytics and metrics regarding visitor usage on this product and other media. We may share cookie and analytics information with third parties for the purposes of advertising. By continuing to use our website, you consent to cookies being used. View our Privacy Policy here.
X
