
6 Finnagin DriveBonogin QLD 4213
Property Details for 6 Finnagin Dr, Bonogin
6 Finnagin Dr, Bonogin is a 5 bedroom, 3 bathroom House with 2 parking spaces and was built in 2007. The property has a land size of 1023m2 and floor size of 237m2. While the property is not currently for sale or for rent, it was last sold in July 2024.
Last Listing description (February 2025)
This exceptional property is located at 6 Finnagin Drive, Bonogin QLD.
Welcome to your dream home, an exquisite modern contemporary residence located in the highly desirable residential precinct of Bonogin's Aspect, this property offers the best of both worlds with a tranquil setting just minutes away from world class private schools, Robina Hub, Hospital, Stadium, and M1 access.
More than just a home; it's a lifestyle. With its prime location, exceptional views, and luxurious amenities, it offers everything you need for comfortable and stylish living. Ideal for families and those who love to entertain, this property delivers the perfect blend of modern design and natural beauty.
Commanding this fully usable low maintenance 1,023m2 beautifully landscaped gardens and lawn that provide a serene and picturesque setting with plenty of space for children to play and adults to relax, is the bold striking residence which has been meticulously updated inside and out to meet the highest standards of modern living.
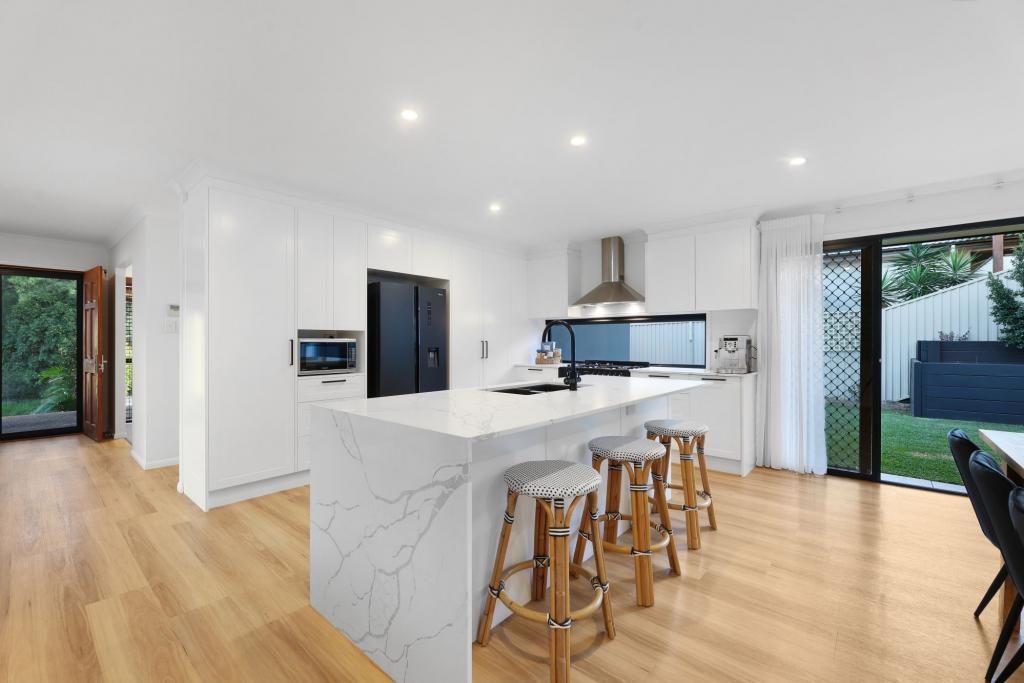
Crafted for seamless living and entertaining, the home offers multiple indoor-outdoor spaces for hosting gatherings or enjoying quiet family time. Cozy up by the fire in the elegant lounge area, perfect for those cooler evenings. A second family room is adjacent to dining and is supported by the brand new gourmet kitchen is equipped with stone bench tops, soft-closing cabinetry and a walk-in pantry.. All living zones benefit from views overlooking the pool and gardens and valley views and direct access to covered outdoor entertaining.
This stunning residence also boasts five spacious bedrooms, including a versatile guest studio with a kitchenette, perfect for teens, extended family or visitors. There are four luxurious bathrooms, featuring two ensuites for added convenience and privacy. A separate laundry is also positioned on the main living level.
Comfort is assured throughout the home with ducted zoned air-conditioning, ceiling fans and the 6.6kw solar system adds an energy-efficient, environmentally friendly touch.
Located just moments of Somerset College, Kings, Hillcrest and Gold Coast Christian Colleges, All Saints Anglican School and Hinterland Regional Park. This property is also a few minutes to Robina Town Centre, Robina Hospital and Medical Hub, Robina Train Station and public transport. A mere 20 minutes' drive to vibrant Burleigh Beach. The M1 entrance connecting you to Coolangatta Airport (approx. 25 mins),
Don't miss the opportunity to make this breathtaking property your own. Discover the ultimate in contemporary executive living at this prime inner-city acreage address.
To discuss your interest, please call Roberto Scartozzi on 0406 421679 or Lisa Psaras on 0477 979794.
LAND & INFRASTRUCTURE
1,023m2 Elevated fully usable block with breathtaking valley views
Highly desirable Bonogin address
Professionally landscaped gardens and lawn
Fully fenced to rear ideal for children and pets
Located minutes from multiple private schools and Robina Hub
Professionally Landscaped low maintenance gardens with fruit trees
Heated Lap Pool
Bali Hut
Fire Pit
Outdoor Shower
6.6kw Solar System
Ducted Zoned Air-conditioning
NBN Connected
MAIN RESIDENCE
2 Storey Residence
Highly desirable Bonogin address
Breathtaking Valley Views experienced across the full length of home
Immaculately presented fully refurbished inside and out
Stylish and contemporary interior theme
Multiple indoor outdoor entertaining areas
Covered balcony overlooking pool and gardens with valley views
Heated Sparkling Pool with poolside Bali Hut & Outdoor Shower
Open plan kitchen, lounge dining flowing to both living areas and outdoor entertaining
Fireside Lounge with wood fire
Gourmet Kitchen with stone bench tops, walk in pantry, soft closing cabinetry
Integrated Guest Studio downstairs
5 Bedrooms (Master Suite, Guest Studio, 3 Family bedrooms)
Master Suite with ensuite
3 Bathrooms (2 ensuites)
Separate laundry
Ducted and Zoned Air-conditioning throughout
Solar System
RATES & FEES
GCCC Rates $1,122.55 approx. per six months
Water Rates $552.61 approx. per quarter
Disclaimer:
We have in preparing this information used our best endeavours to ensure that the information contained herein is true and accurate, but accept no responsibility and disclaim all liability in respect of any errors, omissions, inaccuracies or misstatements that may occur. Prospective purchasers should make their own enquiries to verify the information contained herein.
* denotes approximate measurements.
Property History for 6 Finnagin Dr, Bonogin, QLD 4213
- 24 Jul 2024Sold for $1,710,000
- 09 Jul 2024Listed for Sale Contact Agent
- 26 Feb 2021Sold for $900,000

Recent sales nearby
See more recent sales nearby/assets/perm/ev6kdwrejei6zi6dvww55owvby?signature=62c810821bdd4ccb9b4bbe4dc0e524b8b455c1445c6ee43b6e47ccb0275fd89f) 0
0
/assets/perm/tq62kos2fai6zf5i5vfk3pyjni?signature=b437cbcddd3cad4cd16f12448725806114ed0291746515728a5f406808f68b0f) 0
0
/assets/perm/xw2vigwrrui6nkuzxedp3mcrla?signature=602b898987bfcaff1f735ee2149224952338f7dc19d139d1ac16314ad596f7af) 0
0Similar properties For Sale nearby
See more properties for sale nearby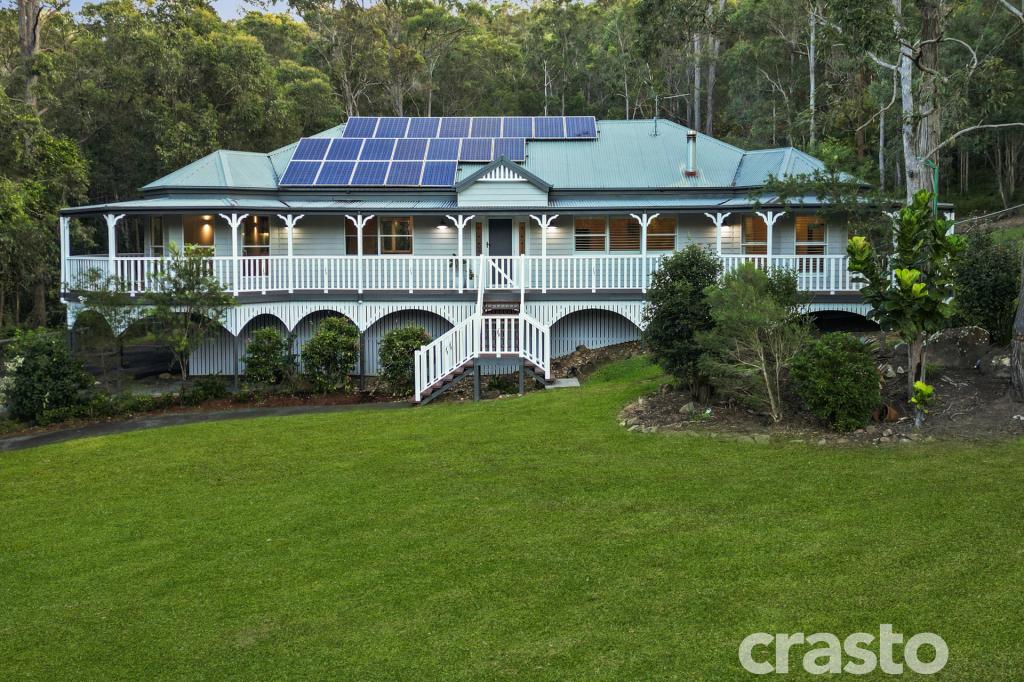 0
0

 0
0
 0
0
Similar properties For Rent nearby
See more properties for rent nearby 0
0
 0
0
 0
0About Bonogin 4213
The size of Bonogin is approximately 38.7 square kilometres. There are 21 parks, covering nearly 25.3% of the total area. The population of Bonogin in 2016 was 4573 people. By 2021 the population was 4896 showing a population growth of 7.1% in the area during that time. The predominant age group in Bonogin is 10-19 years. Households in Bonogin are primarily couples with children and are likely to be repaying $1800 - $2399 per month on mortgage repayments. In general, people in Bonogin work in a professional occupation.In 2021, 92.20% of the homes in Bonogin were owner-occupied compared with 89.90% in 2016.
Bonogin has 1,689 properties. Over the last 5 years, Houses in Bonogin have seen a 62.02% increase in median value, while Units have seen a 66.48% increase. As at 31 July 2026:
- The median value for Houses in Bonogin is $1,825,410 while the median value for Units is $890,855.
- Houses have a median rent of $1,350.
Suburb Insights for Bonogin 4213
Market Insights
Bonogin Trends for Houses
N/A
N/A
View TrendN/A
N/A
Bonogin Trends for Units
N/A
N/A
View TrendN/A
N/A
Neighbourhood Insights
© Copyright 2026. RP Data Pty Ltd trading as Cotality (Cotality). All rights reserved. No reproduction, distribution, or transmission of the copyrighted materials is permitted. The information is deemed reliable but not guaranteed.
While Cotality uses commercially reasonable efforts to ensure the Cotality Data is current, Cotality does not warrant the accuracy, currency or completeness of the Cotality Data and to the full extent permitted by law excludes all loss or damage howsoever arising (including through negligence) in connection with the Cotality Data.
This product uses cookies and other similar technologies to improve and customise your browsing experience, to tailor content and adverts, and for analytics and metrics regarding visitor usage on this product and other media. We may share cookie and analytics information with third parties for the purposes of advertising. By continuing to use our website, you consent to cookies being used. View our Privacy Policy here.
X
