
42 Waltham CourtBonogin QLD 4213
Property Details for 42 Waltham Ct, Bonogin
Last Listing description (July 2025)
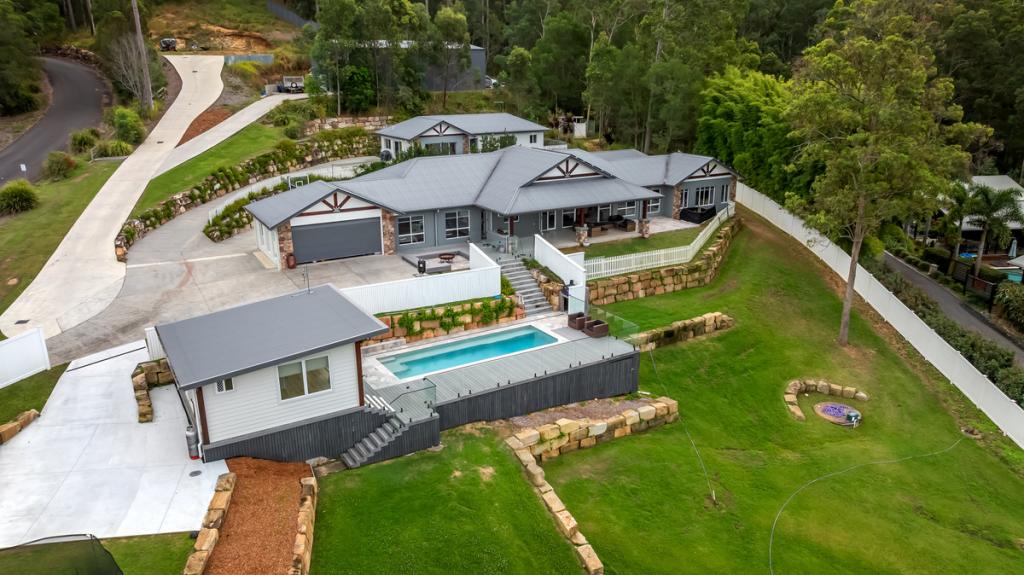
For astute opportunity seekers. Not only is this one of those "if you could you would" own it properties, it brings with it an opportunity rarely found. There are no comparisons in this location and the seller is serious.Nestled within the picturesque landscape of the prestigious and sought-after Bonogin Valley, this property serves as a true sanctuary. Panoramic views of the Bonogin Valley encircle the home, creating a living canvas that evolves with the changing hues of nature.This family-friendly locale is just a short distance from the thriving Robina Town Centre, leading schools including Somerset, Hillcrest, and Kings College, enhancing the area's appeal for families. The sun-kissed beaches of the Gold Coast are within easy reach, providing a perfect balance of coastal charm, seclusion and city proximity.Thoughtfully designed to effortlessly cater to multiple families, its sprawling design offers a generous main residence with fully self-contained wing, generous separate cottage/granny flat for extended family and a downstairs studio apartment.From grand living spaces to meticulously crafted grounds, the property reflects a commitment to quality and timeless elegance.Whether entertaining poolside, wandering through manicured grounds, or savouring serenity from a private terrace, each moment is a celebration of your achievement.Property features: Sprawling 7.41 acre (3 hectare) grand estate in the prestigious Bonogin Valley 7 bedrooms, 2 offices plus cinema room, 8 bathrooms plus 3 powder rooms Garaging for up to 10 vehicles, undercover carport parking for 4 vehicles Fully fenced with secure entrance from road Solar panel system installed Security system installed throughout, intercom access Picturesque, fully manicured grounds, designed to harmonise with its natural surroundings Flood lighting and ambient lighting throughout Self sufficient fresh water dam with filtration system, jetty Additional irrigation dam capturing all overflow Orchard with flourishing Citrus, plum, lychee, dragon fruit, peach, mano, olive and fig trees 4 x brand new 46,000 litre water tanks Large chicken coup, bee hive Triple bay 10 x 7.9m work shed, currently utilised as gym Undercover parking for boat or caravan StableMain Residence features: 5 bedrooms (4 with ensuites) plus office, 5 bathrooms, 2 powder rooms Master suite with generous walk in wardrobe, luxury ensuite with double basin vanity, double shower and sumptuous bathtub Multiple generously sized living zones, each offering seamless flow to the outdoors Timeless Hamptons-inspired kitchen with quality marble benchtops, herringbone marble splashback, oversized island bench, butler's pantry, ample storage, and quality SMEG appliances Fully equipped cinema room Entertaining lounge and pool room with wet bar and servery to the outdoors Self-contained wing with ensuited bedroom, powder room, kitchen and games retreat/ living space Grand resort-style outdoor entertaining with inground pool, oversized entertaining patio, poolside patio, firepit and pavilion Ducted air conditioning, 3 metre high ceilings throughout Wrap around deck overlooking the picturesque grounds of the estateSelf contained granny flat features: 2 bedrooms, 2 bathrooms plus powder room Master bedroom with ensuite and walk in wardrobe Well-sized living, dining and kitchen, plus additional lounge area Separate entrance Covered patio Single car portLower floor features: Self-contained downstairs studio with a kitchen and bathroom Garage space for up to 10 vehicles Generous laundry Private office Plenty of storageLocation features: Approx. 16 minutes to Robina Town Centre Shopping Centre Approx. 12 minutes to Somerset College Approx. 14 minutes to Hillcrest Christian College Approx. 15 minutes to Kings Christian College Approx. 15 minutes to M1 Approx. 30 minutes to Burleigh beach Approx. 40 minutes to Gold Coast Airport Approx. 40 minutes to Surfers ParadiseSubmit an enquiry to receive a copy of the Information Memorandum or contact Tina Nenadic for a confidential discussion todayDisclaimer: In the preparation of this information, we have used our best endeavours to ensure that the information contained herein is true and accurate, and accept no responsibility and disclaim all liability in respect of any errors, omissions, inaccuracies or misstatements that may occur. Prospective purchasers should make their own enquiries to verify any information contained herein.
Property History for 42 Waltham Ct, Bonogin, QLD 4213
- 15 May 2025Listed for Sale UNDER CONTRACT
- 24 Apr 2025Sold for $7,000,000
- 23 Nov 2023Listed for Sale $7,999,999 VENDOR FUNDING
Recent sales nearby
See more recent sales nearby/assets/perm/z4qkftv6g4i6nemnx5ybp6jvve?signature=f53d4903c72b9154418883b53c1090567f45a1f36278c8b6dde406d72b691258) 0
0

Similar properties For Sale nearby
See more properties for sale nearby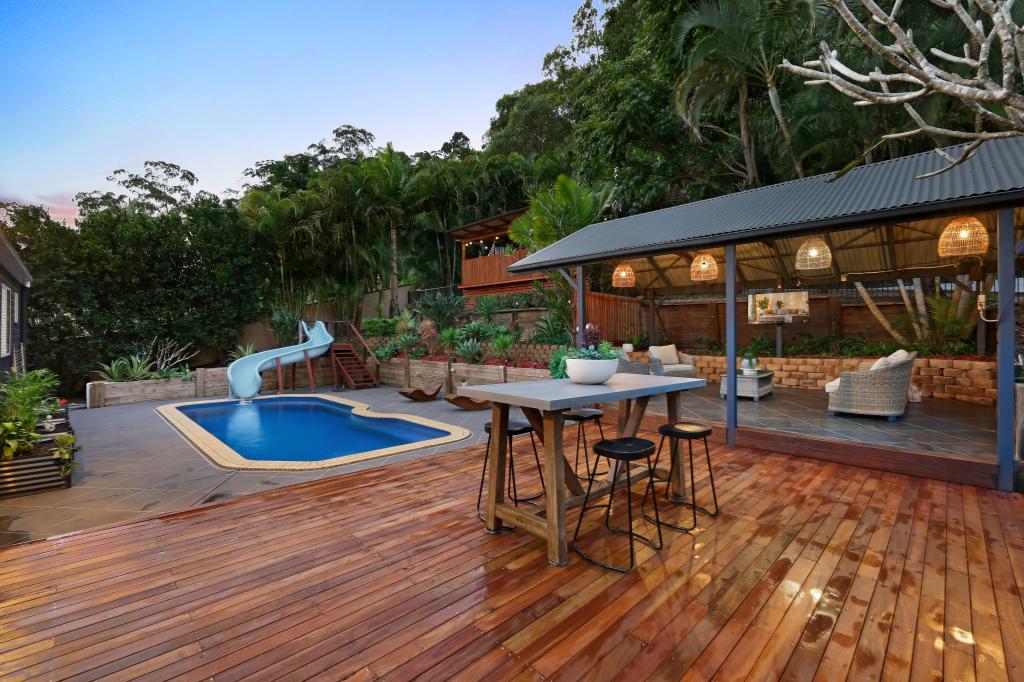 0
0
 0
0 0
0 0
0
About Bonogin 4213
The size of Bonogin is approximately 38.7 square kilometres. There are 21 parks, covering nearly 25.3% of the total area. The population of Bonogin in 2016 was 4573 people. By 2021 the population was 4896 showing a population growth of 7.1% in the area during that time. The predominant age group in Bonogin is 10-19 years. Households in Bonogin are primarily couples with children and are likely to be repaying $1800 - $2399 per month on mortgage repayments. In general, people in Bonogin work in a professional occupation.In 2021, 92.20% of the homes in Bonogin were owner-occupied compared with 89.90% in 2016.
Bonogin has 1,689 properties. Over the last 5 years, Houses in Bonogin have seen a 64.55% increase in median value, while Units have seen a 60.24% increase. As at 30 June 2026:
- The median value for Houses in Bonogin is $1,805,928 while the median value for Units is $926,430.
- Houses have a median rent of $1,350.
Suburb Insights for Bonogin 4213
Market Insights
Bonogin Trends for Houses
N/A
N/A
View TrendN/A
N/A
Bonogin Trends for Units
N/A
N/A
View TrendN/A
N/A
Neighbourhood Insights
© Copyright 2026. RP Data Pty Ltd trading as Cotality (Cotality). All rights reserved. No reproduction, distribution, or transmission of the copyrighted materials is permitted. The information is deemed reliable but not guaranteed.
While Cotality uses commercially reasonable efforts to ensure the Cotality Data is current, Cotality does not warrant the accuracy, currency or completeness of the Cotality Data and to the full extent permitted by law excludes all loss or damage howsoever arising (including through negligence) in connection with the Cotality Data.
This product uses cookies and other similar technologies to improve and customise your browsing experience, to tailor content and adverts, and for analytics and metrics regarding visitor usage on this product and other media. We may share cookie and analytics information with third parties for the purposes of advertising. By continuing to use our website, you consent to cookies being used. View our Privacy Policy here.
X
