
41 Calala CourtBonogin QLD 4213
Property Details for 41 Calala Ct, Bonogin
41 Calala Ct, Bonogin is a 7 bedroom, 3 bathroom House with 8 parking spaces and was built in 1993. The property has a land size of 6358m2 and floor size of 233m2. While the property is not currently for sale or for rent, it was last sold in June 2023.
Last Listing description (July 2025)
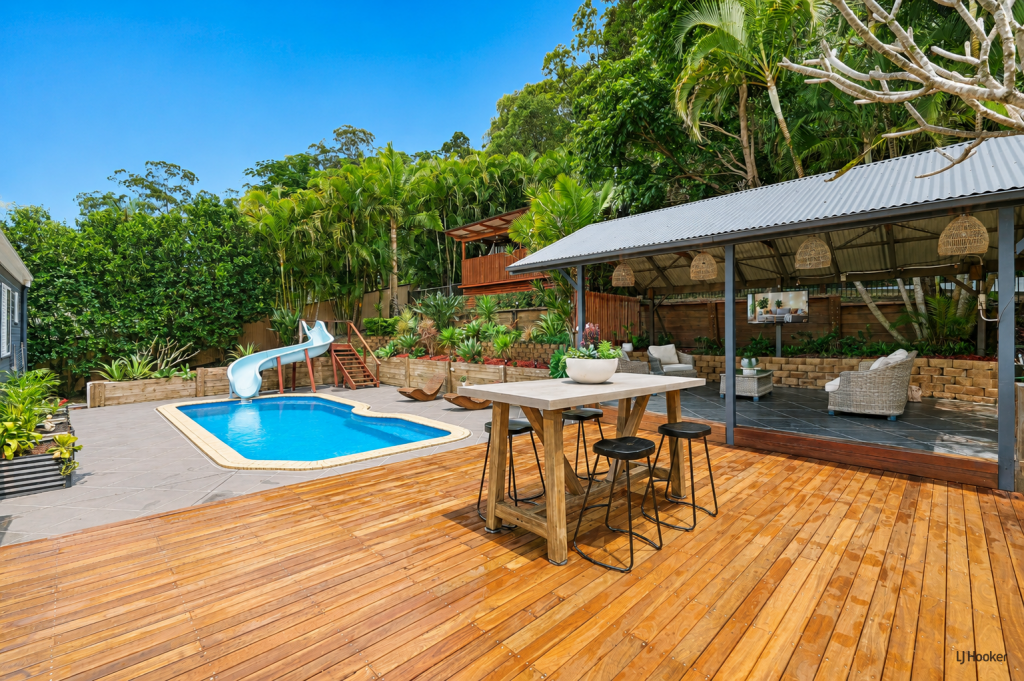
This impressive acreage estate is perfectly poised to embrace the cooling breezes and the soothing vistas of the lush Hinterland hills, all shrouded with Mother Nature’s wondrous creations, including abundant birdlife, wallabies, and even the occasional koala bear! .Privately positioned at the end of a long driveway, surrounded by bushland reserve and at the top of one of Bonogin’s most sought after leafy cul-de-sac streets, the location is beautifully serene, whilst being undeniably convenient.The main residence overlooks the impressive block and captures the vistas of the rolling Hinterland peaks, providing an ever changing backdrop as the sun’s rays envelop the canopy, providing a captivating, colourful scenery as day transitions to dusk.Spacious accommodation is on offer, with 4 (plus office) or 5 bedrooms in the main residence and expansive open plan living space, plus a formal lounge space perfect for family movie night! Charm and character blends beautifully with a combination of slate tiled flooring, wooden floorboards and newly laid carpet. The master suite is spacious and offers a beautifully renovated ensuite, plus his and her walk in robes. The family bathroom has also been beautifully renovated and includes a free standing bathtub to soak away the day in. The kitchen is bright and well equipped and perfectly positioned at the heart of the home, to maximise family dynamics.The outstanding alfresco area is an amazing space, perfect for any occasion, from intimate dinners to elaborate family parties. The adjacent sparkling, free form pool is modern in design and no doubt the ideal place to cool off during the balmy Gold Coast summer months.The second dwelling is an excellent space for extended family, guests or perhaps rental income. There are two spacious bedrooms, a beautifully modernised bathroom and a large open plan lounge, adjacent to the kitchen. The separation from the main home is often sought and rarely found, offering complete independence, including a partially separate driveway.The stunning grounds provide absolutely everything any buyer could wish for – elevation, privacy, useable space and pristine, nature-filled bush…….you could not wish for more. This comprehensive, genuine dual living estate is the type of property which comes to market rarely, so please be quick to make it yours!Some of the many features include - Main Residence - *A single level brick home, perfectly poised to embrace the striking valley views*4 bedrooms plus office or 5 bedrooms*A spacious master suite with stunning wooden floors, two walk in robes and a well-appointed, modern bathroom*A second bathroom, recently beautifully renovated, complete with a free-standing bathtub*Spacious open plan living including an expansive living/dining space off the kitchen, plus a formal lounge or media room.*A bright kitchen, complete with an island bench, large pantry and quality appliances*An expansive veranda, ideal for alfresco dining whilst taking in the stunning views of the lush Hinterland peaks*A very impressive 12m x 7.3m poolside pavilion, with abundant lounge space, an outdoor wood burner heater and a stunning stone feature wall. The perfect place to unwind slowly, or party hard!!!*A modern in ground free form pool, ideal for the kids to splash in all summer long*Air con plus ceiling fansDual Living - *Complete independence and unquestionable separation from the main residence*Perfect for family members, long term guests or income producing accommodation*Two generous bedrooms*A spacious, open plan living space*A functional, well-equipped kitchen*A modern, tastefully renovated bathroom*Laundry*Rear deck for relaxing in nature*CarportGrounds and Infrastructure - *An expansive block of 6358m2, with open usable space and pristine bushland. (Bordering 15 acres of reserve)*Elevated position captures cooling breezes and mesmerising valley vistas*Unrivalled privacy and seclusion, surrounded by Mother Nature's wondrous delights*A private driveway leads to the main residence, with a separate spur leading to dual accommodation.* Huge 10.6 x 6 metre shed with room for cars, campers, trailers, boats and any other storage required*Garden shed*Dam*Biocycle and town waterThe family-friendly suburb of Bonogin has fast become one of the most sought-after locations on the Gold Coast, with exceptional proximity to all the region has to offer. Located just minutes from the Pacific Motorway and an easy commute to the Brisbane CBD and International airport beyond. To the south, the NSW border is a short drive away, passing the Gold Coast International and domestic airports - your gateway to the globe.Local state and national forests for some of the finest bushwalking on the coast, the local “Hunted Cafe;” and the Bonogin Valley Horse Retreat. The thriving Robina Town Centre is on your doorstep and provides all the facilities you could possibly require. With Queensland's finest schools, beaches, shops, transport and medical facilities on the doorstep, it really is the lifestyle location that has it all!!School Catchment - Mudgeeraba Creek State SchoolRobina State High SchoolDisclaimer:In preparing this information we have used our best endeavours to ensure the information contained herein is true and accurate, but we accept no responsibility and disclaim all liability in respect to any errors, omissions, inaccuracies or misstatements that may occur. Prospective purchasers should make their own enquiries to verify the information contained herein.
Property History for 41 Calala Ct, Bonogin, QLD 4213
- 21 Jun 2023Sold for $1,875,000
- 10 Apr 2023Listed for Sale $1, 875,000 plus
- 20 Sep 2021Sold for $1,800,000

Recent sales nearby
See more recent sales nearby/assets/perm/csrqlmupaei6zmruhhuypd4jju?signature=b33a379fac935741bfc8bd5bfdce2159794fe9f33883ec51328d8042558c046c) 0
0

/assets/perm/cbhlyt55xyi6ncfljejfixoqou?signature=61b544ccf61ffae1579b15ecb27395915d9b7ececfc04ce3ebfb6bafb3f37c6f) 0
0/assets/perm/ghbncvf5cyi6nbfpemkujb57zi?signature=d56faa1460de4bb94315abdcf92d13368f7a598d7f8ec14c2d8a0fc374916269) 0
0
Similar properties For Sale nearby
See more properties for sale nearby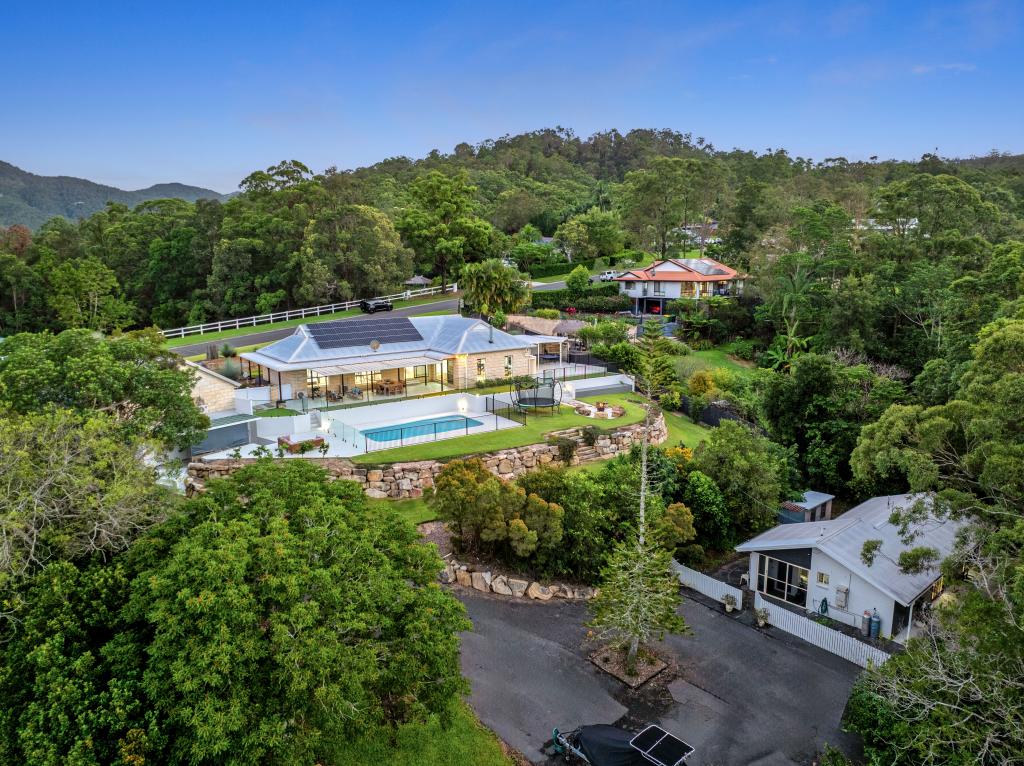 0
0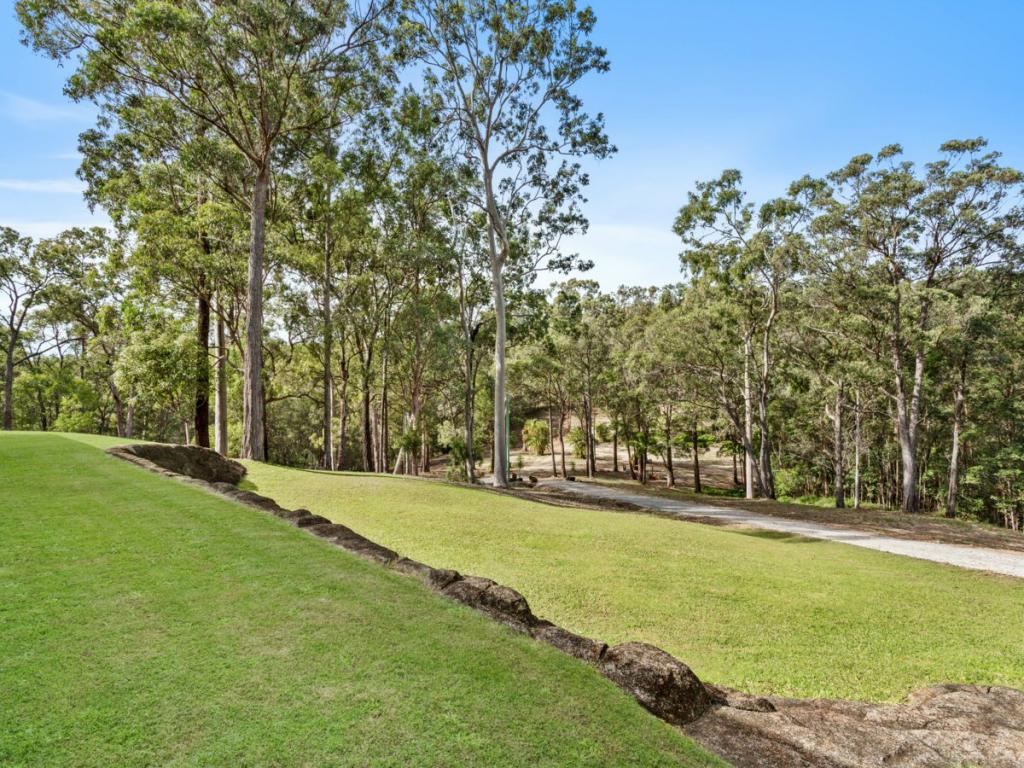 0
0

 0
0
About Bonogin 4213
The size of Bonogin is approximately 38.7 square kilometres. There are 21 parks, covering nearly 25.3% of the total area. The population of Bonogin in 2016 was 4573 people. By 2021 the population was 4896 showing a population growth of 7.1% in the area during that time. The predominant age group in Bonogin is 10-19 years. Households in Bonogin are primarily couples with children and are likely to be repaying $1800 - $2399 per month on mortgage repayments. In general, people in Bonogin work in a professional occupation.In 2021, 92.20% of the homes in Bonogin were owner-occupied compared with 89.90% in 2016.
Bonogin has 1,692 properties. Over the last 5 years, Houses in Bonogin have seen a 50.68% increase in median value, while Units have seen a 64.64% increase. As at 31 August 2026:
- The median value for Houses in Bonogin is $1,754,045 while the median value for Units is $941,260.
- Houses have a median rent of $1,350.
Suburb Insights for Bonogin 4213
Market Insights
Bonogin Trends for Houses
N/A
N/A
View TrendN/A
N/A
Bonogin Trends for Units
N/A
N/A
View TrendN/A
N/A
Neighbourhood Insights
© Copyright 2026. RP Data Pty Ltd trading as Cotality (Cotality). All rights reserved. No reproduction, distribution, or transmission of the copyrighted materials is permitted. The information is deemed reliable but not guaranteed.
While Cotality uses commercially reasonable efforts to ensure the Cotality Data is current, Cotality does not warrant the accuracy, currency or completeness of the Cotality Data and to the full extent permitted by law excludes all loss or damage howsoever arising (including through negligence) in connection with the Cotality Data.
This product uses cookies and other similar technologies to improve and customise your browsing experience, to tailor content and adverts, and for analytics and metrics regarding visitor usage on this product and other media. We may share cookie and analytics information with third parties for the purposes of advertising. By continuing to use our website, you consent to cookies being used. View our Privacy Policy here.
X
