
328 Chesterfield DriveBonogin QLD 4213
Property Details for 328 Chesterfield Dr, Bonogin
Last Listing description (June 2026)
An unrivalled panorama of the Gold Coast unfolds from this hilltop estate. Perched high above the valley, the property captures a sweeping vista of Coastline, Skyline and Hinterland from its elevated position. Set near the end of a quiet cul-de-sac, this 3.87 acres residence with 7 bedrooms and 5 ensuites, offers privacy and a commanding presence, with one of the most remarkable outlooks on the Gold Coast. It must be inspected to be truly appreciated.
Striking modern architecture with clean lines and timeless character defines the home, which spans 1,000m* across three levels. A commanding entrance foyer with dramatic ceiling height creates an impressive sense of arrival, while generous living areas are positioned to take full advantage of the elevated outlook.
At the heart of the home, a chef's kitchen caters to both everyday living and entertaining. Generous bench space, Gaggenau gas cooktop and integrated microwave and oven, are all complemented by an oversized butler's pantry for additional preparation and storage. A large stone island features integrated bench seating, while a casual sitting nook offers a comfortable space for relaxed conversation.
Beyond the primary living spaces, the home offers a collection of lifestyle areas. A very large entertaining room features dramatic floor-to-ceiling glass showcasing the panoramic Gold Coast skyline. It is complemented by a built-in bar, polished timber floors and timber detailing, creating a striking space for social gatherings or relaxed evenings. In addition, a professionally designed cinema room with dark acoustic finishes provides an authentic theatre experience. A very large multipurpose room with its own entry allows for flexible use, whether as a teenage retreat, creative studio, or home business. Its generous proportions provide ample space to accommodate a variety of lifestyle needs.
Arrival to the property is private and impressive. A secure gated entrance opens onto a sweeping circular driveway that wraps around the house, creating multiple points of access and a sense of effortless grandeur. The lower level also incorporates a large gymnasium, a workshop and additional flexible spaces, providing outstanding functionality for fitness, hobbies or projects.
Outdoors, the property continues to impress with a large 12m x 5m* swimming pool set within established gardens. A full-size tennis court and covered pavilion provide space for recreation and entertaining, while a dedicated fire pit area offers the perfect setting for relaxed evenings under the stars.
PROPERTY FEATURES
1,000m* concrete constructed residence across three levels
Panoramic ocean, city and hinterland views
Grand double-height entrance foyer
Expansive open-plan living and dining areas with timber flooring
Chef's kitchen with Gaggenau 900 gas cooktop, oven and integrated microwave
Oversized butler's pantry
Seven spacious bedrooms (5 en-suited)
Seven bathrooms plus powder room
Master suite with dual walk-in robes and ensuite
Very large entertaining room with built-in bar and polished timber floors
Professionally designed cinema room with dark acoustic finishes
Very large multipurpose room with its own entry
Dedicated gymnasium
Newly painted interiors and new carpets
Three-phase power
OUTDOOR FEATURES
3.87 acres* (15,730m*) of elevated hinterland land
Secure gated entrance with circular driveway wrapping around the house
12m x 5m* swimming pool with nearby shower facilities
Full-size tennis court, fully fenced
Covered pavilion/gazebo beside the tennis court
Fire pit area for evening gatherings
4-car garage
3-car covered carport
Multiple Additional parking for guests, caravan or boat
Large workshop
Landscaped gardens with fruit trees including mango, paw paw and citrus
Herb and vegetable garden
LOCATION FEATURES
Close to Robina Town Centre
Convenient access to Pacific Fair Shopping Centre
Near Robina Hospital
Easy access to Robina railway station and the Pacific Motorway
Positioned near leading private schools (Somerset College, All Saints Anglican School and Hillcrest Christian College)
Within easy reach of the beaches at Burleigh Heads
WHY BONOGIN
Bonogin is one of the Gold Coast's most sought-after hinterland communities, prized for its combination of privacy, space and proximity to the coast. Rolling hills, established acreage homes and lush natural surroundings create a peaceful lifestyle while remaining within reach of shopping, schools and coastal attractions.
*Approximate.
Disclaimer: The above information has not been verified. We advise you confirm the accuracy of details before entering into a contract. Amir Prestige and its employees cannot be held responsible for any inaccurate details supplied here.
Property History for 328 Chesterfield Dr, Bonogin, QLD 4213
- 19 Mar 2026Listed for Sale Price On Request
- 23 Jan 2021Sold for $2,200,000
- 12 Nov 2020Listed for Sale $2,295,000
Recent sales nearby
See more recent sales nearby/assets/perm/sd6i63udlqi6pj4fbnarmmkaiq?signature=8857801295327565a16b36a2ac87130f68f921e9bba543113870b748fc3ba60c) 0
0

Similar properties For Sale nearby
See more properties for sale nearby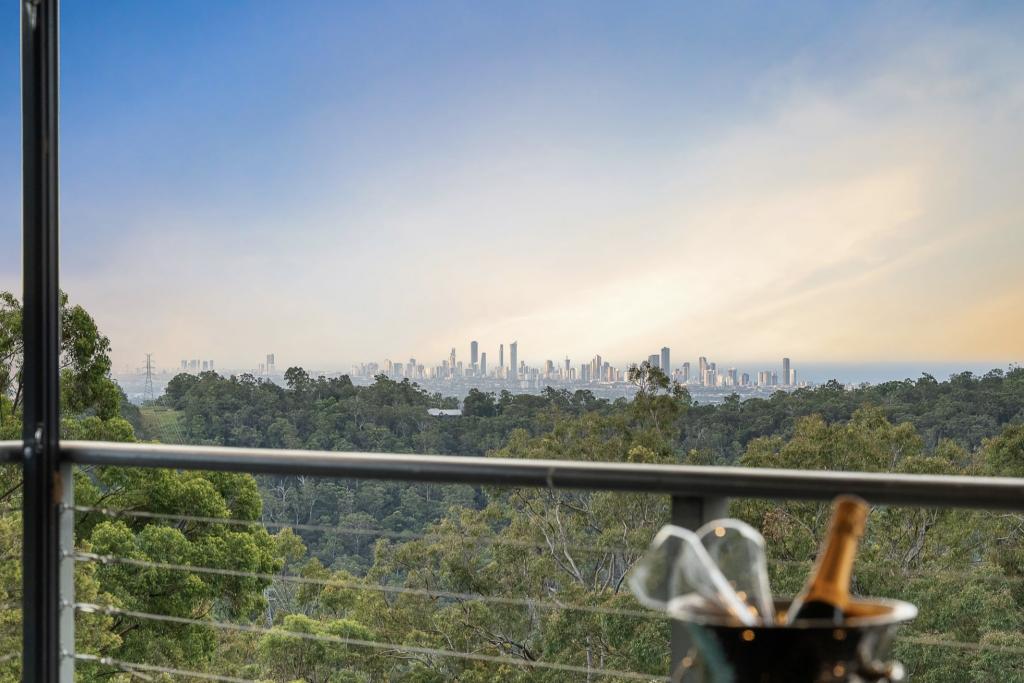 0
0
 0
0


 0
0
Similar properties For Rent nearby
See more properties for rent nearby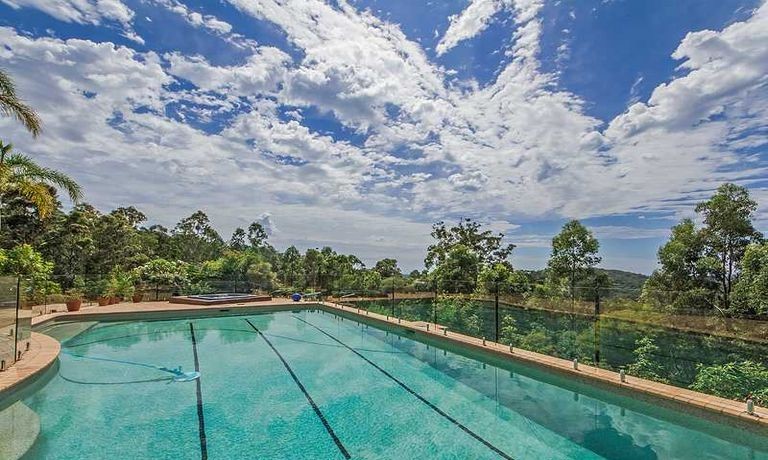 0
0
 0
0About Bonogin 4213
The size of Bonogin is approximately 38.7 square kilometres. There are 21 parks, covering nearly 25.3% of the total area. The population of Bonogin in 2016 was 4573 people. By 2021 the population was 4896 showing a population growth of 7.1% in the area during that time. The predominant age group in Bonogin is 10-19 years. Households in Bonogin are primarily couples with children and are likely to be repaying $1800 - $2399 per month on mortgage repayments. In general, people in Bonogin work in a professional occupation.In 2021, 92.20% of the homes in Bonogin were owner-occupied compared with 89.90% in 2016.
Bonogin has 1,689 properties. Over the last 5 years, Houses in Bonogin have seen a 62.02% increase in median value, while Units have seen a 66.48% increase. As at 31 July 2026:
- The median value for Houses in Bonogin is $1,825,410 while the median value for Units is $890,855.
- Houses have a median rent of $1,350.
Suburb Insights for Bonogin 4213
Market Insights
Bonogin Trends for Houses
N/A
N/A
View TrendN/A
N/A
Bonogin Trends for Units
N/A
N/A
View TrendN/A
N/A
Neighbourhood Insights
© Copyright 2026. RP Data Pty Ltd trading as Cotality (Cotality). All rights reserved. No reproduction, distribution, or transmission of the copyrighted materials is permitted. The information is deemed reliable but not guaranteed.
While Cotality uses commercially reasonable efforts to ensure the Cotality Data is current, Cotality does not warrant the accuracy, currency or completeness of the Cotality Data and to the full extent permitted by law excludes all loss or damage howsoever arising (including through negligence) in connection with the Cotality Data.
This product uses cookies and other similar technologies to improve and customise your browsing experience, to tailor content and adverts, and for analytics and metrics regarding visitor usage on this product and other media. We may share cookie and analytics information with third parties for the purposes of advertising. By continuing to use our website, you consent to cookies being used. View our Privacy Policy here.
X
