
30 Chesterfield DriveBonogin QLD 4213
Property Details for 30 Chesterfield Dr, Bonogin
30 Chesterfield Dr, Bonogin is a 5 bedroom, 3 bathroom House with 8 parking spaces and was built in 2001. The property has a land size of 31210m2 and floor size of 290m2. While the property is not currently for sale or for rent, it was last sold in November 2019.
Last Listing description (June 2020)
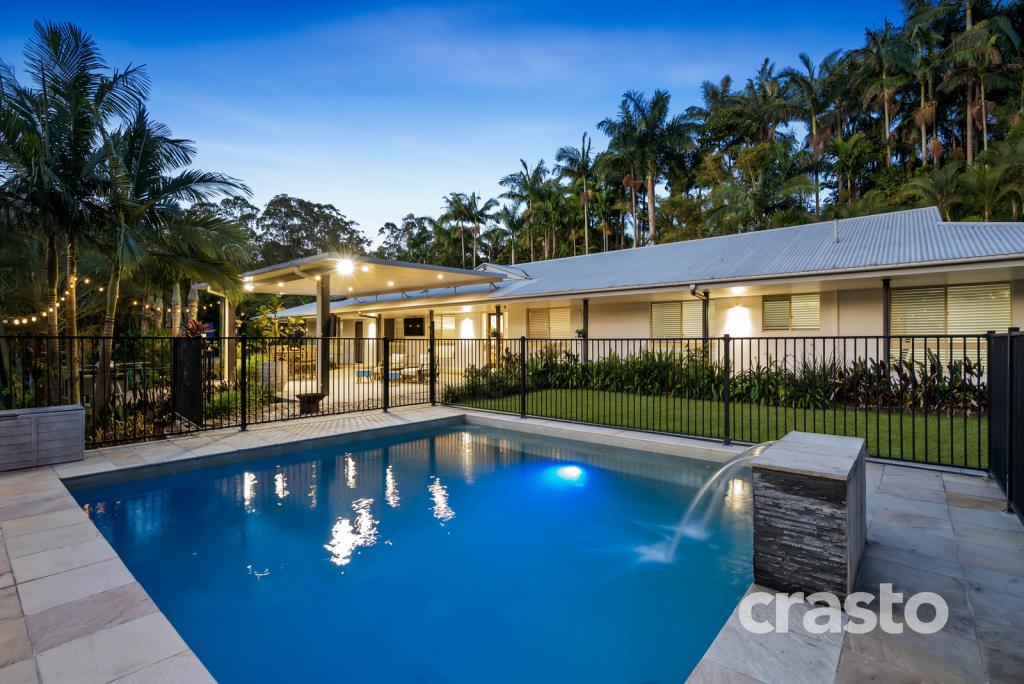
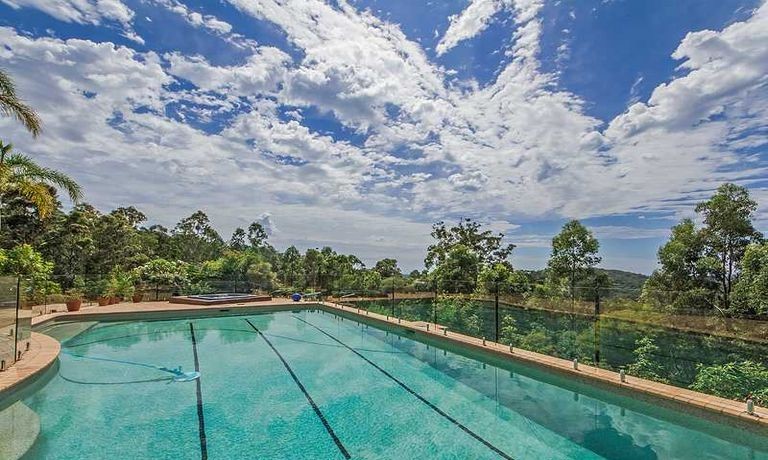
NORTH FACING RESIDENCE ON 7 ACRES WITH RARE NATIONAL PARK AND CITY SKY LINE VIEWS Wonderfully private with panoramic hinterland and city skyline views, this tranquil 7-acre property presents a welcoming selection of interior living spaces with easy outdoor flow for entertaining amid an expansive rural outlook. The substantial 55 square home presents a spacious open plan design for casual living and dining. The interiors extend effortlessly onto a broad undercover balcony for entertaining while soaking in the mesmerising views. There is a formal dining area, a generous media retreat for added space and versatility plus a separate study/home office. The exceptionally private and peaceful outdoor setting is well equipped for active families, with a salt water swimming pool and 8-person spa, all embraced by beautiful native gardens. A granite island kitchen is complete with stainless steel gas appliances and a picturesque outlook. There are four double sized bedrooms with built-in wardrobes, including the tranquil master retreat complete with an ensuite and flow onto its own viewing balcony. Additional highlights include 9ft ceiling throughout, timber floors, 2 x double lock-up garage plus extra carport parking, versatile workshop/storage shed and fenced large level back yard for the children. Elevated with a far reaching nature filled backdrop, this impressive family home is also conveniently placed only a short drive from all that the Gold Coast has to offer, including quality schools, shopping centres and transport Features include: • Substantial family home, north facing 7 acre block • Spacious layout with casual/formal living and dining • Multiple living zones throughout • Broad wraparound viewing balcony to entertain on • Salt water swimming pool plus an large 8-person spa • Granite island kitchen complete with quality appliances • Timber floors, 9ft ceiling, air conditioning • Generous media retreat plus a separate study/office • Fully fenced level back yard • Low maintenance garden, 2 x 30,000L water tanks • Versatile workshop/storage and 7 car spaces
Property History for 30 Chesterfield Dr, Bonogin, QLD 4213
- 27 Nov 2019Sold for $2,050,000
- 28 Oct 2019Listed for Sale Auction
- 11 Nov 2017Sold for $1,190,000

Recent sales nearby
See more recent sales nearby/assets/perm/ev6kdwrejei6zi6dvww55owvby?signature=62c810821bdd4ccb9b4bbe4dc0e524b8b455c1445c6ee43b6e47ccb0275fd89f) 0
0
/assets/perm/tq62kos2fai6zf5i5vfk3pyjni?signature=b437cbcddd3cad4cd16f12448725806114ed0291746515728a5f406808f68b0f) 0
0
/assets/perm/xw2vigwrrui6nkuzxedp3mcrla?signature=602b898987bfcaff1f735ee2149224952338f7dc19d139d1ac16314ad596f7af) 0
0Similar properties For Sale nearby
See more properties for sale nearby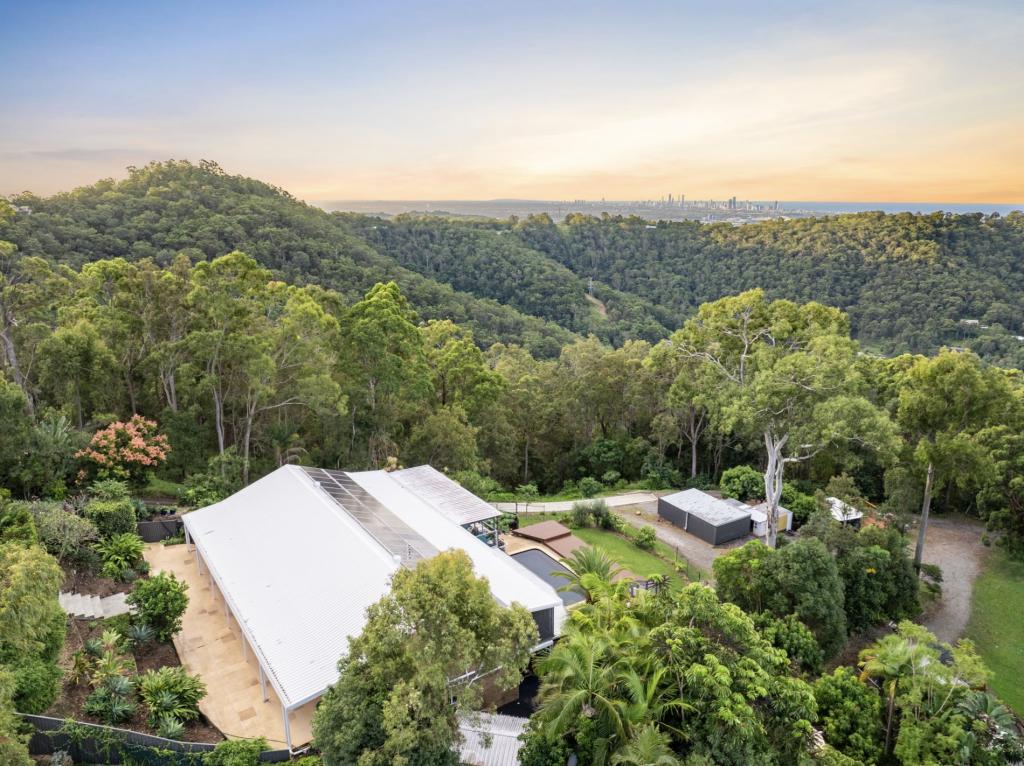 0
0
 0
0

 0
0
 0
0About Bonogin 4213
The size of Bonogin is approximately 38.7 square kilometres. There are 21 parks, covering nearly 25.3% of the total area. The population of Bonogin in 2016 was 4573 people. By 2021 the population was 4896 showing a population growth of 7.1% in the area during that time. The predominant age group in Bonogin is 10-19 years. Households in Bonogin are primarily couples with children and are likely to be repaying $1800 - $2399 per month on mortgage repayments. In general, people in Bonogin work in a professional occupation.In 2021, 92.20% of the homes in Bonogin were owner-occupied compared with 89.90% in 2016.
Bonogin has 1,684 properties. Over the last 5 years, Houses in Bonogin have seen a 62.02% increase in median value, while Units have seen a 66.48% increase. As at 31 July 2026:
- The median value for Houses in Bonogin is $1,825,410 while the median value for Units is $890,855.
- Houses have a median rent of $1,350.
Suburb Insights for Bonogin 4213
Market Insights
Bonogin Trends for Houses
N/A
N/A
View TrendN/A
N/A
Bonogin Trends for Units
N/A
N/A
View TrendN/A
N/A
Neighbourhood Insights
© Copyright 2026. RP Data Pty Ltd trading as Cotality (Cotality). All rights reserved. No reproduction, distribution, or transmission of the copyrighted materials is permitted. The information is deemed reliable but not guaranteed.
While Cotality uses commercially reasonable efforts to ensure the Cotality Data is current, Cotality does not warrant the accuracy, currency or completeness of the Cotality Data and to the full extent permitted by law excludes all loss or damage howsoever arising (including through negligence) in connection with the Cotality Data.
This product uses cookies and other similar technologies to improve and customise your browsing experience, to tailor content and adverts, and for analytics and metrics regarding visitor usage on this product and other media. We may share cookie and analytics information with third parties for the purposes of advertising. By continuing to use our website, you consent to cookies being used. View our Privacy Policy here.
X
