
286 Chesterfield DriveBonogin QLD 4213
Property Details for 286 Chesterfield Dr, Bonogin
286 Chesterfield Dr, Bonogin is a 4 bedroom, 4 bathroom House with 3 parking spaces and was built in 2000. The property has a land size of 17030m2 and floor size of 376m2. While the property is not currently for sale or for rent, it was last sold in July 2023.
Last Listing description (July 2023)
Skimming treetops to reveal a stunning Gold Coast skyline outlook, this recently renovated family home offers a tranquil lifestyle in Bonogin's most prestigious street.
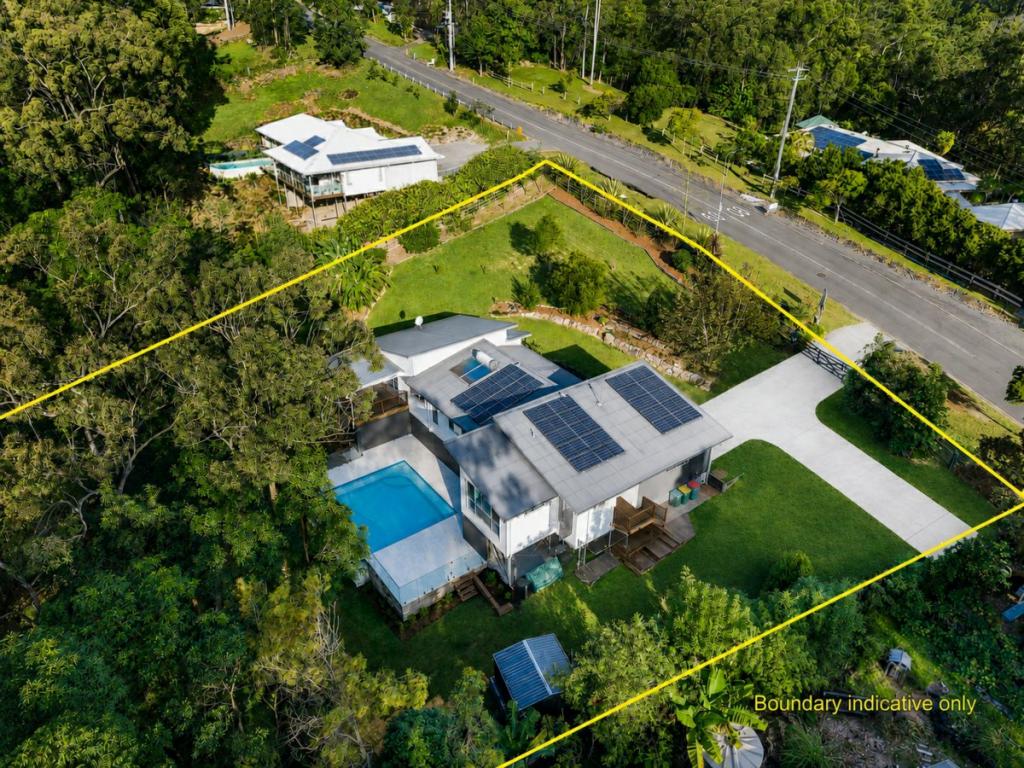
Set on an elevated 1.7-hectare parcel, the grand two-storey residence showcases quality finishes across a spacious and well-appointed floor plan, including five bedrooms, three bathrooms and four separate living spaces.
A welcoming facade creates instant appeal that flows through to a contemporary interior, where a fresh white palette is balanced by black, stone and timber accents.
Banks of Crittall-style windows and a soaring 5.4m void draw in natural light, while French doors, original archways, an ornate fireplace, cornicing and decorative plasterwork add a touch of character and charm.
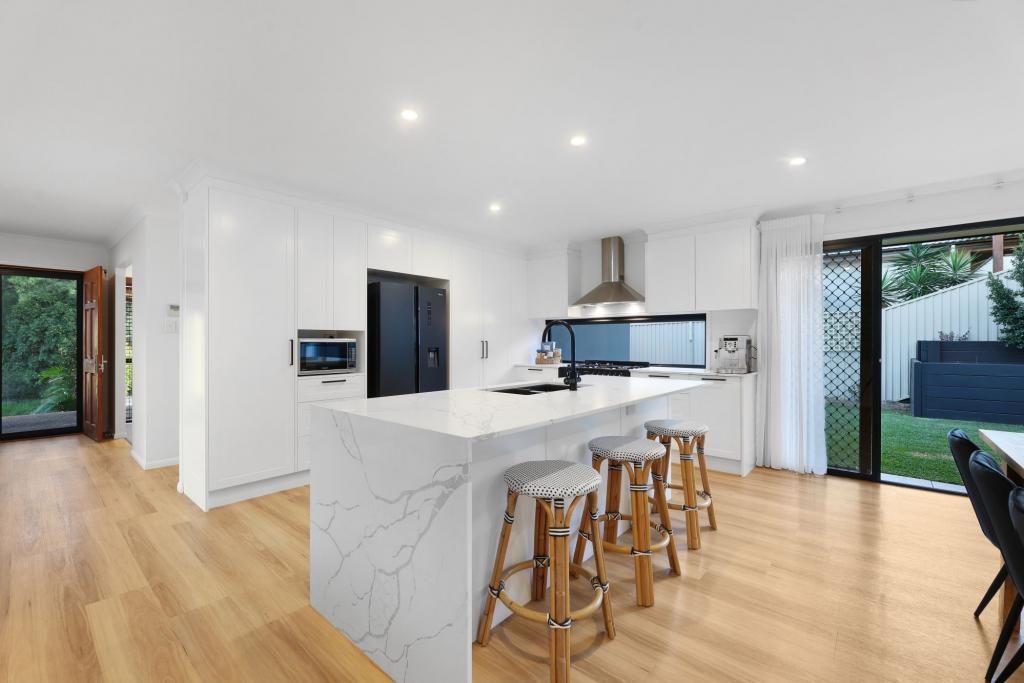
The elegant kitchen features Calacatta Lithostone benchtops and high-end appliances, while outside a wrap-around verandah is the ideal place to relax while taking in the peaceful surrounds.
A 17-metre saltwater pool and pool house set away from the main house, works as a natural focal point for outdoor entertaining day or night against a stunning city skyline backdrop.
The Highlights:
- Private acreage estate on leafy 1.7ha setting
- Exclusive Bonogin street, bordered by a nature reserve
- Grand two-level, newly renovated family residence covering 615m2 floor plan
- Northern aspect, with Gold Coast skyline views
- 17m x 4m saltwater pool and pool house
- Living spaces flow to alfresco and wraparound verandah
- Large flat lawn areas at front and rear
- Chef's kitchen with Calacatta Lithostone benchtops, feather tile splashback, farmhouse porcelain sink, WaterMark tap, island with breakfast bar and feature pendants, integrated InAlto dishwasher, 900mm five-burner gas stove and oven, pot filler faucet
- Formal lounge with timber fireplace, French doors to verandah
- Two extra living areas on ground and upper level
- Master suite on ground level with generous walk-in robe, fully-tiled ensuite, dual vanity, freestanding bath, gold WaterMark tapware, shower and toilet; access to verandah
- A further four bedrooms, one on ground level and three on level one all with fans and built-in robes; the two upstairs bedrooms capture skyline views
- Spacious office off main living
- Brand new bathroom on ground floor with vanity, shower, toilet, WaterMark gold tapware and plantation shutters
- Upstairs bathroom with built-in bath, toilet, vanity and shower, plantation shutters
- American oak timber flooring; timber staircase; new carpet in all bedrooms
- Laundry with hanging rack, sink and bench space, VJ panelled wall and access to external drying court
- Double and single garage; electric gates to property; parking in driveway; additional gated entrance with parking spaces
- Ring security system with seven cameras
- 5.5kw solar system
- Ducted and zoned air-conditioning; Daikin split-system air conditioning
- Fully fenced yard, manicured gardens, and flat lawn areas
- Cubby house with slide
Bonogin is a semi-rural Gold Coast suburb appreciated for its acreage properties, peaceful surrounds and abundance of birdlife. It is located only 6km from Mudgeeraba and 11km from Robina, where an array of shopping and dining options await. The golden sands of Burleigh Beach are 15km away and an 8.4km drive takes you to major supermarkets at Reedy Creek. Families will appreciate the proximity to, Somerset College, Hillcrest Christian College and Kings Christian College, all within 10km. There is easy access to the M1 for travel north and south.
Embrace the serenity offered in this modern, newly renovated family home inspect with Brad Coyne on 0420 588 866.
Disclaimer: Whilst every effort has been made to ensure the accuracy of these particulars, no warranty is given by the vendor or the agent as to their accuracy. Interested parties should not rely on these particulars as representations of fact but must instead satisfy themselves by inspection or otherwise.
Disclaimer
This property is being sold by auction or without a price and therefore a price guide can not be provided. The website may have filtered the property into a price bracket for website functionality purposes
Property History for 286 Chesterfield Dr, Bonogin, QLD 4213
- 27 Jul 2023Sold for $2,693,000
- 10 May 2023Listed for Sale Auction On-Site Friday 4 August at 1pm
- 21 Jan 2023Listed for Sale By Negotiation

Recent sales nearby
See more recent sales nearby
/assets/perm/g5qmoho33qi6zhg2uvm6rvy2jq?signature=c0943b2afdb1447680b4d34019e79afb3226eb2f81435bce7122f12c95b98a6f) 0
0
/assets/perm/etgao7g3yui6nkm4r6jpqolzwa?signature=b3069d2a985899e4f2329e810bc24e82ed212cd919b896ab177c6452d40d6832) 0
0
Similar properties For Sale nearby
See more properties for sale nearby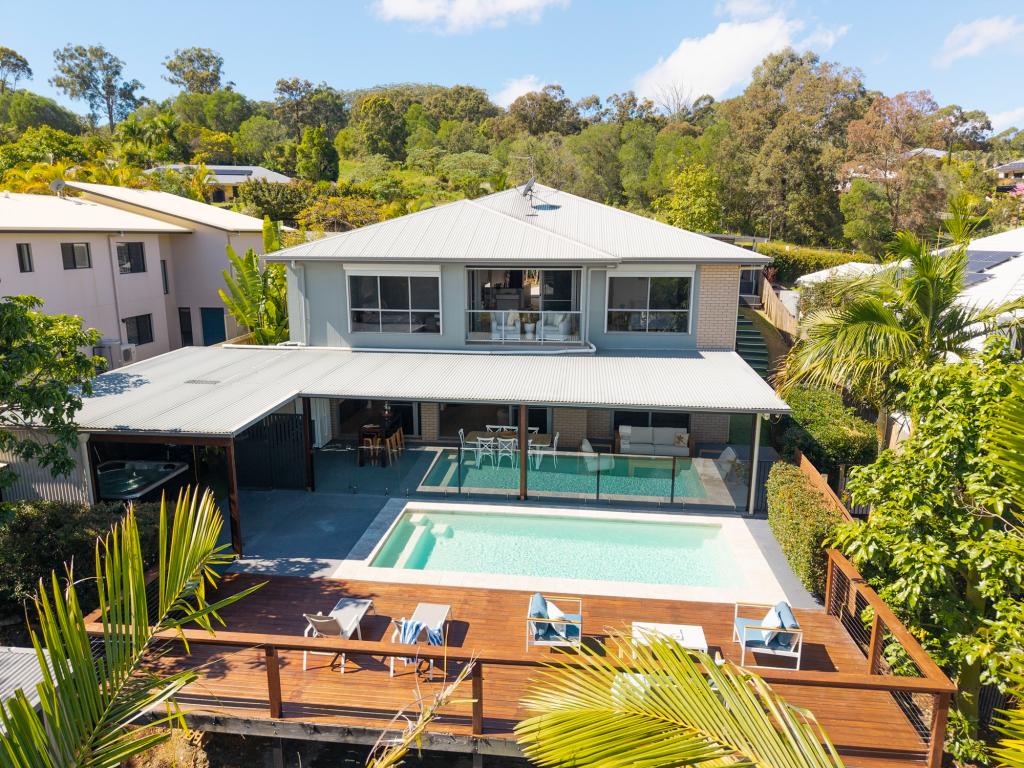 0
0
 0
0


 0
0
 0
0
About Bonogin 4213
The size of Bonogin is approximately 38.7 square kilometres. There are 21 parks, covering nearly 25.3% of the total area. The population of Bonogin in 2016 was 4573 people. By 2021 the population was 4896 showing a population growth of 7.1% in the area during that time. The predominant age group in Bonogin is 10-19 years. Households in Bonogin are primarily couples with children and are likely to be repaying $1800 - $2399 per month on mortgage repayments. In general, people in Bonogin work in a professional occupation.In 2021, 92.20% of the homes in Bonogin were owner-occupied compared with 89.90% in 2016.
Bonogin has 1,689 properties. Over the last 5 years, Houses in Bonogin have seen a 62.02% increase in median value, while Units have seen a 66.48% increase. As at 31 July 2026:
- The median value for Houses in Bonogin is $1,825,410 while the median value for Units is $890,855.
- Houses have a median rent of $1,350.
Suburb Insights for Bonogin 4213
Market Insights
Bonogin Trends for Houses
N/A
N/A
View TrendN/A
N/A
Bonogin Trends for Units
N/A
N/A
View TrendN/A
N/A
Neighbourhood Insights
© Copyright 2026. RP Data Pty Ltd trading as Cotality (Cotality). All rights reserved. No reproduction, distribution, or transmission of the copyrighted materials is permitted. The information is deemed reliable but not guaranteed.
While Cotality uses commercially reasonable efforts to ensure the Cotality Data is current, Cotality does not warrant the accuracy, currency or completeness of the Cotality Data and to the full extent permitted by law excludes all loss or damage howsoever arising (including through negligence) in connection with the Cotality Data.
This product uses cookies and other similar technologies to improve and customise your browsing experience, to tailor content and adverts, and for analytics and metrics regarding visitor usage on this product and other media. We may share cookie and analytics information with third parties for the purposes of advertising. By continuing to use our website, you consent to cookies being used. View our Privacy Policy here.
X
