
13 Finnagin DriveBonogin QLD 4213



Property Details for 13 Finnagin Dr, Bonogin

13 Finnagin Dr, Bonogin is a 5 bedroom, 2 bathroom House with 4 parking spaces and was built in 2006. The property has a land size of 1652m2 and floor size of 324m2. While the property is not currently for sale or for rent, it was last sold in May 2026. There are other 5 bedroom House sold in Bonogin in the last 12 months.
Last Listing description (May 2026)
Welcome to 13 Finnagin Drive, Bonogin - an exclusive sanctuary presented by The Kahlee Townsend Team.
Exquisitely positioned within the prestigious Bonogin hinterland, this remarkable 5 bedroom, 2.5 bathroom residence embodies refined living across two sophisticated levels. A seamless fusion of architectural excellence and family functionality creates an idyllic retreat where serenity, privacy, and lifestyle unite.
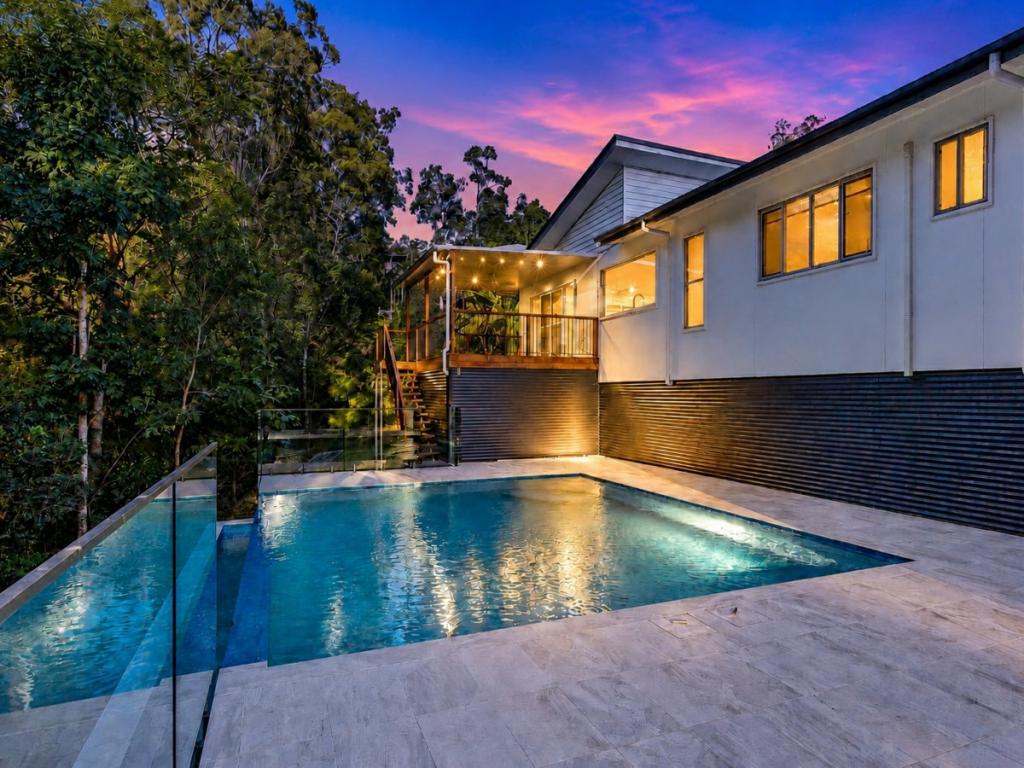
Commanding valley vistas and a resort-inspired swimming pool forge a lifestyle that feels indulgent yet effortlessly relaxed. An expertly orchestrated floorplan capitalises on natural light and spatial flow, with galleries of glazing illuminating expansive open-plan living, dining, and entertaining zones. Purposefully designed for exceptional indoor-outdoor integration, the residence transitions flawlessly to alfresco terraces, making year-round entertaining a pleasure.
At the heart of the home, the gourmet entertainer's kitchen delights with a walk-in pantry and premium finishes - a space guaranteed to inspire culinary creativity while remaining perfectly connected to every living and dining zone.
Property Highlights:
• Prestigious double-storey residence
• Coveted Bonogin address within The Aspect Estate
• 4 generously appointed bedrooms including a master suite with walk-in robe and stylish ensuite with spa bath
• Ground floor office adaptable as a 5th bedroom if desired
• 2 contemporary bathrooms plus an additional powder room

• Luxe designer kitchen with stone benchtops, gas cooking, stainless steel appliances, walk-in pantry and breakfast bar
• Multiple living zones including open-plan family living and formal lounge with electric fireplace
• Opulent finishes including warm hardwood timber flooring, soaring ceilings, and feature sandstone through outdoor entertaining areas
• Ducted air conditioning and smart wiring for network and music integration
• Expansive hinterland views, landscaped grounds, and a resort-style pool ideal for family enjoyment and entertaining
• Effortless single-level indoor-outdoor living and hosting
• Modern internal laundry with ample storage
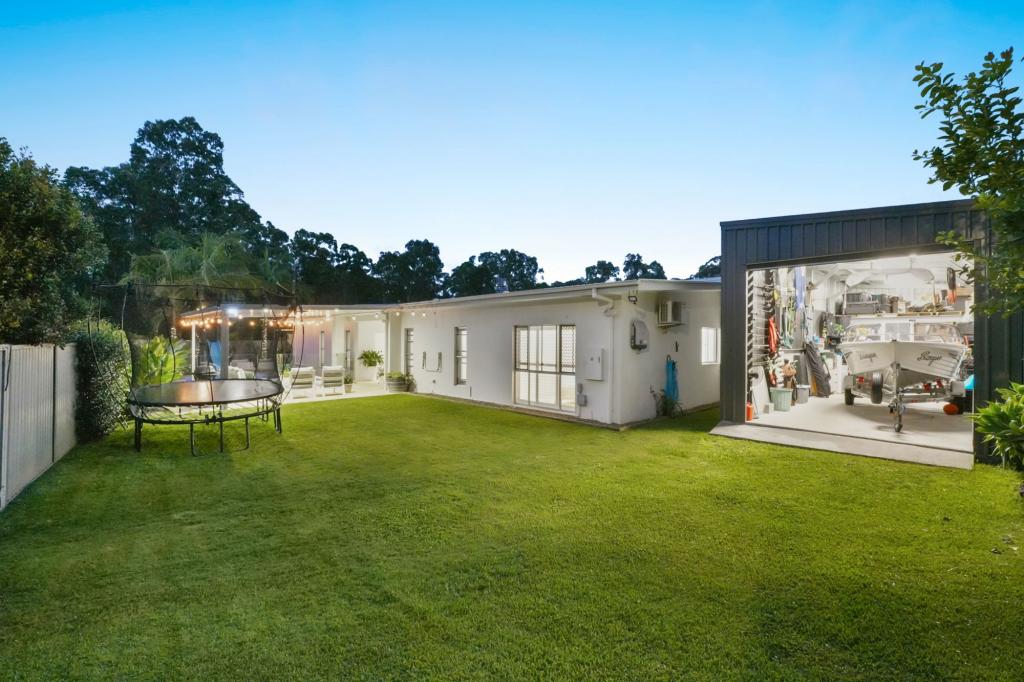
• Grass terrace yard with garden pavilion, fire pit area & kids playground
• Oversized double garage with abundant driveway for additional 3-4 cars + boat, trailer or caravan and street parking
• Expansive underhouse storage (9.5m x 4.0m)
• 5.8kw Solar system plus an underground water tank
• Set on a private 1,652m² allotment
Framed by natural beauty and surrounded by a welcoming, family-focused community, The Aspect Estate offers space, tranquility and exclusivity - all just moments from the vibrant coastal conveniences that define the Gold Coast lifestyle.
13 Finnagin Drive is more than a home - it is a statement of luxury living. From its commanding outlook to its meticulously curated design, this residence delivers the rare combination of elegance, comfort, and modern convenience. Opportunities of this calibre are seldom offered - secure your place in one of Bonogin's most sought-after enclaves.
Disclaimer:
We have in preparing this information used our best endeavours to ensure that the information contained herein is true and accurate, but accept no responsibility and disclaim all liability in respect of any errors, omissions, inaccuracies or misstatements that may occur. Prospective purchasers should make their own enquiries to verify the information contained herein.
Property History for 13 Finnagin Dr, Bonogin, QLD 4213
- 11 May 2026Sold for $1,950,000
- 02 Mar 2026Listed for Sale SOLD BY KAHLEE TOWNSEND
- 29 Aug 2019Sold for $918,000

Recent sales nearby
See more recent sales nearby/assets/perm/xey4d2v5vai6nma4du2bkkh7ni?signature=5526ba8b332c240d206b4a7fbba3ad4471124e1fdbd88078cf155c39fb9f20de) 0
0/assets/perm/cj5ibwadxii6vo6sbf5hsrryvy?signature=86290544d82d95dc270cc70ef5000d01fd49e4346ca358f35dbaa8f875b7e1b4) 0
0/assets/perm/yagctaqehui6vkiyoxiqbitm64?signature=7a5bc46dc01a1b0a445ba7079b0b6e9415cd0fba784fdb203c5e273f60855aa3) 0
0Similar properties For Sale nearby
See more properties for sale nearby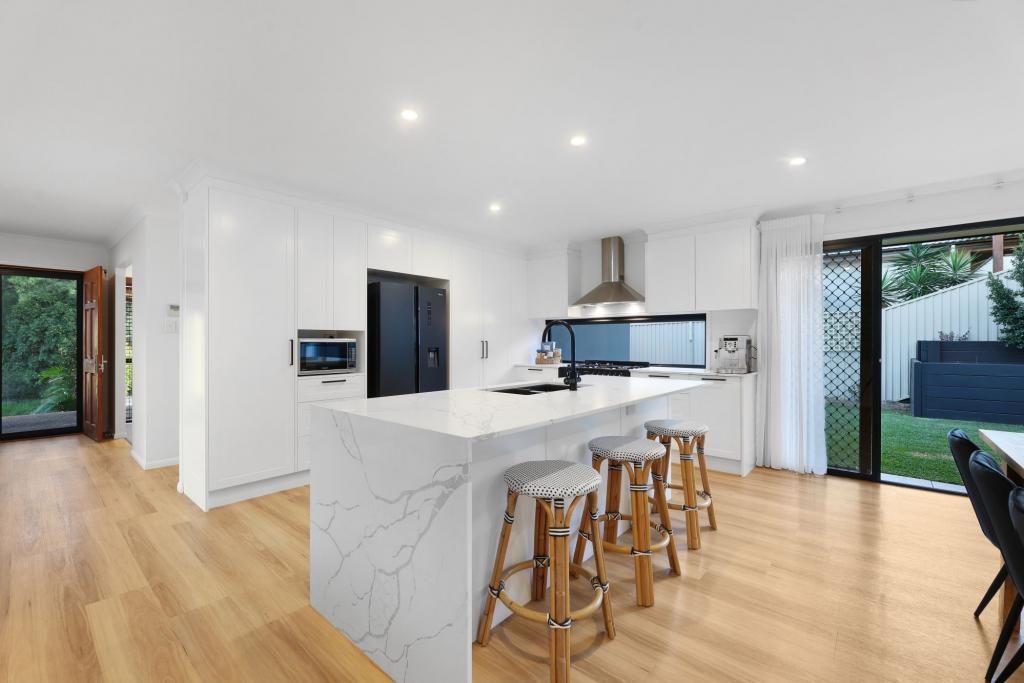 0
0
 0
0

 0
0Similar properties For Rent nearby
See more properties for rent nearby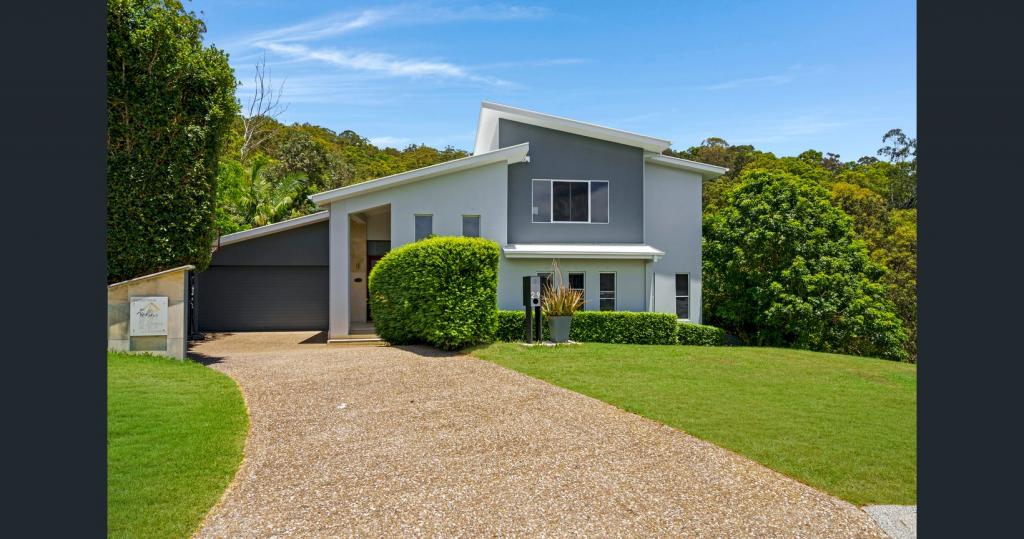 0
0
 0
0
 0
0
About Bonogin 4213
The size of Bonogin is approximately 38.7 square kilometres. There are 21 parks, covering nearly 25.3% of the total area. The population of Bonogin in 2016 was 4573 people. By 2021 the population was 4896 showing a population growth of 7.1% in the area during that time. The predominant age group in Bonogin is 10-19 years. Households in Bonogin are primarily couples with children and are likely to be repaying $1800 - $2399 per month on mortgage repayments. In general, people in Bonogin work in a professional occupation.In 2021, 92.20% of the homes in Bonogin were owner-occupied compared with 89.90% in 2016.
Bonogin has 1,690 properties. Over the last 5 years, Houses in Bonogin have seen a 50.68% increase in median value, while Units have seen a 64.64% increase. As at 31 August 2026:
- The median value for Houses in Bonogin is $1,754,045 while the median value for Units is $941,260.
- Houses have a median rent of $1,350.
Suburb Insights for Bonogin 4213
Market Insights
Bonogin Trends for Houses
N/A
N/A
View TrendN/A
N/A
Bonogin Trends for Units
N/A
N/A
View TrendN/A
N/A
Neighbourhood Insights
© Copyright 2026. RP Data Pty Ltd trading as Cotality (Cotality). All rights reserved. No reproduction, distribution, or transmission of the copyrighted materials is permitted. The information is deemed reliable but not guaranteed.
While Cotality uses commercially reasonable efforts to ensure the Cotality Data is current, Cotality does not warrant the accuracy, currency or completeness of the Cotality Data and to the full extent permitted by law excludes all loss or damage howsoever arising (including through negligence) in connection with the Cotality Data.
This product uses cookies and other similar technologies to improve and customise your browsing experience, to tailor content and adverts, and for analytics and metrics regarding visitor usage on this product and other media. We may share cookie and analytics information with third parties for the purposes of advertising. By continuing to use our website, you consent to cookies being used. View our Privacy Policy here.
X
