
13 Chesterfield DriveBonogin QLD 4213
Property Details for 13 Chesterfield Dr, Bonogin
13 Chesterfield Dr, Bonogin is a 4 bedroom, 2 bathroom House and was built in 1993. The property has a land size of 68520m2 and floor size of 216m2. While the property is not currently for sale or for rent, it was last sold in December 2025. There are other 4 bedroom House sold in Bonogin in the last 12 months.
Last Listing description (November 2025)
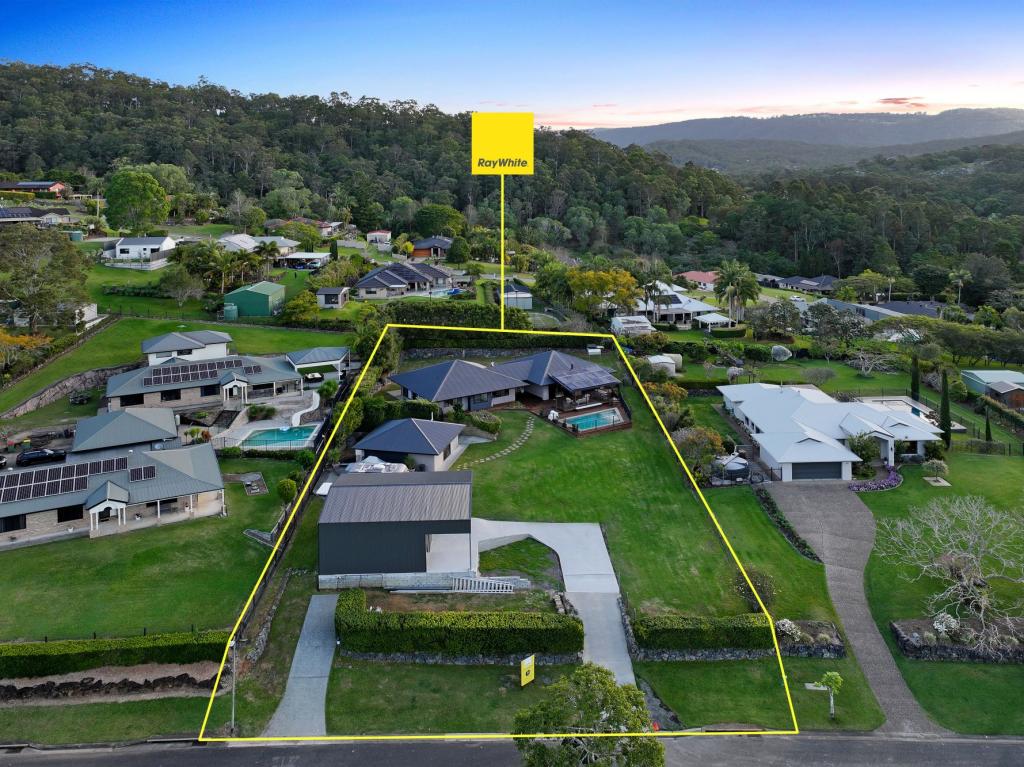
Welcome to 9-13 Chesterfield Drive, Bonogin - a rare and serene lifestyle opportunity perched on an elevated 6.85-hectare block, offering breathtaking hinterland and Gold cost city view with unrivalled privacy. Whether you're seeking a luxurious family home or a solid investment, this versatile property ticks all the boxes.
Boasting four spacious bedrooms, including a generous master suite with walk-in robe and ensuite, this home offers functionality, comfort, and space for the whole family. Multiple living zones-including a formal lounge and dining, plus a large open-plan living and dining area-create seamless flow throughout the residence.
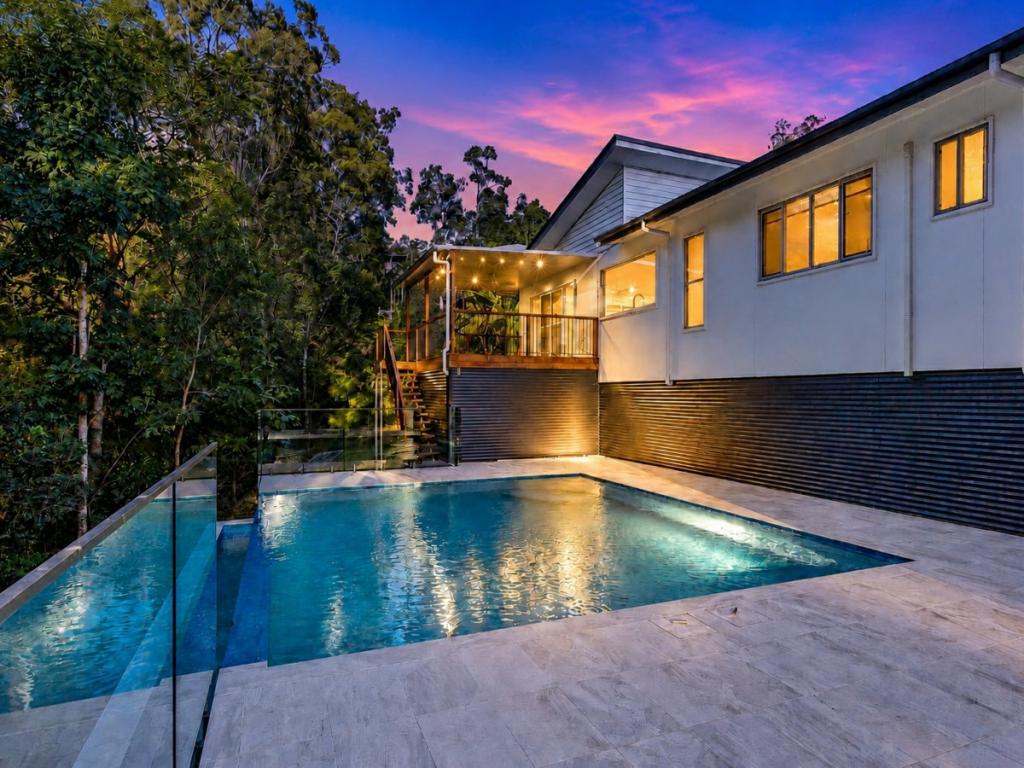
Entertain in style with the expansive covered outdoor living area, soaring up to 3.8m ceilings and complemented by a built-in BBQ space. Soak in the views from the sun-drenched open-air patio or relax beside the sparkling in-ground pool, surrounded by lush greenery and tranquillity.
Bedrooms: 4 generously sized bedrooms, including a master suite with walk-in robe and ensuite.
Bathrooms: 2 well-appointed bathrooms.
Living Areas: Multiple living spaces with high ceilings, including formal lounge and dining areas complemented by a cozy fireplace.
Kitchen: Central timber kitchen featuring granite benchtops, glass splashback, quality appliances, gas cooker, pantry, and ample storage.
Outdoor Living: Expansive alfresco area with hardwood timber decking, built-in BBQ, stone benchtop, aluminum shutters, and bar fridge-ideal for entertaining.
Pool: Stunning in-ground saltwater pool overlooking the picturesque landscape.
Garaging: 3-car garage with additional parking space for a boat or caravan.
Additional Features: Solar power system, two large water tanks, and a concrete pad suitable for basketball or potential home extensions.
Property Highlights:
Land Size: Approximately 6.85 hectares of usable land, perfect for families, hobbyists, or tradespeople seeking space and versatility. To further develop it into a hobby farm luxury resort style home and more.
Location: Situated on the high side of Chesterfield Drive, offering both privacy and accessibility.
Proximity: Only 8 minutes to top-tier private and state schools, and 10 minutes to the M1 motorway and Robina Town Centre.
This property presents a rare opportunity to secure a substantial acreage with a well-designed home that caters to both relaxation and entertainment. Whether you're looking to accommodate a growing family, indulge in outdoor hobbies, or simply enjoy the tranquility of hinterland living, this residence delivers on all fronts. Contact the agent or come to inspections to find out more.
Disclaimer:
All information provided has been gathered from sources we deem reliable; however, we cannot guarantee its accuracy and interested parties should rely on their own enquiries. The photos, floorplans, and property descriptions are for illustrative purposes only and may differ from the actual property. Dimensions, layout, fixtures, and finishes should be independently verified. No warranty or representation is made as to the accuracy of the content provided.
Property History for 13 Chesterfield Dr, Bonogin, QLD 4213
- 15 Dec 2025Sold for $1,500,000
- 09 Jul 2025Listed for Sale Offers over $1.9M
- 15 Oct 2019Listed for Rent $895 / week

Recent sales nearby
See more recent sales nearby/assets/perm/7glnfo63yui6nn3tumm26pz454?signature=4a27f205f289a1cef4dc5073a6b4d1b7b1c831bf2fbd68a3829327cfd0dd2d65) 0
0

/assets/perm/fte5xen6kyi6njhqlxgn6ixjcu?signature=cc326da1f8215b9d82fb840725524e44f677db8dd2d5de39f8e0af8e99c78325) 0
0/assets/perm/527jcyxltyi63mn3l6wxcvpt3q?signature=bb2a59815a2687f104c673619714a14d5007491d0cf02c9b71ff7e46c2357baa) 0
0
Similar properties For Sale nearby
See more properties for sale nearby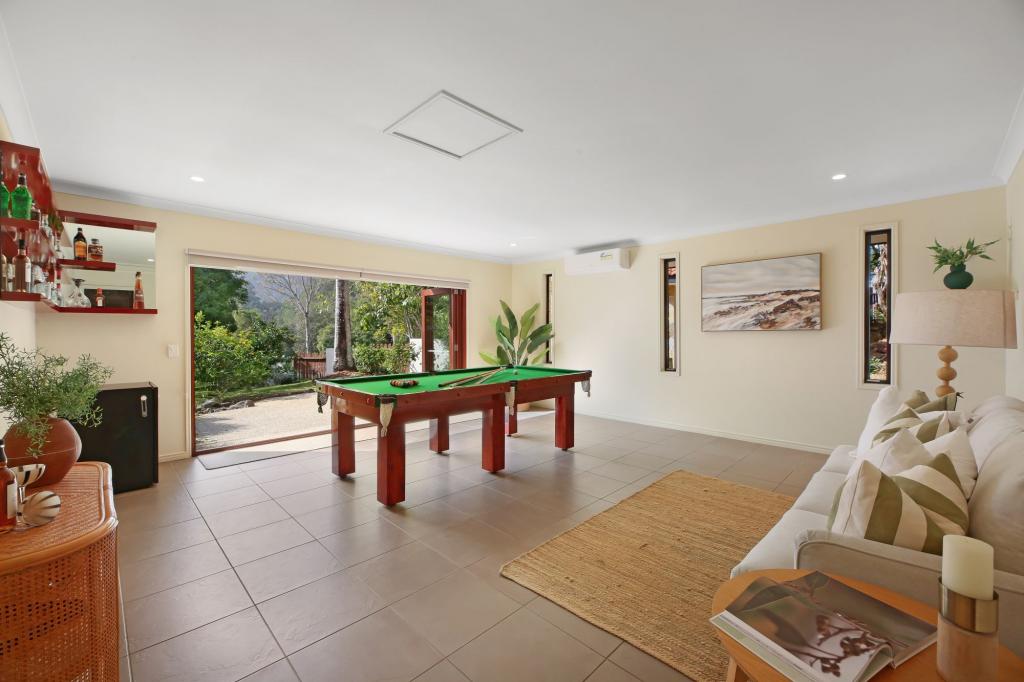 0
0
 0
0

 0
0About Bonogin 4213
The size of Bonogin is approximately 38.7 square kilometres. There are 21 parks, covering nearly 25.3% of the total area. The population of Bonogin in 2016 was 4573 people. By 2021 the population was 4896 showing a population growth of 7.1% in the area during that time. The predominant age group in Bonogin is 10-19 years. Households in Bonogin are primarily couples with children and are likely to be repaying $1800 - $2399 per month on mortgage repayments. In general, people in Bonogin work in a professional occupation.In 2021, 92.20% of the homes in Bonogin were owner-occupied compared with 89.90% in 2016.
Bonogin has 1,692 properties. Over the last 5 years, Houses in Bonogin have seen a 50.68% increase in median value, while Units have seen a 64.64% increase. As at 31 August 2026:
- The median value for Houses in Bonogin is $1,754,045 while the median value for Units is $941,260.
- Houses have a median rent of $1,350.
Suburb Insights for Bonogin 4213
Market Insights
Bonogin Trends for Houses
N/A
N/A
View TrendN/A
N/A
Bonogin Trends for Units
N/A
N/A
View TrendN/A
N/A
Neighbourhood Insights
© Copyright 2026. RP Data Pty Ltd trading as Cotality (Cotality). All rights reserved. No reproduction, distribution, or transmission of the copyrighted materials is permitted. The information is deemed reliable but not guaranteed.
While Cotality uses commercially reasonable efforts to ensure the Cotality Data is current, Cotality does not warrant the accuracy, currency or completeness of the Cotality Data and to the full extent permitted by law excludes all loss or damage howsoever arising (including through negligence) in connection with the Cotality Data.
This product uses cookies and other similar technologies to improve and customise your browsing experience, to tailor content and adverts, and for analytics and metrics regarding visitor usage on this product and other media. We may share cookie and analytics information with third parties for the purposes of advertising. By continuing to use our website, you consent to cookies being used. View our Privacy Policy here.
X
