
13-15 Eagleview CourtBonogin QLD 4213
Property Details for 13-15 Eagleview Ct, Bonogin
13-15 Eagleview Ct, Bonogin is a 5 bedroom, 3 bathroom House with 2 parking spaces and was built in 2011. The property has a land size of 4977m2 and floor size of 447m2. While the property is not currently for sale or for rent, it was last sold in May 2021.
Last Listing description (September 2026)
THE DEAL
There are homes you admire, and then there are homes that quietly change you. Haven is the latter. Set on 1.5 acres at the end of a private cul-de-sac in Bonogin, this architecturally designed rammed earth residence doesn't ask for your attention. It earns it, slowly, through the quality of its stillness and the depth of its connection to the land.
Conceived as a series of separate pavilions rather than a single structure, the home unfolds with intention. There is no single arrival moment. Instead, the property reveals itself in layers: the double security gates, the meandering pathways through sculpted native gardens, the gentle sounds of water features before you've stepped inside. The central lifestyle pavilion is where daily life converges. Ceilings soar to 4.5 metres above the open-plan living, dining and kitchen, a space that feels as much like a breath of fresh air as a room. Glass bifold doors dissolve the boundary between inside and out, drawing in soft hinterland breezes and framing an uninterrupted view of the treetops beyond. Handcrafted shell lighting imported from Thailand casts a warm, textural glow across polished concrete floors, while the kitchen, anchored by a generous island bar, butler's pantry, and Miele appliances, is as considered in its function as it is in its form.
As the day softens, the property transforms. Golden light filters through the eucalypts, illuminating the rammed earth walls in amber tones that shift and deepen as the sun descends behind the hinterland. It's a ritual here, the kind you build your evenings around. Step outside and the magic continues: an infinity pool stretches toward the canopy, where you can float beneath open skies by day and, once darkness settles, watch the stars emerge uninterrupted by city light. A private outdoor bath overlooks the forest. A sauna invites moments of solitude and restoration. The outdoors here is not an afterthought; it is the point.
The five bedrooms are spread across the pavilions with deliberate privacy. The parent's retreat sits elevated, with its own observation deck, walk-in wardrobe and ensuite, a space that feels genuinely removed from the rest of the household. A dedicated children's wing houses two bedrooms and a rumpus room in its own eastern pavilion, while the western pavilion holds a study, two further bedrooms, and a bathroom. Backing directly onto a reserve, the boundary between property and bushland is seamless. Kookaburras call at dawn, wallabies pass quietly through in the afternoon, and owls take over once the night settles in.
Haven also carries rare versatility. A separate studio, already operating as a yoga, breathwork and wellness space, functions equally as a home office, creative studio, or private retreat for guests. And yet for all its self-sufficiency, Burleigh Beach is just 15 minutes away.
SEALS THE DEAL
Properties like Haven don't appear often, and when they do, they don't stay available for long. This is a home that has been lived in deeply and designed with rare intelligence: a place where architecture, nature, and lifestyle converge without compromise. Whether you're seeking a private family sanctuary, a wellness retreat, or simply a life lived closer to what matters, Haven delivers on every count. Some homes you buy. This one, you claim.
Property History for 13-15 Eagleview Ct, Bonogin, QLD 4213
- 09 Jul 2026Listed for Sale THE DEAL: Offers Over $3.3 - $3.5M
- 05 May 2021Sold for $2,290,000
- 05 Jan 2021Listed for Sale For Sale

Recent sales nearby
See more recent sales nearby/assets/perm/djkbqf55ymi6nmugipd4lyuauq?signature=a930d3202e649a5bb4035f8ae785ddf7154bd8921feab22a02992bfa17a3997c) 0
0

/assets/perm/ev6kdwrejei6zi6dvww55owvby?signature=62c810821bdd4ccb9b4bbe4dc0e524b8b455c1445c6ee43b6e47ccb0275fd89f) 0
0/assets/perm/tq62kos2fai6zf5i5vfk3pyjni?signature=b437cbcddd3cad4cd16f12448725806114ed0291746515728a5f406808f68b0f) 0
0
Similar properties For Sale nearby
See more properties for sale nearby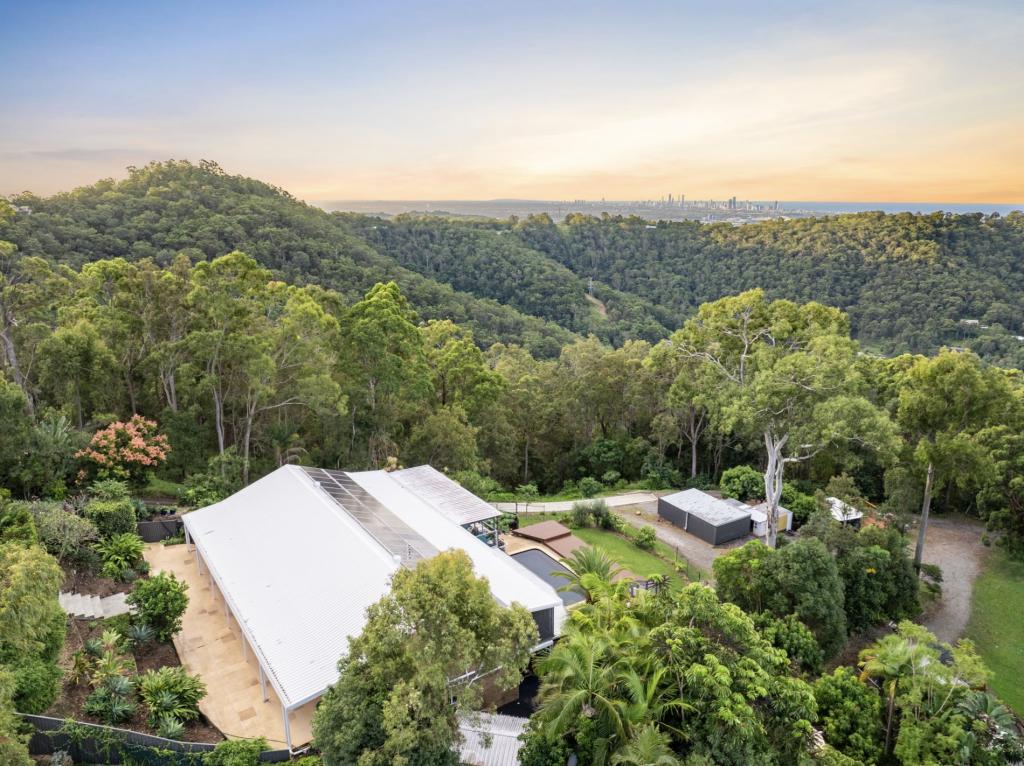 0
0
 0
0
 0
0
Similar properties For Rent nearby
See more properties for rent nearby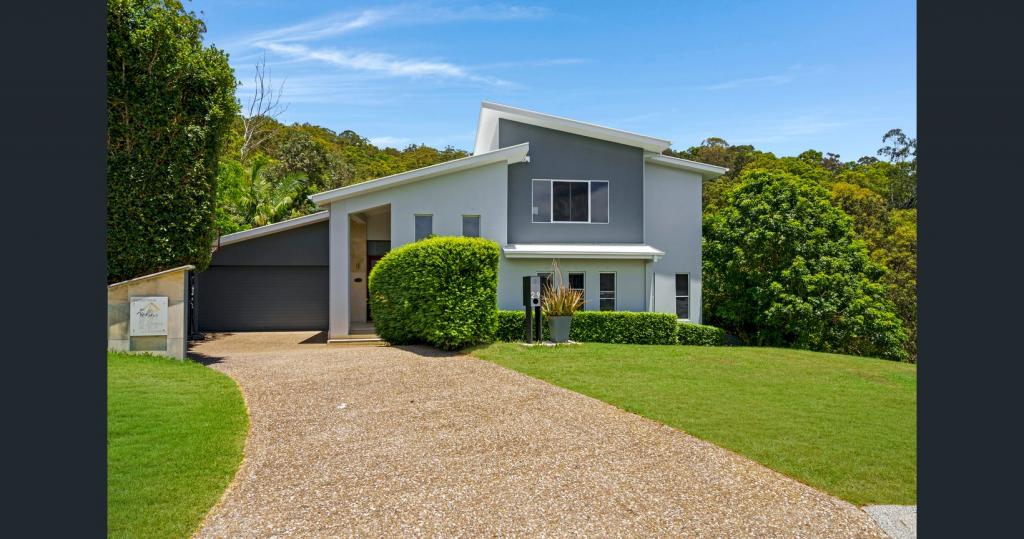 0
0
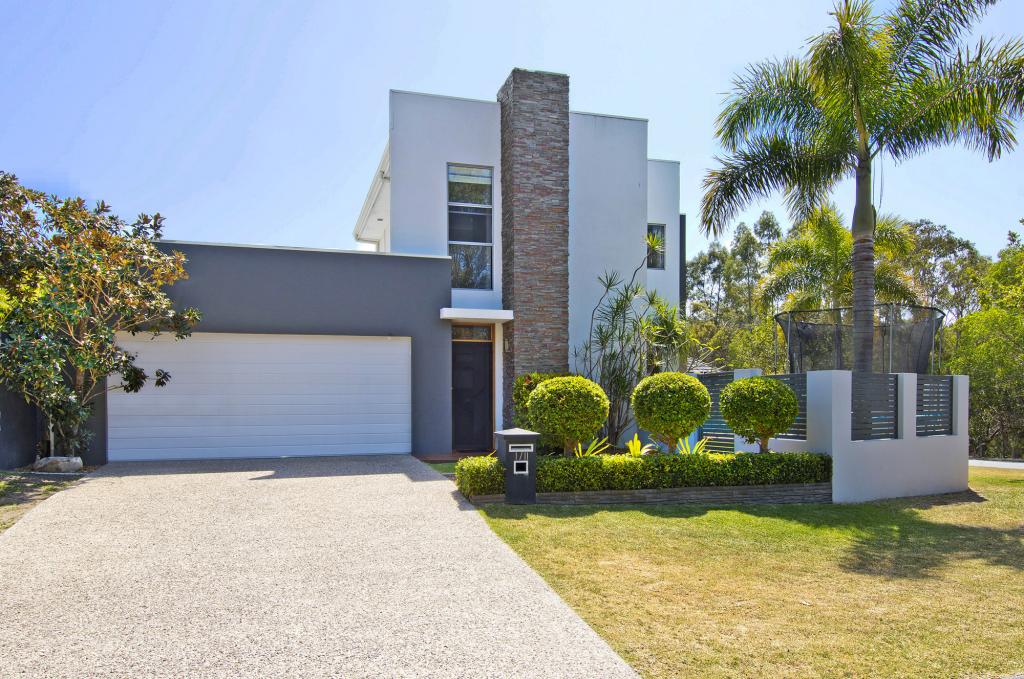 0
0
About Bonogin 4213
The size of Bonogin is approximately 38.7 square kilometres. There are 21 parks, covering nearly 25.3% of the total area. The population of Bonogin in 2016 was 4573 people. By 2021 the population was 4896 showing a population growth of 7.1% in the area during that time. The predominant age group in Bonogin is 10-19 years. Households in Bonogin are primarily couples with children and are likely to be repaying $1800 - $2399 per month on mortgage repayments. In general, people in Bonogin work in a professional occupation.In 2021, 92.20% of the homes in Bonogin were owner-occupied compared with 89.90% in 2016.
Bonogin has 1,690 properties. Over the last 5 years, Houses in Bonogin have seen a 50.68% increase in median value, while Units have seen a 64.64% increase. As at 31 August 2026:
- The median value for Houses in Bonogin is $1,754,045 while the median value for Units is $941,260.
- Houses have a median rent of $1,350.
Suburb Insights for Bonogin 4213
Market Insights
Bonogin Trends for Houses
N/A
N/A
View TrendN/A
N/A
Bonogin Trends for Units
N/A
N/A
View TrendN/A
N/A
Neighbourhood Insights
© Copyright 2026. RP Data Pty Ltd trading as Cotality (Cotality). All rights reserved. No reproduction, distribution, or transmission of the copyrighted materials is permitted. The information is deemed reliable but not guaranteed.
While Cotality uses commercially reasonable efforts to ensure the Cotality Data is current, Cotality does not warrant the accuracy, currency or completeness of the Cotality Data and to the full extent permitted by law excludes all loss or damage howsoever arising (including through negligence) in connection with the Cotality Data.
This product uses cookies and other similar technologies to improve and customise your browsing experience, to tailor content and adverts, and for analytics and metrics regarding visitor usage on this product and other media. We may share cookie and analytics information with third parties for the purposes of advertising. By continuing to use our website, you consent to cookies being used. View our Privacy Policy here.
X
