
116 Bonogin RoadBonogin QLD 4213

Property Details for 116 Bonogin Rd, Bonogin
116 Bonogin Rd, Bonogin is a 4 bedroom, 3 bathroom House with 6 parking spaces and was built in 1993. The property has a land size of 5851m2 and floor size of 344m2.This Property is currently listed for sale with Realty Blue - BURLEIGH HEADS
Last Listing description (July 2026)
Rarely does a multigenerational estate of this calibre come to market. Set on a lusciously green and expansive 5,851m block in a peaceful yet convenient sought after pocket of Bonogin, this extraordinary property has not only a fully renovated main dwelling and self-contained granny flat, but an additional near new separate house offering over 600sqm of unmatched flexibility for extended family living, rental income, or both. Whether it's grandparents on hand for the school run or a young adult and their partner ready for their own space, this estate effortlessly brings family closer together while still giving everyone room to breathe.
Providing a lifestyle like no other, this property is an entertainers dream with multiple living and entertaining areas, a large sun-lit pool for family fun all year round and an oversized shed/workshop for all your toys. This house has no expense spared with an oversized floorplan with high ceilings throughout where additional space feels like luxury. Located conveniently close to everything, you'll enjoy the best of both worlds the peace and privacy of acreage living, and the practicality of being just 3mins to the local convenience store, 6mins to Schools (Somerset & Mudgeeraba State/Creek), 12mins to Robina Town Centre and only 20 mins to world renown Burleigh Beach. Do not let this opportunity pass you by this property is an absolute rarity.
Featuring:
5,851m majority flat block
Oversized double shed/workshop
Large sun-lit swimming pool
Modern front gate with remote access
Grove of beautiful well-established tree's and gardens
Luscious lawns perfect for the kids to play on
Freshly restored roof of the Main Residence & Granny flat under warranty
HSTP system
FTTP NBN
Main Residence 3 Bed | 2.5 Bath | 2 Car Garage (or 4 bed + studio | 3.5 Bath | 2 Car Garage if you include granny flat)
3 spacious bedrooms
Master with oversized ensuite, large shower and bath with relaxing views of the yard newly renovated
Main bathroom with shower and bath newly renovated
Large office with built in storage
Modern kitchen with Caesarstone benchtops, oversized SMEG gas stove, electric oven and rangehood, dishwasher along with feature herringbone splashback
Butlers pantry with additional storage
Large dining space perfect for hosting large family dinners
Oversized laundry with easy access to clothes line
Large storage cupboard/mud room with shelving
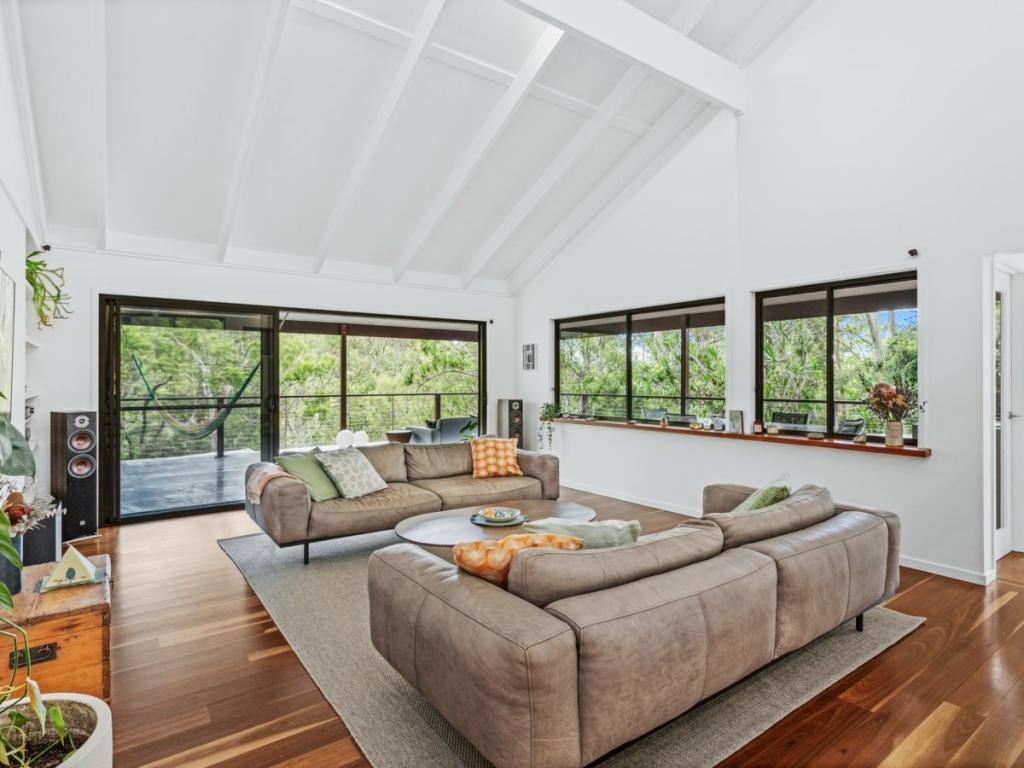
Spacious open plan living with large glass bi-folds that flow to deck and entertainers retreat
Entertainers retreat featuring a full-sized bar, lounging area, room for a pool table and wrap around pool-view seating with large glass bi-folds that also flow to deck
Large deck overlooking pool & yard with outdoor kitchen/BBQ fantastic for entertaining
Large sun-lit salt water pool with lighting and firepit entertaining area
Double garage with epoxy flake floor, powder room and internal access
2.7m ceiling height throughout
Granny Flat 1 Bed + Studio | Ensuite | Off street parking
Large bedroom with ensuite (newly renovated)
Full kitchen (newly renovated)
Open plan living and dining
Studio/multi-purpose room (sold as is)
Off street parking
Outdoor setting
Own clothesline
Separate entrance
Internal access to main residence
2.7m ceiling height throughout
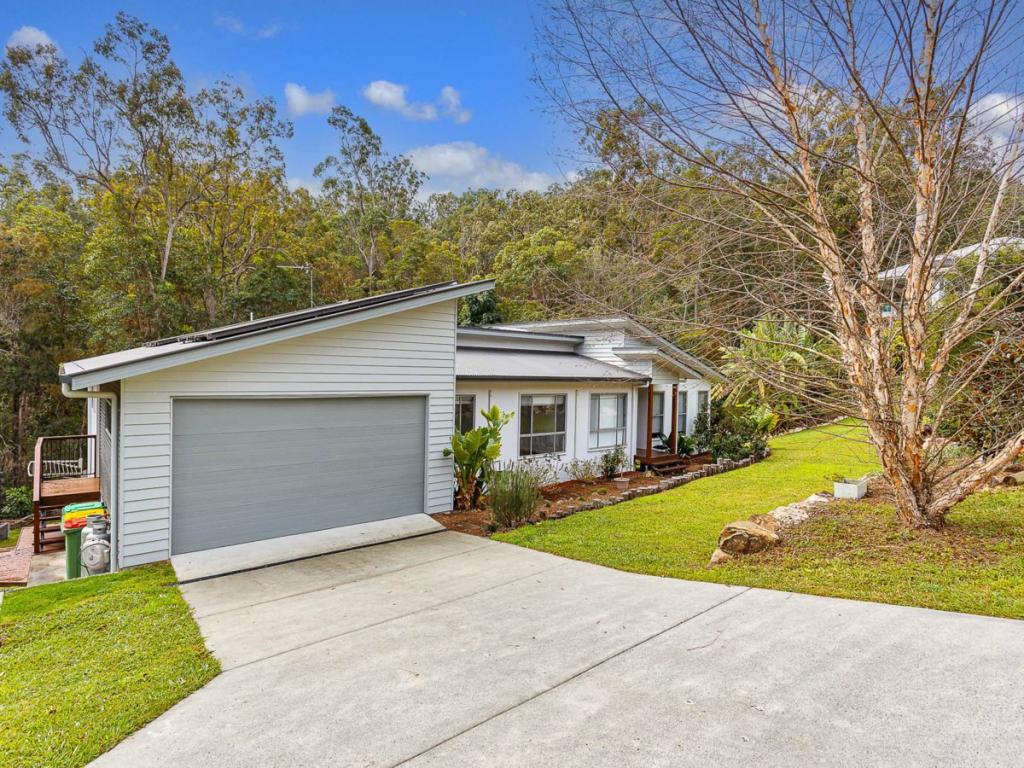
Additional House 2 Bed | 2 Bath | Single Garage
Near new construction (2020)
Separately positioned at front of block
Master bedroom with ensuite (beautiful leafy outlook)
Main bathroom with shower and bath
Flexible floor plan with the ability to convert the second bedroom into two full-sized rooms making the residence a 3 bedroom
Full kitchen
Single garage with laundry
Single level
Separate NBN connection
Contact Bianca Eagle on 0451 838 641 to arrange an inspection today.
You are advised that while every effort has been made to ensure the accuracy of information herein is true, accurate and obtained from reliable sources & is for general information only. Realty Blue Pty Ltd, and its director, offices, employees, agents, vendors, and related entities are not responsible for and disclaims all liability and responsibility, including for negligence, for errors, for omissions or misstatements that may occur. Prospective purchasers should make their own enquiries to verify the information contained herein and must instead satisfy themselves by inspection or otherwise.
Property History for 116 Bonogin Rd, Bonogin, QLD 4213
- 11 May 2026Listed for Sale Contact Agent
- 31 Jul 2011Sold for $582,000
- 08 May 2011Listed for Sale 595000

Recent sales nearby
See more recent sales nearby/assets/perm/wufwvun45qi6xliive2js4i2ny?signature=3cc8ce6078add59dc282de7e945d9cc9f284b3dd8fa6945e989cdddfea600eaa) 0
0
/assets/perm/npbrdl7izei63l5ztekyydpgcq?signature=bb7be3d75e30c50127f862a8ca7565d64a422eae45f584b2460b41f6ff09a20a) 0
0/assets/perm/afqjh2n6kyi6nfeim7opai537a?signature=c112efa8065bb8d0156af9b9c9ac94b88fd5409437a4ab36ab2c0a4ce78be00d) 0
0
Similar properties For Sale nearby
See more properties for sale nearby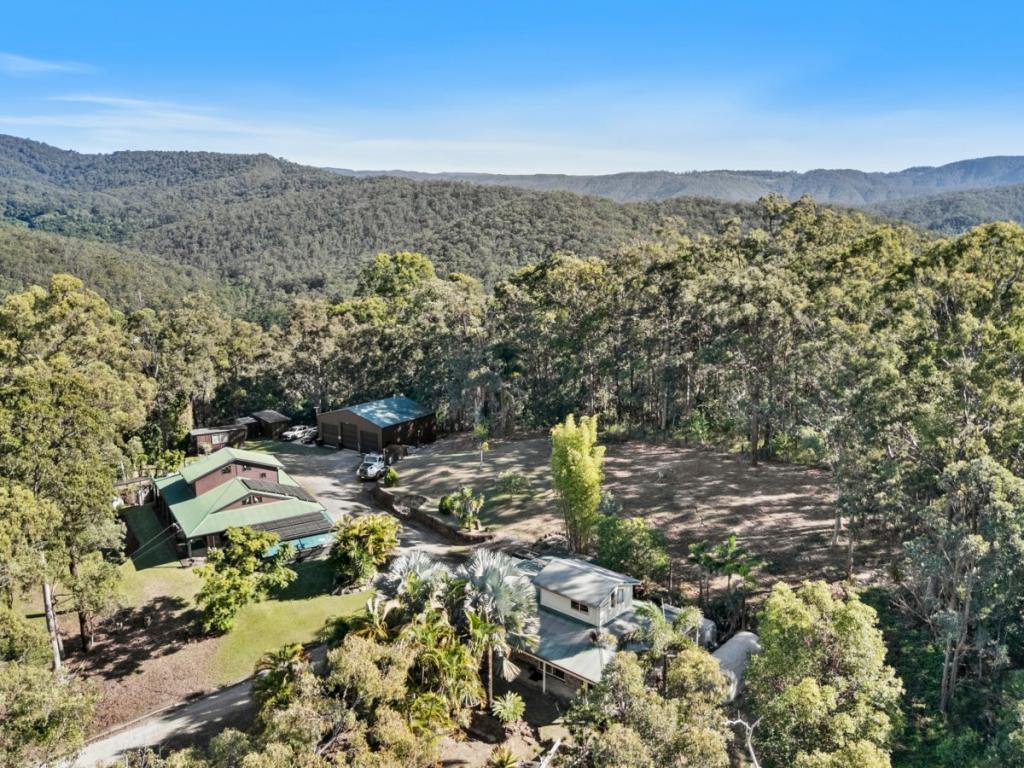 0
0

 0
0
 0
0
About Bonogin 4213
The size of Bonogin is approximately 38.7 square kilometres. There are 21 parks, covering nearly 25.3% of the total area. The population of Bonogin in 2016 was 4573 people. By 2021 the population was 4896 showing a population growth of 7.1% in the area during that time. The predominant age group in Bonogin is 10-19 years. Households in Bonogin are primarily couples with children and are likely to be repaying $1800 - $2399 per month on mortgage repayments. In general, people in Bonogin work in a professional occupation.In 2021, 92.20% of the homes in Bonogin were owner-occupied compared with 89.90% in 2016.
Bonogin has 1,689 properties. Over the last 5 years, Houses in Bonogin have seen a 62.02% increase in median value, while Units have seen a 66.48% increase. As at 31 July 2026:
- The median value for Houses in Bonogin is $1,825,410 while the median value for Units is $890,855.
- Houses have a median rent of $1,350.
Suburb Insights for Bonogin 4213
Market Insights
Bonogin Trends for Houses
N/A
N/A
View TrendN/A
N/A
Bonogin Trends for Units
N/A
N/A
View TrendN/A
N/A
Neighbourhood Insights
© Copyright 2026. RP Data Pty Ltd trading as Cotality (Cotality). All rights reserved. No reproduction, distribution, or transmission of the copyrighted materials is permitted. The information is deemed reliable but not guaranteed.
While Cotality uses commercially reasonable efforts to ensure the Cotality Data is current, Cotality does not warrant the accuracy, currency or completeness of the Cotality Data and to the full extent permitted by law excludes all loss or damage howsoever arising (including through negligence) in connection with the Cotality Data.
This product uses cookies and other similar technologies to improve and customise your browsing experience, to tailor content and adverts, and for analytics and metrics regarding visitor usage on this product and other media. We may share cookie and analytics information with third parties for the purposes of advertising. By continuing to use our website, you consent to cookies being used. View our Privacy Policy here.
X
