
104 Strawberry RoadBonogin QLD 4213
Property Details for 104 Strawberry Rd, Bonogin
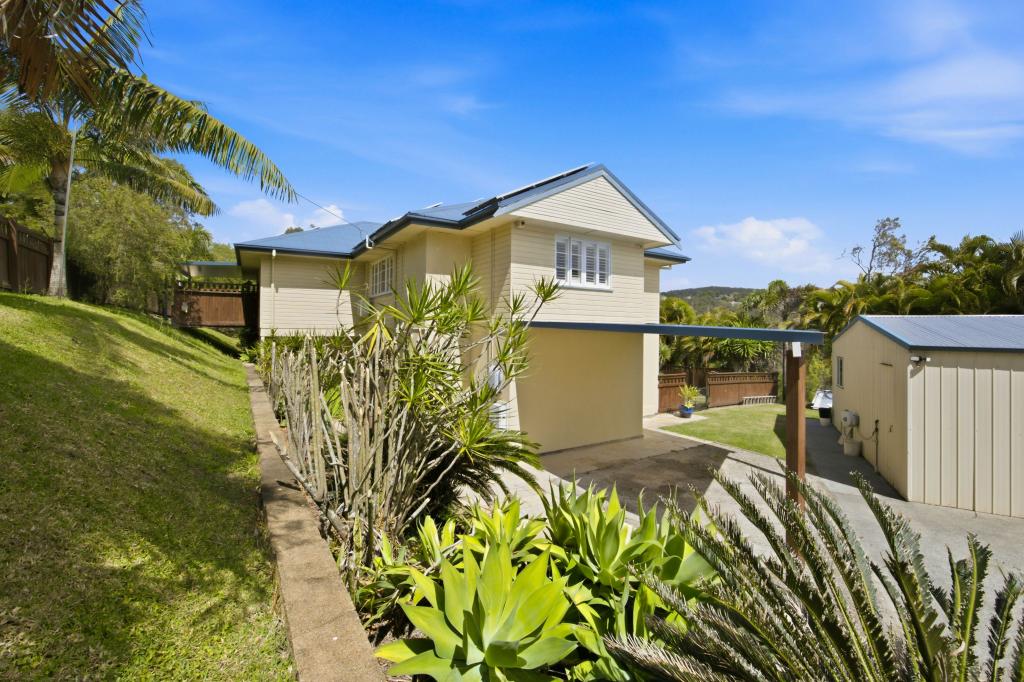
104 Strawberry Rd, Bonogin is a 5 bedroom, 3 bathroom House with 15 parking spaces and was built in 2007. The property has a land size of 9307m2 and floor size of 412m2. While the property is not currently for sale or for rent, it was last sold in December 2024.
Last Listing description (January 2025)
The Kahlee Townsend Team welcomes you to 104 Strawberry Road, Bonogin.
Designed to capture jaw dropping views of the Gold Coast, this luxurious residence offers an unmatched lifestyle. Perched atop the hillside in one of Bonogin's most prestigious streets, this unique estate ensures ultimate privacy, generous space, impeccable construction, and a top-notch entertainers delight.
This 'modern vintage' hinterland 5 bedroom, 3 bathroom home with hinterland and skyline views is a treasure and located in a serene hinterland community on an extensive 2.2 acres. Merging vintage elegance with modern comforts, the home includes a secluded master suite, inviting living spaces with a double sided fireplace, and outdoor leisure with a tennis court and inground pool, all conveniently near Mudgeeraba and Robina's amenities.
If you're a collector of cars or large toys, you will be pleased with the extensive parking for up to 15 vehicles, complete with a dual driveway for seamless access.
On the ground floor, you will be captivated as you enter through the Porte Cochere and the grand entrance's pair of stunning glass double doors which lead you into a striking open plan architectural masterpiece featuring timber flooring and large open windows and doors capturing the stunning views. The gourmet kitchen, equipped with top of the range appliances including a unique freestanding oven and gas cooktop, and unique stone benchtops that exemplifies sophistication.
A true masterpiece, the oversized master suite on the upper level boasts a private balcony with outstanding skyline views, large walk-in robe and a fabulous ensuite with a deep bath and double vanity. It is incredible to note that every room in the home, has one constant, being the design and execution of an incredible vista through its expansive glazing throughout.
Built to exacting standards in 2007, this home is truly sensational and is perfectly complimented by the additional amenities like a championship tennis court, sparking in-ground pool with pavilion, a billiard / games room / gym space (the choice is all yours!), a 4 bay work shed, two double lock up garages plus drive through to an additional under house carport on the lower level which all adds to the property's exceptional features.
Bonogin is located just minutes drive from the Pacific Motorway and is an easy commute to the Brisbane CBD and international airport. To the south, the NSW border is within easy reach, passing the Gold Coast International and domestic airports.
The bustling Robina Town Centre is approximately 15mins drive from your doorstep and provides all the facilities you could possibly require.
With Queensland's finest schools (both public and private), beaches, shops, transport and medical facilities all within minutes drive.
Don't hesitate with this one as properties of this calibre don't last long!
Disclaimer:
We have in preparing this information used our best endeavours to ensure that the information contained herein is true and accurate, but accept no responsibility and disclaim all liability in respect of any errors, omissions, inaccuracies or misstatements that may occur. Prospective purchasers should make their own enquiries to verify the information contained herein.
Property History for 104 Strawberry Rd, Bonogin, QLD 4213
- 02 Dec 2024Sold for $2,350,000
- 16 Sep 2024Listed for Sale SOLD BY KAHLEE TOWNSEND AND GRANT BURGESS
- 17 Feb 1999Transferred for $45,000

Recent sales nearby
See more recent sales nearby/assets/perm/auhzso5i5ai6zkoy3hfvrvanua?signature=b98b1cafec949a206586a9d752b70218b7e6a4155169beb6dfe6857b38ad6659) 0
0

/assets/perm/ev6kdwrejei6zi6dvww55owvby?signature=62c810821bdd4ccb9b4bbe4dc0e524b8b455c1445c6ee43b6e47ccb0275fd89f) 0
0
/assets/perm/djkbqf55ymi6nmugipd4lyuauq?signature=a930d3202e649a5bb4035f8ae785ddf7154bd8921feab22a02992bfa17a3997c) 0
0
Similar properties For Sale nearby
See more properties for sale nearby 0
0
 0
0 0
0
Similar properties For Rent nearby
See more properties for rent nearby 0
0 0
0
 0
0

About Bonogin 4213
The size of Bonogin is approximately 38.7 square kilometres. There are 21 parks, covering nearly 25.3% of the total area. The population of Bonogin in 2016 was 4573 people. By 2021 the population was 4896 showing a population growth of 7.1% in the area during that time. The predominant age group in Bonogin is 10-19 years. Households in Bonogin are primarily couples with children and are likely to be repaying $1800 - $2399 per month on mortgage repayments. In general, people in Bonogin work in a professional occupation.In 2021, 92.20% of the homes in Bonogin were owner-occupied compared with 89.90% in 2016.
Bonogin has 1,693 properties. Over the last 5 years, Houses in Bonogin have seen a 50.68% increase in median value, while Units have seen a 64.64% increase. As at 31 August 2026:
- The median value for Houses in Bonogin is $1,754,045 while the median value for Units is $941,260.
- Houses have a median rent of $1,350.
Suburb Insights for Bonogin 4213
Market Insights
Bonogin Trends for Houses
N/A
N/A
View TrendN/A
N/A
Bonogin Trends for Units
N/A
N/A
View TrendN/A
N/A
Neighbourhood Insights
© Copyright 2026. RP Data Pty Ltd trading as Cotality (Cotality). All rights reserved. No reproduction, distribution, or transmission of the copyrighted materials is permitted. The information is deemed reliable but not guaranteed.
While Cotality uses commercially reasonable efforts to ensure the Cotality Data is current, Cotality does not warrant the accuracy, currency or completeness of the Cotality Data and to the full extent permitted by law excludes all loss or damage howsoever arising (including through negligence) in connection with the Cotality Data.
This product uses cookies and other similar technologies to improve and customise your browsing experience, to tailor content and adverts, and for analytics and metrics regarding visitor usage on this product and other media. We may share cookie and analytics information with third parties for the purposes of advertising. By continuing to use our website, you consent to cookies being used. View our Privacy Policy here.
X
