
2 Finch CourtBokarina QLD 4575
Property Details for 2 Finch Ct, Bokarina
2 Finch Ct, Bokarina is a 3 bedroom, 3 bathroom House with 2 parking spaces. The property has a land size of 641m2 and floor size of 255m2.
Last Listing description (July 2026)
Where impeccable design meets modern comfort treat yourself to undeniable luxury presented by this three-bedroom, three-bathroom oasis, complete with an alluring inground pool that is certain to delight the avid entertainer.
Crafted to the highest standard by award-winning Koncept Constructions, this home stretches across an impressive 261 sqm of luxury spread over two magnificent levels, artfully designed to enhance the play of natural light, space and seclusion.
As you step through the welcoming entryway, a spectacular double-height stone wall elegantly sets the atmosphere. This floor plan boasts three beautiful bedrooms with built-in storage and plush carpets, all offering retreats of comfort and style. You're sure to love the sumptuous master suite that boasts a designer ensuite with dual vanity, skylight, standalone bath, and quality fixtures, accompanied by a generous walk-in robe.
The heart of the home beats in the designer kitchen, where stone benches, designer timber veneers, and a huge walk-in pantry converge to create a space where you can unleash your inner chef. This haven of taste seamlessly flows into the spacious living and dining areas, illuminated by a light-filled void and a spectacular David Trubridge pendant. Boasting a seamless indoor/outdoor flow, this leads out to a North-facing alfresco, where you can bask in the sun's warmth on a lazy day or enjoy a nightcap in the open air.
The upper floor reveals an additional light-filled living zone, offering a view of the sun-soaked designer pool, surrounded by lush, low-maintenance landscaped gardens. With secure parking for two cars, solar power, ducted air-conditioning, ceiling fans, and security cameras, every detail has been meticulously planned and future-proofed, including provision for a lift.
Impressive 261 sqm of luxury spread over two magnificent levels
Designer kitchen with stone benches, designer timber veneers, a huge walk-in pantry and a sublime pool view
Spacious living and dining featuring a light-filled void and spectacular David Trubridge pendant
Study and full luxury bathroom on the lower level features a tranquil pool view and could double as a guest suite
Additional light-filled living zone on the upper floor also enjoys a tranquil pool view
Three beautiful bedrooms with built-in storage and plush carpets
Sumptuous master suite includes a designer ensuite with dual vanity, skylight, standalone bath, quality fixtures and a generous walk-in robe
Family bathroom with standalone bath, floor-to-ceiling tiles, quality fixtures and ample storage
Gorgeous sun-soaked designer pool complimented by tiled surrounds and lush low maintenance-landscaped gardens
Seamless indoor/outdoor flow to North facing alfresco
Solar power, ducted air-conditioning, ceiling fans and security cameras
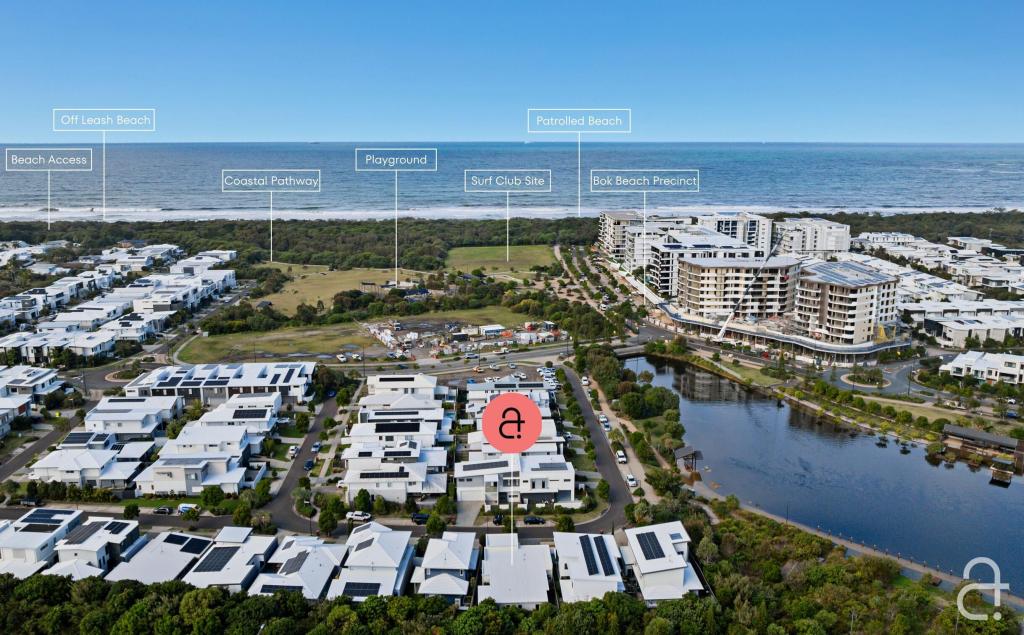
Footsteps to the vibrant Hub of Bok Beach, sand, surf, and kilometres of spectacular coastal pathway
Blue ribbon address just moments from the hospital, major shopping, schools, and Sunshine Coast Sports Stadium
The location is nothing short of perfection nestled in a quiet cul-de-sac by the beach, the Northerly aspect has been carefully selected to grace every moment with warmth and light. Footsteps away from the vibrant Hub of Bok Beach, sand, surf, and kilometres of coastal pathways await you.
Just moments away from the hospital, prominent shopping centres, schools and the Sunshine Coast Sports Stadium, this home grants you access to a host of essential amenities right at your doorstep.
Seize the opportunity to make this blue ribbon address your own book a viewing now!
Please contact Craig and Sonia for more information.
Property History for 2 Finch Ct, Bokarina, QLD 4575
- 09 Aug 2023Listed for Sale UNDER CONTRACT $1.9M

Recent sales nearby
See more recent sales nearby

/assets/perm/pkoix76w6ui6nn36q4i7cg7fne?signature=75123dca5b8b40bb3010264ffebc27a45bcf8d4767499c3f8787c2f4a20f3c07) 0
0/assets/perm/cqxuji34oii6xhfcjx33b5oywi?signature=197fb15c10534a8ab8c64c33f476837a9f45f3fbee4123a39124bbb73cd995cb) 0
0
Similar properties For Sale nearby
See more properties for sale nearby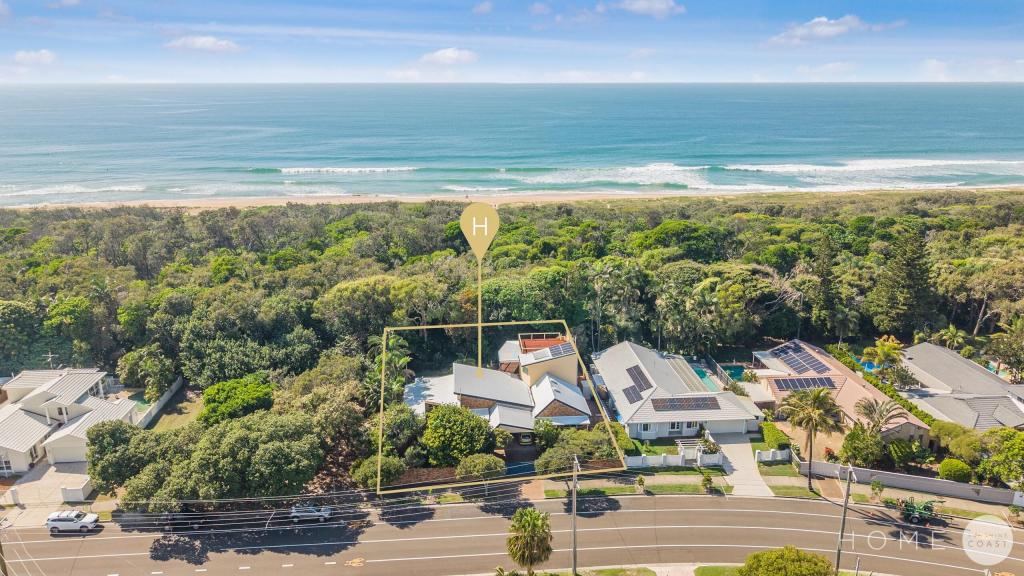 0
0

 0
0

 0
0Similar properties For Rent nearby
See more properties for rent nearby 0
0
 0
0
 0
0
About Bokarina 4575
The size of Bokarina is approximately 1.7 square kilometres. There are 5 parks, covering nearly 20.0% of the total area. The population of Bokarina in 2016 was 1351 people. By 2021 the population was 1935 showing a population growth of 43.2% in the area during that time. The predominant age group in Bokarina is 10-19 years. Households in Bokarina are primarily couples with children and are likely to be repaying $2400 - $2999 per month on mortgage repayments. In general, people in Bokarina work in a professional occupation.In 2021, 72.10% of the homes in Bokarina were owner-occupied compared with 65.00% in 2016.
Bokarina has 1,604 properties. Over the last 5 years, Houses in Bokarina have seen a 56.80% increase in median value, while Units have seen a 65.55% increase. As at 31 July 2026:
- The median value for Houses in Bokarina is $1,901,212 while the median value for Units is $1,283,223.
- Houses have a median rent of $1,050 while Units have a median rent of $855.
Suburb Insights for Bokarina 4575
Market Insights
Bokarina Trends for Houses
N/A
N/A
View TrendN/A
N/A
Bokarina Trends for Units
N/A
N/A
View TrendN/A
N/A
Neighbourhood Insights
© Copyright 2026. RP Data Pty Ltd trading as Cotality (Cotality). All rights reserved. No reproduction, distribution, or transmission of the copyrighted materials is permitted. The information is deemed reliable but not guaranteed.
While Cotality uses commercially reasonable efforts to ensure the Cotality Data is current, Cotality does not warrant the accuracy, currency or completeness of the Cotality Data and to the full extent permitted by law excludes all loss or damage howsoever arising (including through negligence) in connection with the Cotality Data.
This product uses cookies and other similar technologies to improve and customise your browsing experience, to tailor content and adverts, and for analytics and metrics regarding visitor usage on this product and other media. We may share cookie and analytics information with third parties for the purposes of advertising. By continuing to use our website, you consent to cookies being used. View our Privacy Policy here.
X
