
92 Kalynda ParadeBohle Plains QLD 4817

Property Details for 92 Kalynda Pde, Bohle Plains
92 Kalynda Pde, Bohle Plains is a 5 bedroom, 2 bathroom House with 2 parking spaces. The property has a land size of 701m2 and floor size of 219m2. While the property is not currently for sale or for rent, it was last sold in September 2026. There are other 5 bedroom House sold in Bohle Plains in the last 12 months.
Last Listing description (September 2026)
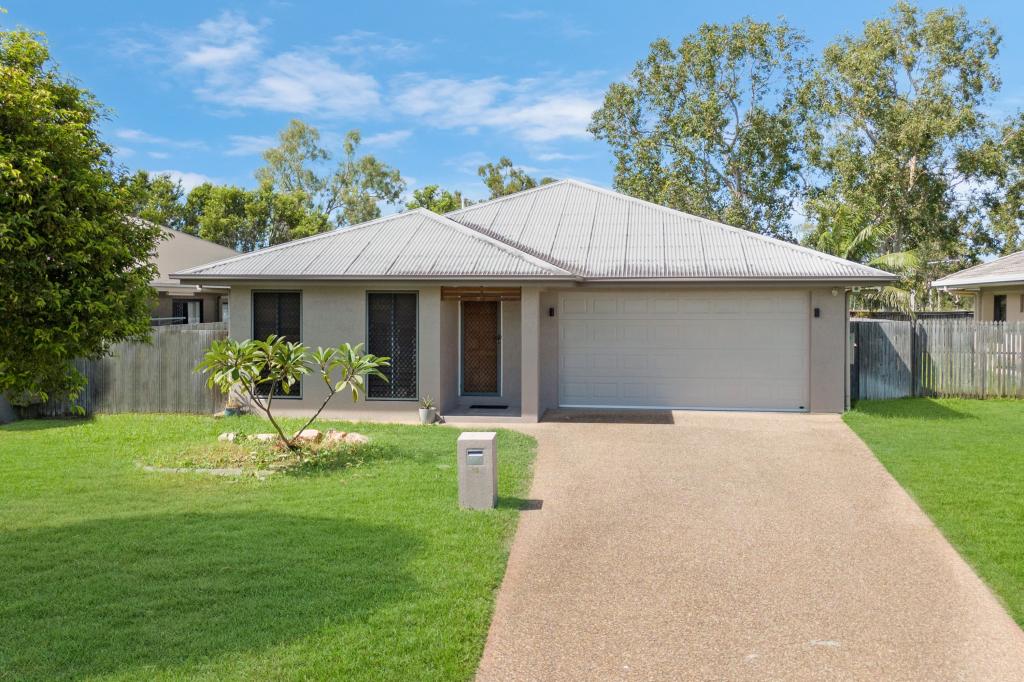
Immediately commanding attention with its impressive street presence and refined presentation, this exceptional Kalynda Chase residence delivers the scale, quality and versatility demanded by today's modern family. Originally built as an ex-display home by award-winning Keir Constructions, every element has been thoughtfully designed to create a home that is as functional as it is impressive.
Beyond the striking façade, a spacious and beautifully appointed interior unfolds across multiple living zones, oversized bedrooms and exceptional entertaining spaces. Immaculately presented and ready to enjoy, this is a residence that provides room for the entire family to spread out while offering an effortless environment for entertaining.
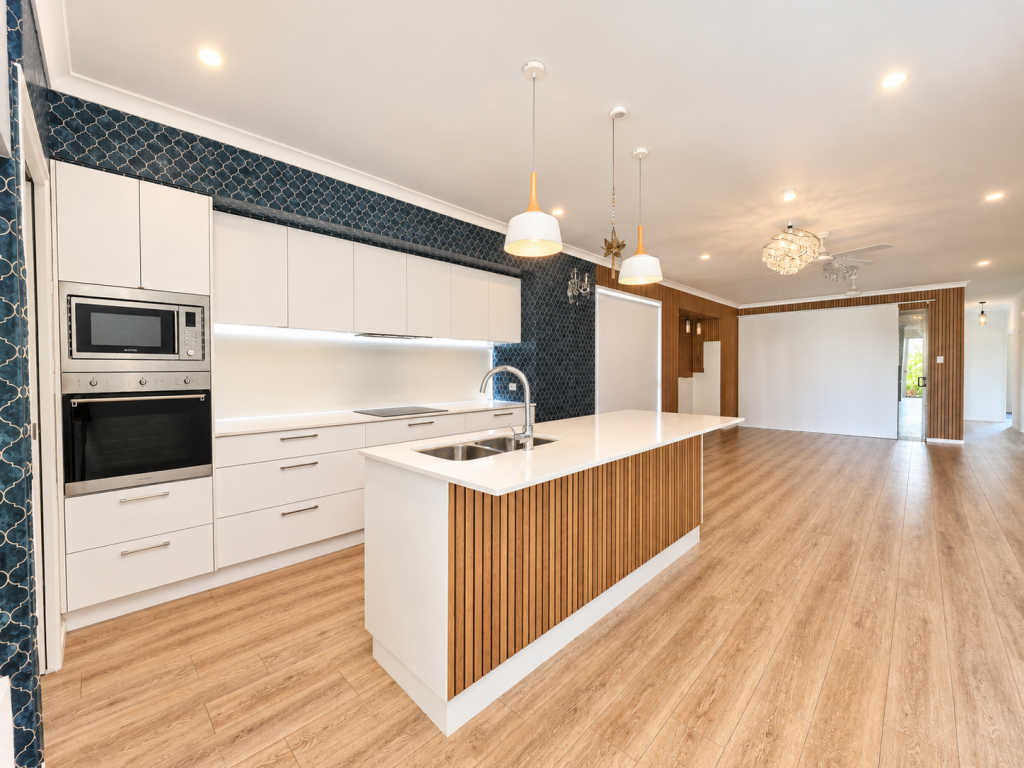
At the centre of the home, the expansive kitchen is perfectly equipped for family living and entertaining, featuring feature tiled splashbacks, quality appliances, generous storage, extensive preparation space and a breakfast bar that naturally becomes the hub of everyday life.
The open-plan living and dining area extends seamlessly outdoors to an impressive enclosed entertaining area. With stackable glass doors and Crimsafe screens, this space becomes a genuine extension of the home — ideal for relaxed family living, entertaining guests or simply enjoying the Queensland climate throughout the year.
Positioned at the front of the residence, the oversized theatre room adds another layer of versatility, providing the perfect space for movie nights, a formal lounge or the flexibility to accommodate a sixth bedroom when required.
The master suite is a private retreat, complete with a generous walk-in robe and luxurious ensuite featuring floor-to-ceiling tiling, double shower, double vanity and separate toilet. Four additional bedrooms are all generously proportioned and feature built-in robes, quality carpet and large windows allowing natural light to fill the rooms.
The main bathroom continues the home's sophisticated feel with floor-to-ceiling tiles, corner bath and separate shower, while the dedicated laundry provides excellent storage with extensive cabinetry, built-in linen press and convenient external access.
Outside, the property has been designed with practicality in mind. Wide concreted side access provides exceptional flexibility for those with a boat, trailer, caravan or additional vehicles, while the new aluminium front gate returns and double-gate access provide an enhanced level of security, privacy and functionality.
The double remote-controlled garage features lined flooring and custom-built cabinetry, while a separate Colourbond shed provides additional storage or workshop space. A fully fenced allotment with automatic irrigation system, ensuring the lawns and gardens remain beautifully maintained with minimal effort.
Adding further value to this already impressive home is a 6.6kW solar power system and generator connection point, providing practical energy efficiencies and added peace of mind.
Need To Knows
• Ex-display home by award-winning Keir Constructions
• Five generously proportioned bedrooms plus oversized theatre/optional sixth bedroom
• Luxurious master suite with walk-in robe and ensuite
• Four additional bedrooms with built-in robes
• Gourmet kitchen with gas cooking, electric oven and extensive storage
• Multiple spacious living and entertaining zones
• Fully enclosed outdoor entertaining area with stackable glass doors
• Crimsafe screening throughout
• 6.6kW solar power system
• Generator connection point
• New aluminium front gate returns
• Double-gate side access
• Wide concreted side access for boat, trailer or additional vehicles
• Colourbond shed
• Double remote-controlled garage with storage
• Fully fenced private grounds
• Automatic irrigation system
• High ceilings throughout
• Air-conditioning and ceiling fans
• Quality tiled living areas and carpeted bedrooms
• Excellent storage throughout
This is a home that delivers far more than impressive presentation. It offers space to grow, room to entertain and the practical infrastructure to support modern family life, all within the highly sought-after Kalynda Chase community.
For those seeking an executive family residence where quality, scale and functionality come together effortlessly, this exceptional property deserves to be experienced in person.
Additional Information:
Year Built: 2010
Rates: $2339.41 per half year
Luke Need
0432 773 223
Property History for 92 Kalynda Pde, Bohle Plains, QLD 4817
- 30 Sep 2026Sold for $840,000
- 20 Aug 2026Listed for Sale $835,000 +
- 02 Dec 2019Sold for $497,000

Recent sales nearby
See more recent sales nearby
 0
 0
Similar properties For Sale nearby
See more properties for sale nearby 0

 0


 0


Similar properties For Rent nearby
See more properties for rent nearby 0
 0
 0
About Bohle Plains 4817
The size of Bohle Plains is approximately 31.6 square kilometres. There are 3 parks, covering nearly 1.7% of the total area. The population of Bohle Plains in 2016 was 3205 people. By 2021 the population was 3989 showing a population growth of 24.5% in the area during that time. The predominant age group in Bohle Plains is 20-29 years. Households in Bohle Plains are primarily couples with children and are likely to be repaying $1800 - $2399 per month on mortgage repayments. In general, people in Bohle Plains work in a professional occupation.In 2021, 55.60% of the homes in Bohle Plains were owner-occupied compared with 43.90% in 2016.
Bohle Plains has 2,360 properties. Over the last 5 years, Houses in Bohle Plains have seen a 84.53% increase in median value, while Units have seen a 140.15% increase. As at 30 September 2026:
- The median value for Houses in Bohle Plains is $801,078 while the median value for Units is $789,822.
- Houses have a median rent of $650.
Suburb Insights for Bohle Plains 4817
Market Insights
Bohle Plains Trends for Houses
N/A
N/A
View TrendN/A
N/A
Bohle Plains Trends for Units
N/A
N/A
View TrendN/A
N/A
Neighbourhood Insights
© Copyright 2026. RP Data Pty Ltd trading as Cotality (Cotality). All rights reserved. No reproduction, distribution, or transmission of the copyrighted materials is permitted. The information is deemed reliable but not guaranteed.
While Cotality uses commercially reasonable efforts to ensure the Cotality Data is current, Cotality does not warrant the accuracy, currency or completeness of the Cotality Data and to the full extent permitted by law excludes all loss or damage howsoever arising (including through negligence) in connection with the Cotality Data.
This product uses cookies and other similar technologies to improve and customise your browsing experience, to tailor content and adverts, and for analytics and metrics regarding visitor usage on this product and other media. We may share cookie and analytics information with third parties for the purposes of advertising. By continuing to use our website, you consent to cookies being used. View our Privacy Policy here.
X
