
14 Swiftlet WayBohle Plains QLD 4817


Property Details for 14 Swiftlet Way, Bohle Plains
14 Swiftlet Way, Bohle Plains is a 3 bedroom, 2 bathroom House with 2 parking spaces and was built in 2006. The property has a land size of 473m2. While the property is not currently for sale or for rent, it was last sold in June 2026. There are other 3 bedroom House sold in Bohle Plains in the last 12 months.
Last Listing description (June 2026)
ANOTHER SOLD BY NATALIA & DEAN - Positioned within the highly regarded Kalynda Chase community and just a short walk to surrounding parkland, this is the kind of home that immediately feels easy-immaculately maintained, thoughtfully designed, and set in a location that naturally supports a relaxed lifestyle.
From the moment you arrive, there's a sense of care and attention that carries throughout the home, making it an ideal option for buyers looking for something they can simply move into and enjoy without needing to make changes.
Designed for simple, connected living
Raked ceilings elevate the main living area, enhancing light and airflow while creating a greater sense of space than you'd typically expect. The kitchen sits at the heart of the home, complete with a breakfast bar, walk-in pantry, and ample storage-positioned to stay connected to both indoor living and the outdoor patio.
Natural light filters through the living and dining areas, which open seamlessly to the rear patio, creating a space that works just as well for everyday routines as it does for having people over.
A home that adapts to how you live
The master bedroom is well sized and privately positioned, complete with an ensuite, large built-in wardrobe, and split system air-conditioning-creating a space that feels comfortable and easy to retreat to at the end of the day.
Bedrooms two and three are positioned separately, both with built-in wardrobes, tiled flooring, and air-conditioning, serviced by a well-appointed main bathroom with separate shower and bath.
It's a layout that works without overcomplicating things-something many buyers don't fully appreciate until they've lived with it.
Where this home stands out
Being just a one-minute walk to parkland, the home offers the benefit of open green space without the upkeep. Access is easy and immediate-whether it's morning walks, extra space for kids to play, or simply enjoying the openness that comes from the surrounding area.
The outdoor patio provides a comfortable space to relax or entertain, while the 473sqm block has been thoughtfully designed for low-maintenance living. Fully irrigated gardens, exterior window blinds, and practical inclusions like a 15-amp generator switch all contribute to a home that's been set up to handle day-to-day living with minimal effort.
THE LIFESTYLE YOU WILL LIVE
Kalynda Chase continues to be one of Bohle Plains' most consistently chosen communities, known for its tree-lined streets, walking tracks, parks, and strong sense of connection.
With a dog park, tennis centre, convenience store, and multiple green spaces nearby, the area has been designed for everyday living-not just convenience, but lifestyle.
Willows Shopping Centre, the Ring Road, Hospital, University, and Army Barracks are all within easy reach, reinforcing why this location remains in such high demand.
It's the kind of place where everything feels close, but nothing feels crowded.
THE DETAILS YOU WILL NEED
• 3 bedrooms, all with air-conditioning
• Master with ensuite and large built-in wardrobe
• 2 additional bedrooms with built-in wardrobes
• 2 bathrooms with separate shower and bath to main
• Open-plan kitchen, dining & living with raked ceilings
• Kitchen with walk-in pantry and ample storage
• Seamless flow to covered outdoor patio
• 473sqm low-maintenance block with irrigation system
• Exterior window blinds for added comfort and privacy
• 15-amp generator switch for backup power capability
• Security screens and ceiling fans throughout
• Internal laundry with practical access
• Double lock-up garage
• Approx. 1-minute walk to surrounding parkland
• Rates: $2,135.52 per half year
• Rental appraisal: $580 - $630 per week
Homes that are this well maintained, with thoughtful upgrades already in place and access to open space just moments away, tend to stand out quickly-particularly for buyers looking to avoid the time and cost of building or renovating.
14 Swiftlet Way offers the kind of straightforward, low-maintenance living that becomes more valuable the longer you own it.
Disclaimer
All information provided has been gathered from sources we believe to be reliable; however, we cannot guarantee its accuracy and accept no responsibility for any errors or omissions. Interested parties should rely on their own enquiries and seek independent professional advice where appropriate.
Some images may have been digitally enhanced or edited for presentation purposes, including the removal or adjustment of personal items to protect occupant privacy. Any virtual furnishings or styling shown are for illustrative purposes only.
Property History for 14 Swiftlet Way, Bohle Plains, QLD 4817
- 25 Jun 2026Sold for $680,000
- 20 May 2026Listed for Sale Offers over $700,000
- 21 Nov 2006Sold for $125,000

Recent sales nearby
See more recent sales nearby/assets/perm/7wxvt6aw4ii6zm45qp2ommcdn4?signature=164e96f4fed2b0e8761412211d03f113c76019905f66d1e5c200994f472c8a63) 0
0
/assets/perm/gyoeco62iii6xc4b6wcpsmdgiq?signature=3678884fe174412af647a8bab6c7f8df7484d47f84de63879cb6efb848b24c23) 0
0
Similar properties For Sale nearby
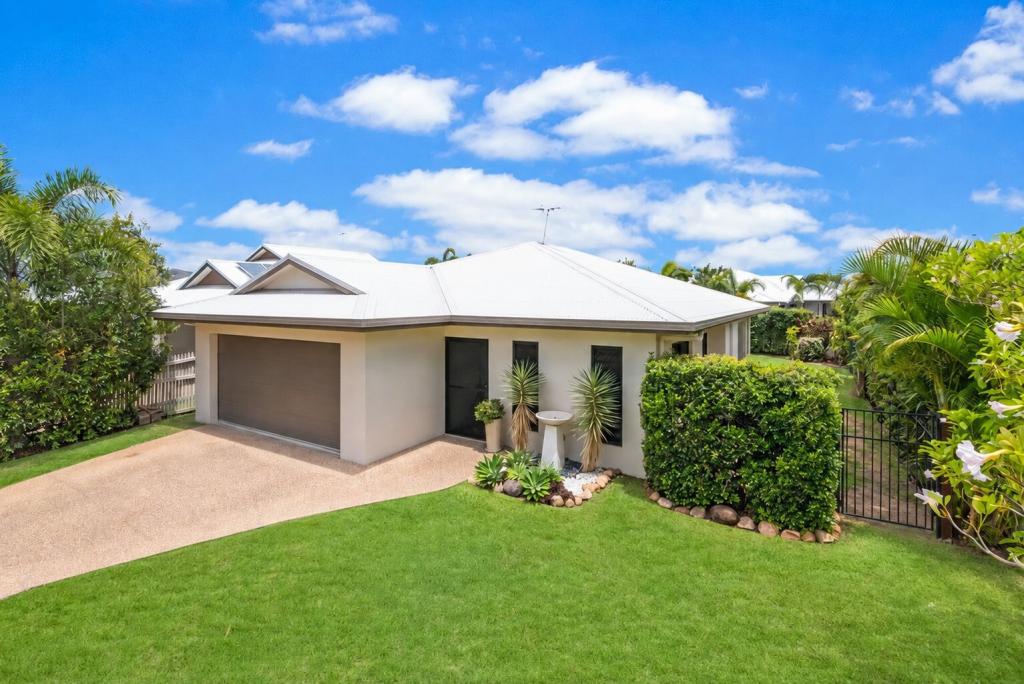
See more properties for sale nearby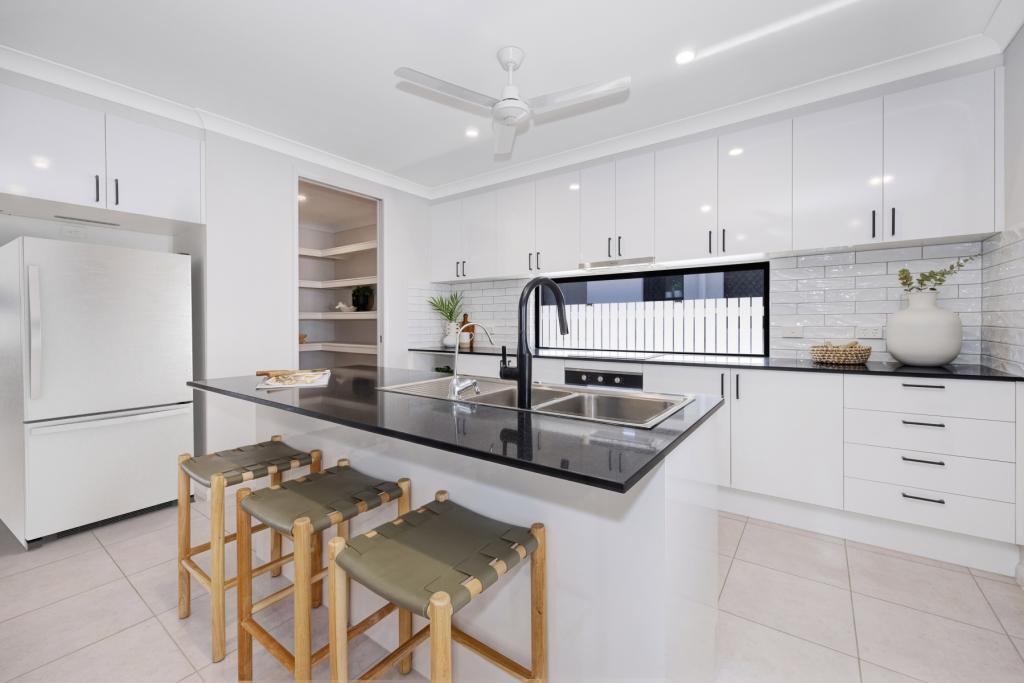 0
0
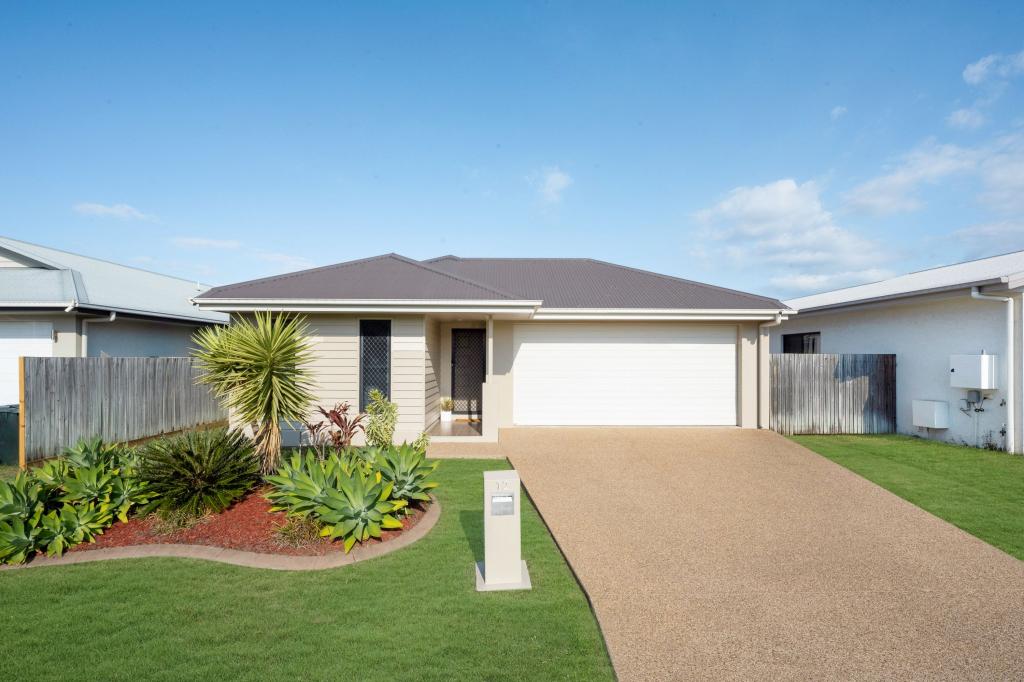
 0
0
 0
0

Similar properties For Rent nearby
See more properties for rent nearby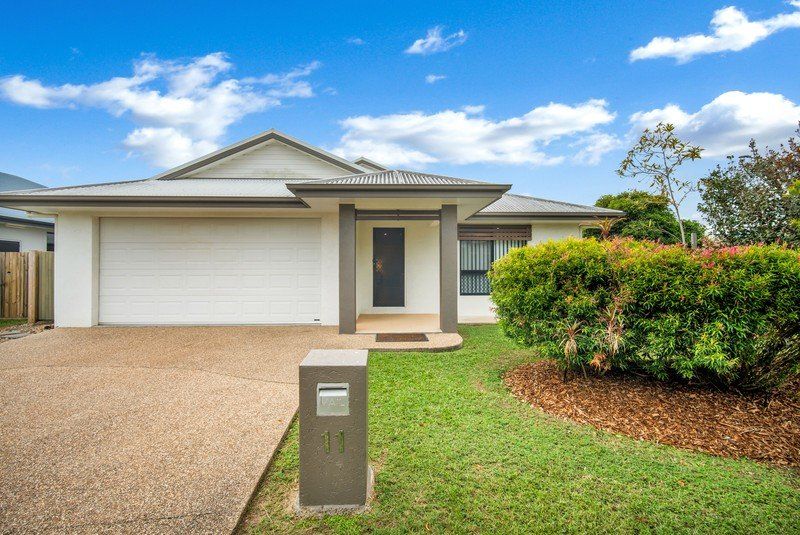 0
0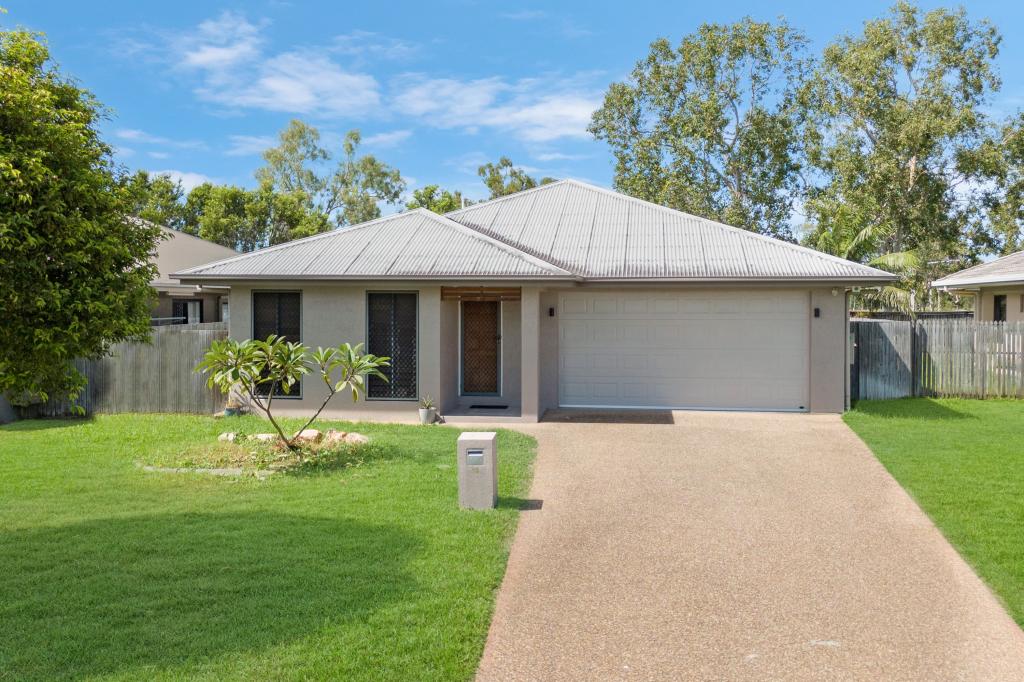 0
0 0
0
About Bohle Plains 4817
The size of Bohle Plains is approximately 31.6 square kilometres. There are 3 parks, covering nearly 1.7% of the total area. The population of Bohle Plains in 2016 was 3205 people. By 2021 the population was 3989 showing a population growth of 24.5% in the area during that time. The predominant age group in Bohle Plains is 20-29 years. Households in Bohle Plains are primarily couples with children and are likely to be repaying $1800 - $2399 per month on mortgage repayments. In general, people in Bohle Plains work in a professional occupation.In 2021, 55.60% of the homes in Bohle Plains were owner-occupied compared with 43.90% in 2016.
Bohle Plains has 2,358 properties. Over the last 5 years, Houses in Bohle Plains have seen a 87.56% increase in median value, while Units have seen a 145.64% increase. As at 31 August 2026:
- The median value for Houses in Bohle Plains is $804,062 while the median value for Units is $644,771.
- Houses have a median rent of $650.
Suburb Insights for Bohle Plains 4817
Market Insights
Bohle Plains Trends for Houses
N/A
N/A
View TrendN/A
N/A
Bohle Plains Trends for Units
N/A
N/A
View TrendN/A
N/A
Neighbourhood Insights
© Copyright 2026. RP Data Pty Ltd trading as Cotality (Cotality). All rights reserved. No reproduction, distribution, or transmission of the copyrighted materials is permitted. The information is deemed reliable but not guaranteed.
While Cotality uses commercially reasonable efforts to ensure the Cotality Data is current, Cotality does not warrant the accuracy, currency or completeness of the Cotality Data and to the full extent permitted by law excludes all loss or damage howsoever arising (including through negligence) in connection with the Cotality Data.
This product uses cookies and other similar technologies to improve and customise your browsing experience, to tailor content and adverts, and for analytics and metrics regarding visitor usage on this product and other media. We may share cookie and analytics information with third parties for the purposes of advertising. By continuing to use our website, you consent to cookies being used. View our Privacy Policy here.
X
