
1 Silverdale StreetBohle Plains QLD 4817
Property Details for 1 Silverdale St, Bohle Plains
1 Silverdale St, Bohle Plains is a 4 bedroom, 2 bathroom House with 2 parking spaces and was built in 2021. The property has a land size of 459m2 and floor size of 146m2. While the property is not currently for sale or for rent, it was last sold in June 2020.
Last Listing description (June 2026)
Built in the blooming suburb of Bohle Plains, nothing is more than a stone's throw away, you are surrounded by luscious parkland and walking tracks. There is no better place to live and raise a family. This amazing suburb also boasts a local convenience store, fish and chip shop, plus is just seven minutes' drive down the road from Willows Shopping Centre that has every major retailer at hand. Connecting to Bohle Plains is also the Ring Road, which makes commuting even easier which will connect you right to James Cook University, Lavarack Barracks and Townsville Hospital.
Welcome home to 1 Silverdale Street. A 2021 build within the Harris Crossing estate, surrounded by beautiful parklands, cool breezes, and likeminded owners. This neat, 459 square meter corner block comes with a dual car garage, solar, and a garden shed too.
As you enter the home, you are met with a neutral colour palette on the walls down along the hallway, paired with tiles and downlights, illuminating the way. A choice of four, spacious bedrooms along the hall. Bedroom 2, 3 and 4, all laid out along the left side. Each bedroom is fitted with built-in wardrobes, downlights, ceiling fans and split system air-conditioning, for year round temperature control. Meanwhile the master bedroom is on the right hand side, larger in size, and featuring a walk-in-robe, that connects to your ensuite.
The ensuite features a single long floating vanity with plenty of storage drawers and shelves and marble look tile splashback. The shower itself is encased in floor to ceiling tiles that match your vanity, downlights, and a dual shower heads, creating a him/her shower space. The ensuite toilet is also tucked behind the vanity, in its own private spot.
The main bathroom across from bedroom 3 also has a single, floating vanity. The bathroom also includes a step-down shower space with a built in niche, and a separate bathtub, with 3/4 wall tiling that matches the ensuite, marble style aesthetic.
Head into your living/dining space, with an abundance of lighting, multiple ceiling fans and split system air-conditioning, the space has it all. Prefer alternate dining options? Enjoy a meal outside upon your patio, secure behind shaded security blinds, or even within your private theatre room, which also comes fitted with downlights, split system air-conditioning and a ceiling fan.
The kitchen space is beautiful! With a plethora of storage shelves and drawers, the addiction for appliance shopping will surely be adhered to. An electric oven and cooktop go hand in hand, along with the stainless steel dishwasher, bar style bench and walk in pantry! While you cook, enjoy being able to peer into your backyard through your window space, and keep an eye on the kids, or watch dad mow the lawn on a Sunday afternoon.
Property Features:
- Split System Air Conditioning
- Built In Wardrobes
- Master with Walk In Robe and Ensuite
- Garden Shed
- Solar
- Dedicated Laundry
- Walk In Pantry
- Electric Oven and Cooktop
Property History for 1 Silverdale St, Bohle Plains, QLD 4817
- 27 May 2026Listed for Sale Offers Over $799,000
- 30 Jun 2020Sold for $175,000

Recent sales nearby
See more recent sales nearby

/assets/perm/f5g532ijsii6zmjywwu7uneadq?signature=f8112ab13d70328b4c8269dd1f61a7fd7891d0479b13fd0a6ab5532a9a9c248a) 0
0
/assets/perm/iog67xidaai6vaur4uxoqmaij4?signature=f6369a758ab6ec922548f6647d56a9ac08eff7acb513e344816c3be187aedfee) 0
0Similar properties For Sale nearby
See more properties for sale nearby
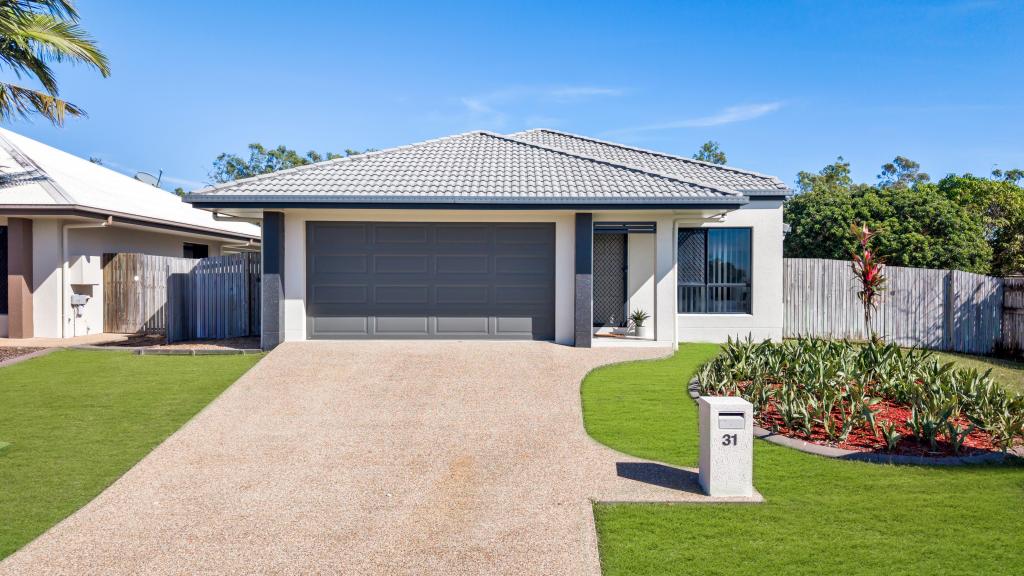 0
0

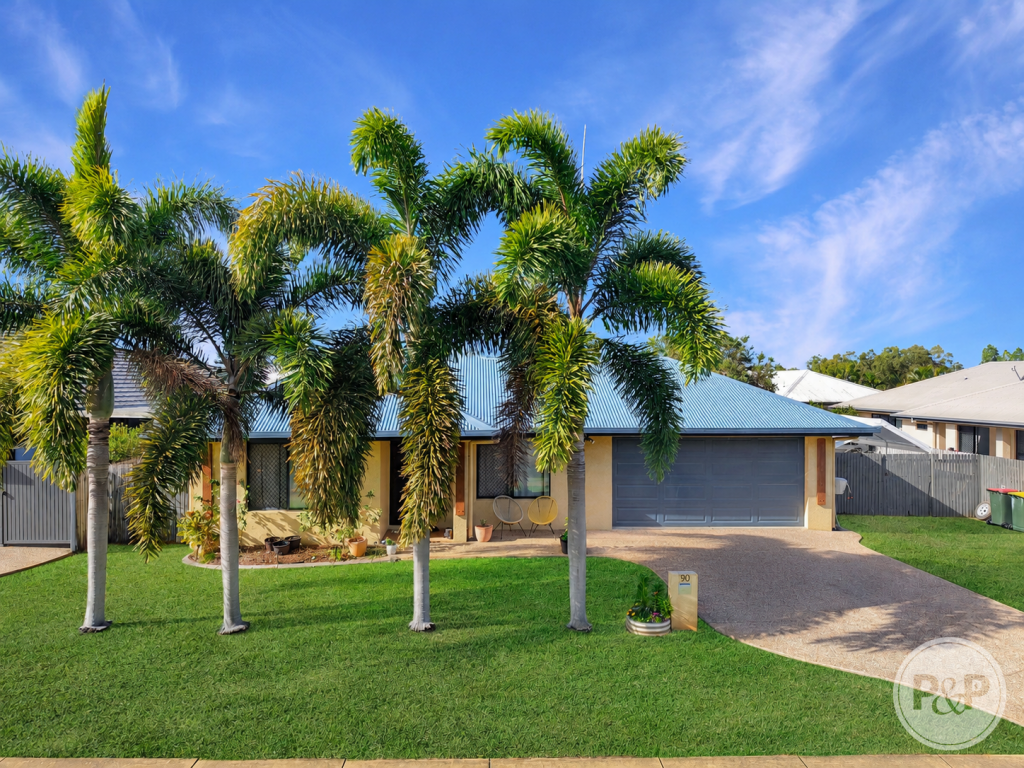 0
0
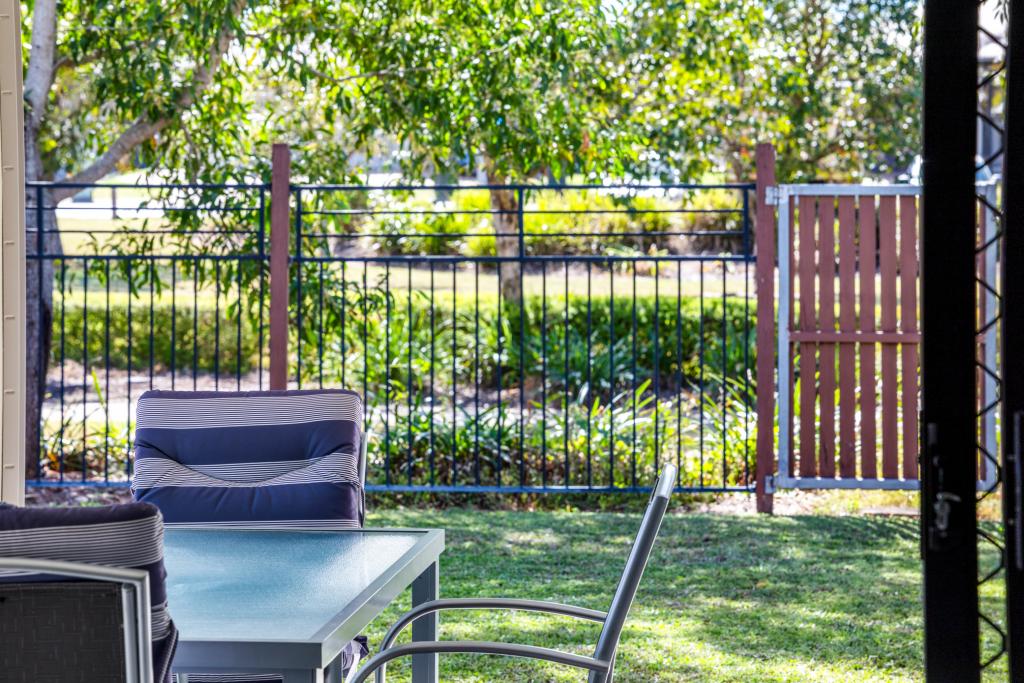 0
0Similar properties For Rent nearby
See more properties for rent nearby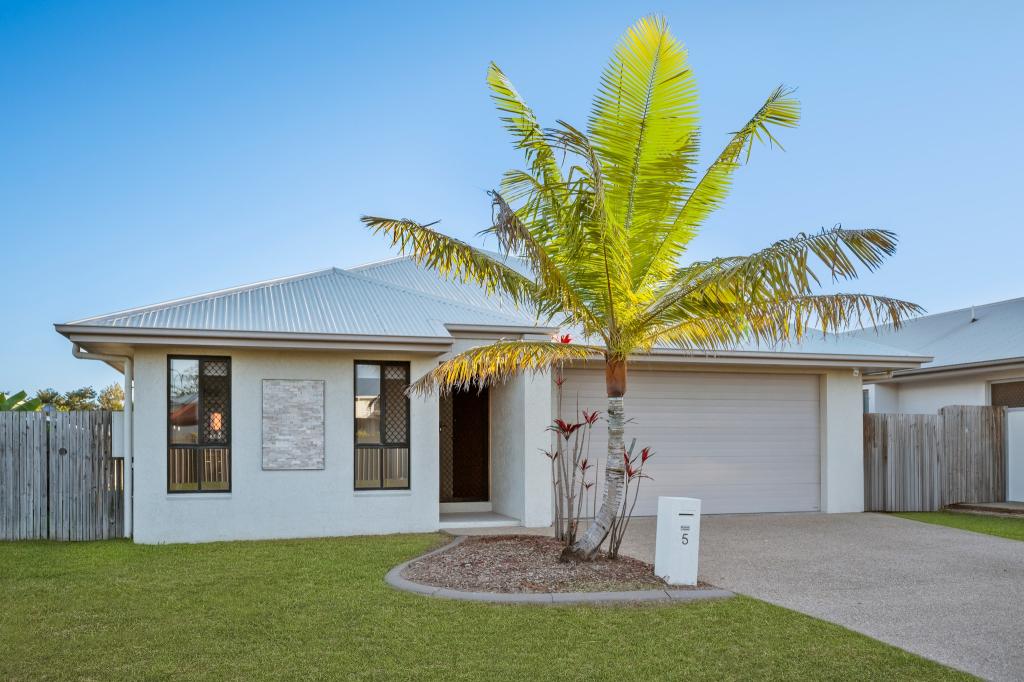 0
0
 0
0 0
0
About Bohle Plains 4817
The size of Bohle Plains is approximately 31.6 square kilometres. There are 3 parks, covering nearly 1.7% of the total area. The population of Bohle Plains in 2016 was 3205 people. By 2021 the population was 3989 showing a population growth of 24.5% in the area during that time. The predominant age group in Bohle Plains is 20-29 years. Households in Bohle Plains are primarily couples with children and are likely to be repaying $1800 - $2399 per month on mortgage repayments. In general, people in Bohle Plains work in a professional occupation.In 2021, 55.60% of the homes in Bohle Plains were owner-occupied compared with 43.90% in 2016.
Bohle Plains has 2,357 properties. Over the last 5 years, Houses in Bohle Plains have seen a 94.16% increase in median value, while Units have seen a 165.46% increase. As at 30 June 2026:
- The median value for Houses in Bohle Plains is $815,966 while the median value for Units is $657,250.
- Houses have a median rent of $650.
Suburb Insights for Bohle Plains 4817
Market Insights
Bohle Plains Trends for Houses
N/A
N/A
View TrendN/A
N/A
Bohle Plains Trends for Units
N/A
N/A
View TrendN/A
N/A
Neighbourhood Insights
© Copyright 2026. RP Data Pty Ltd trading as Cotality (Cotality). All rights reserved. No reproduction, distribution, or transmission of the copyrighted materials is permitted. The information is deemed reliable but not guaranteed.
While Cotality uses commercially reasonable efforts to ensure the Cotality Data is current, Cotality does not warrant the accuracy, currency or completeness of the Cotality Data and to the full extent permitted by law excludes all loss or damage howsoever arising (including through negligence) in connection with the Cotality Data.
This product uses cookies and other similar technologies to improve and customise your browsing experience, to tailor content and adverts, and for analytics and metrics regarding visitor usage on this product and other media. We may share cookie and analytics information with third parties for the purposes of advertising. By continuing to use our website, you consent to cookies being used. View our Privacy Policy here.
X
