
42 Histed TerraceBli Bli QLD 4560
Property Details for 42 Histed Tce, Bli Bli
42 Histed Tce, Bli Bli is a 5 bedroom, 2 bathroom House with 4 parking spaces and was built in 2016. The property has a land size of 600m2 and floor size of 173m2. While the property is not currently for sale or for rent, it was last sold in December 2017.
Last Listing description (March 2018)
This modern home is less than 1 year old, and in that short time has had every finishing detail completed and to the highest standard - it truly is turn key . So much thought has gone into the design & finishes that make it very special, where only an inspection will do it justice! There are so many extra features with this home, including a triple lock up garage plus separate secure gated side access for a boat or van. It has 4-5 bedrooms, a study nook, 2 separate living areas, 2 bathrooms + powder room and storage galore. The sparkling in-ground pool completes the must-have list for the summer season ahead. The well appointed kitchen is central for views of the pool, and there is always a lovely breeze with large sliding doors, high ceilings and ceiling fans throughout. Durable bamboo floors are soft underfoot and minimize allergies and dust.
A List Of Features :
- Magnificent mature Pandanus (translocated) greeting you at the entry to the home.
- Soft feeling yet extremely durable bamboo flooring throughout making it very pet friendly and easy to clean.
- High quality kitchen including stone bench-tops, double bowl sink and induction cook top. Stainless steel dishwasher, built-in microwave, under bench oven (with separate grill) and overhead range hood, as well as enough space for a side by side fridge & freezer. The custom cabinetry includes soft close drawers and a large walk in pantry.
- Extra height ceilings (2.54m) are throughout the home and every room has a ceiling fan, including the outdoor Alfresco. The floor plans design is intended to capture as much cross ventilation and cool breezes as possible and a perfect north eastern aspect for indoor / outdoor living.
- The open plan kitchen, dining and living area opening out to side yard via a glass stacker door and Alfresco / rear yard through glass sliding door (sliding doors throughout the home with Prowler Proof security screens).
- Beautiful in-ground pool accessed by either one of two gates in the fully glass fenced pool enclosure, featuring bright night lighting which makes it all the more fun to enjoy an evening dip in!
- Spacious and peacefully located at the rear of the home, the main bedroom suite accommodates even the largest of bed sizes (Super King 2m x 2m). It also opens out through a large glass sliding & security door to the private rear yard, with tranquil rural views and cool breezes. Alternatively just press a button for air conditioned cooling or heating! The large walk-in robe has lots of storage and hanging space, and the spacious Ensuite is light and airy with a larger sized shower, floating cabinetry and floor to ceiling tiling.
- 3 Other designated queen size bedrooms each have built-in robes, with one of these also having a walk-in robe. All are serviced by the main bathroom which includes a separate bath and shower and floor to ceiling tiling.
- There is also a separate powder room, well positioned to cater for both family and guests.
- The retreat, which is currently in use as the 2nd living space, can easily serve as a 5th bedroom with the walk in storage as a walk-in robe. Or just make it a great media or games room for the kids!
- The large laundry is located with easy concreted access to the rear clothes line. There s no weeds or work to be done out here along this side of the home!
- Triple garage with drive through access into the rear yard through the 3rd bay and with extra height doors and ceiling, easily able to house a medium sized boat or 4 x 4 with roof racks. Plus the durable epoxy floor surface is great for easy clean ups. If you have a boat, project car, lots of toys or just want to work out of a spacious garage, this is the ultimate set up for you!
- Concreted side access next to garage (2.6m wide and without height restriction) to park a boat or van behind the locked gate.
- Level and elevated 600m lot, fully fenced and providing security and privacy for you even when you re not there.
Located in booming Bli Bli, this home is in the closest new development to Maroochydore and is only 10 minutes to the CBD. The Cutters Ridge estate enjoys a neighborhood playground and walking trail down to Petrie Creek, and you are only minutes from the local shops and IGA and the new local Tavern that is being constructed soon. Everything is so close by, with great local schools and the Maroochydore, Nambour, Pacific Paradise or Mudjimba town centers all within a 10 minute drive. Plus you have your choice of beaches, boat ramps and great fishing spots.
The property market has been steadily growing in Bli Bli and the forecast is set to continue that trend with upwards of 6% annual growth and a predicted 25 to 30% or higher market value boom still to come. Don t wait for things to change and miss out - NOW is the time to secure the perfect home for your future!
Property Code: 442
Property History for 42 Histed Tce, Bli Bli, QLD 4560
- 08 Dec 2017Sold for $680,000
- 14 Nov 2017Listed for Sale Offers Over $670,000
- 06 Jul 2015Sold for $287,500

Recent sales nearby
See more recent sales nearby/assets/perm/ufkyri2a4ai6toderezzjaitfu?signature=43a507ca2aa47f46802905c3a8cd2eb54e43d7e02eb480491051a019e9c6058a) 0
0

/assets/perm/ppxkmo56tei6nli336lxnyj5w4?signature=79854452f83612ab7ab389e63d27161d9bce50c3eea8d280c504e4cb03ae269b) 0
0

/assets/perm/ywlzckhtqai6xbgq4ooaepei5i?signature=8564b136dd437a212a6f195b4280a0df1f3e49f0cec40337ad73cf190f984b3d) 0
0
Similar properties For Sale nearby
See more properties for sale nearby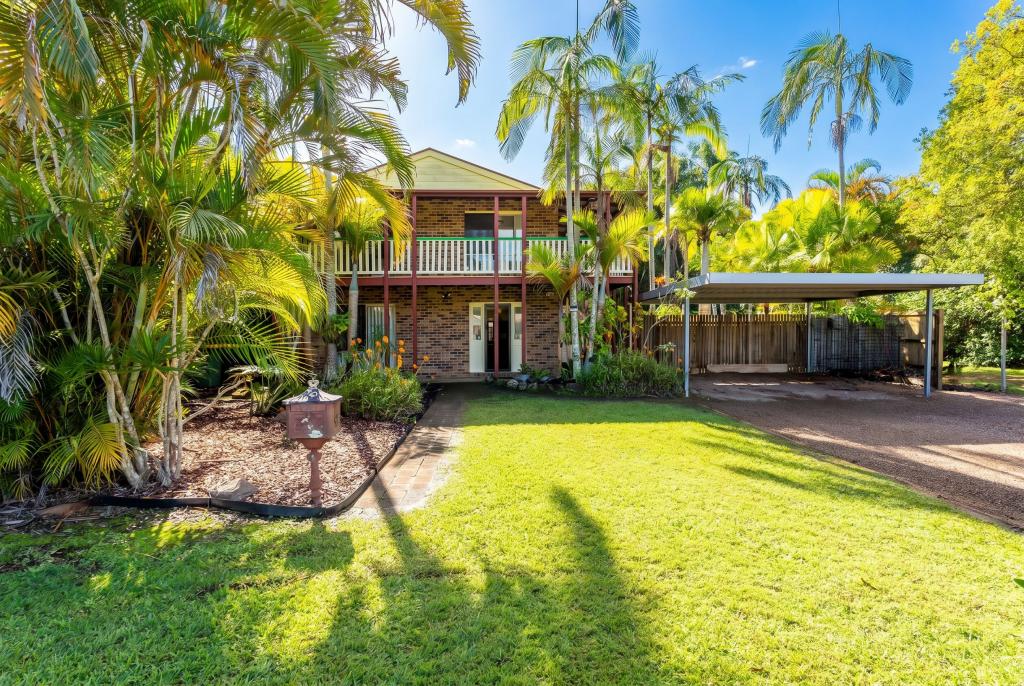 0
0
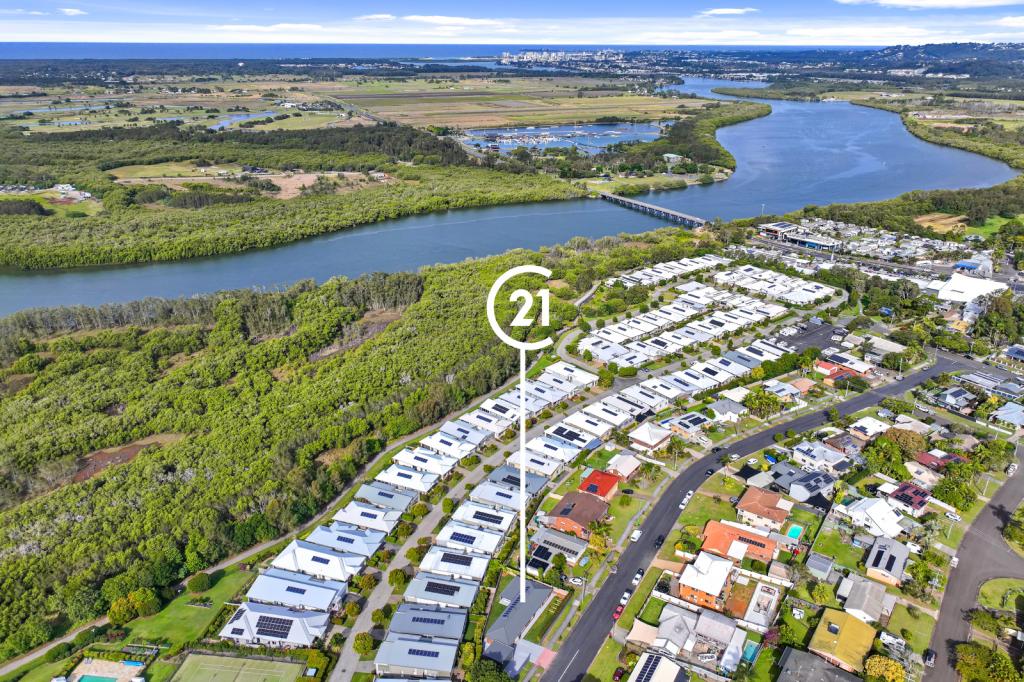 0
0

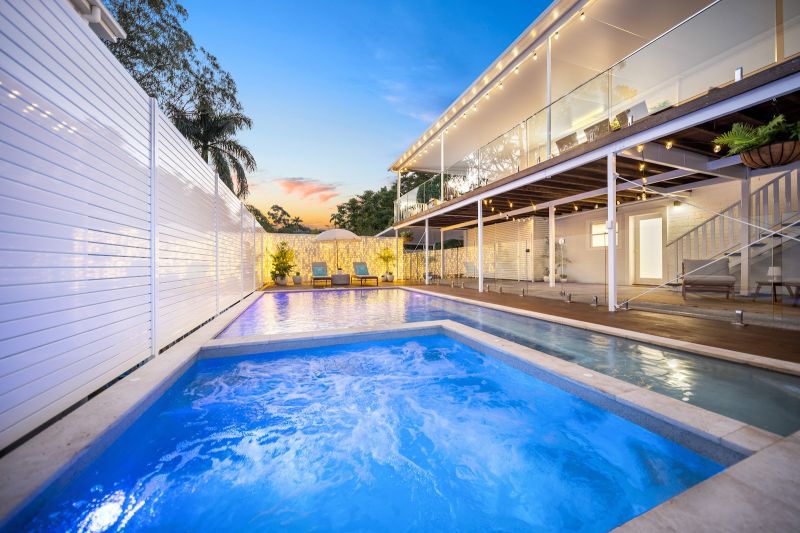 0
0
Similar properties For Rent nearby
See more properties for rent nearby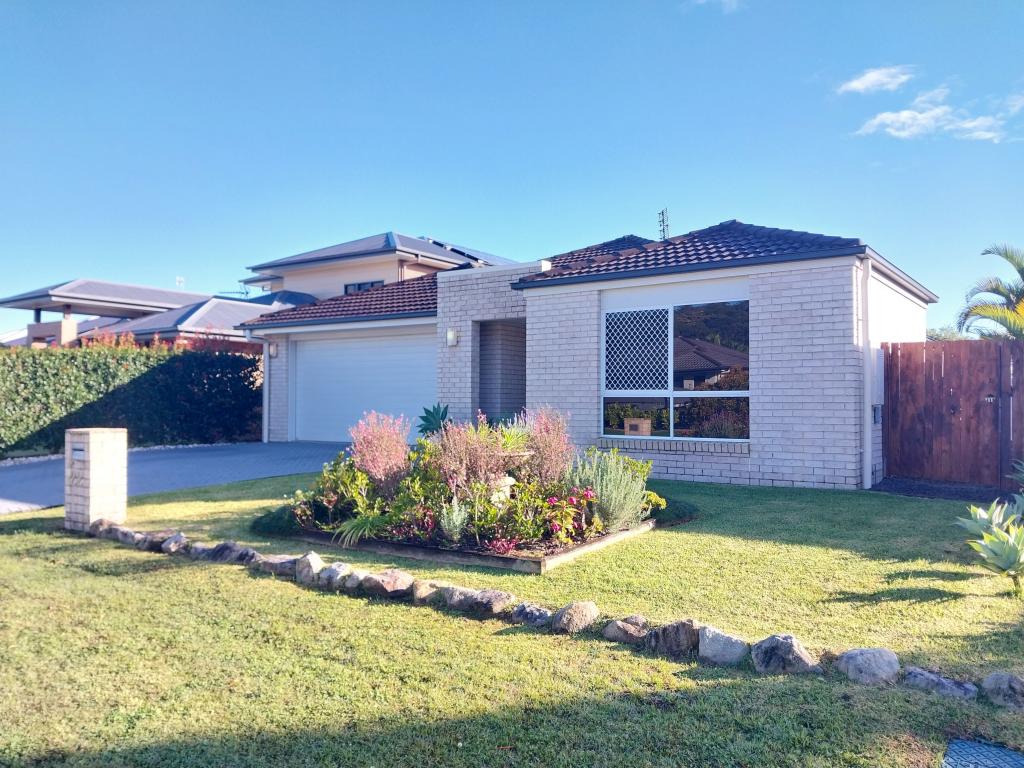 0
0
 0
0About Bli Bli 4560
The size of Bli Bli is approximately 30.0 square kilometres. There are 30 parks, covering nearly 7.6% of the total area. The population of Bli Bli in 2016 was 7801 people. By 2021 the population was 10138 showing a population growth of 30.0% in the area during that time. The predominant age group in Bli Bli is 30-39 years. Households in Bli Bli are primarily childless couples and are likely to be repaying $1800 - $2399 per month on mortgage repayments. In general, people in Bli Bli work in a professional occupation.In 2021, 77.00% of the homes in Bli Bli were owner-occupied compared with 77.40% in 2016.
Bli Bli has 4,227 properties. Over the last 5 years, Houses in Bli Bli have seen a 64.62% increase in median value, while Units have seen a 83.28% increase. As at 31 July 2026:
- The median value for Houses in Bli Bli is $1,208,150 while the median value for Units is $1,020,471.
- Houses have a median rent of $850 while Units have a median rent of $500.
Suburb Insights for Bli Bli 4560
Market Insights
Bli Bli Trends for Houses
N/A
N/A
View TrendN/A
N/A
Bli Bli Trends for Units
N/A
N/A
View TrendN/A
N/A
Neighbourhood Insights
© Copyright 2026. RP Data Pty Ltd trading as Cotality (Cotality). All rights reserved. No reproduction, distribution, or transmission of the copyrighted materials is permitted. The information is deemed reliable but not guaranteed.
While Cotality uses commercially reasonable efforts to ensure the Cotality Data is current, Cotality does not warrant the accuracy, currency or completeness of the Cotality Data and to the full extent permitted by law excludes all loss or damage howsoever arising (including through negligence) in connection with the Cotality Data.
This product uses cookies and other similar technologies to improve and customise your browsing experience, to tailor content and adverts, and for analytics and metrics regarding visitor usage on this product and other media. We may share cookie and analytics information with third parties for the purposes of advertising. By continuing to use our website, you consent to cookies being used. View our Privacy Policy here.
X
