
13 Grebe CrescentBli Bli QLD 4560


Property Details for 13 Grebe Cres, Bli Bli
13 Grebe Cres, Bli Bli is a 4 bedroom, 2 bathroom House with 2 parking spaces. The property has a land size of 523m2. While the property is not currently for sale or for rent, it was last sold in July 2026. There are other 4 bedroom House sold in Bli Bli in the last 12 months.
Last Listing description (July 2026)
Welcome to 13 Grebe Crescent, Bli Bli - a modern home where thoughtful design meets effortless coastal living. From the moment you enter, the home impresses with soaring high ceilings, refined straight-edge cornices, and an abundance of natural light that creates an open, airy atmosphere throughout.
The seamless open-plan living, dining, and kitchen zones form the perfect hub for everyday life and entertaining. Expansive windows with matte black framing draw the eye to the sparkling swimming pool and its stunning water feature, while glass stacker doors open wide to a tiled, covered alfresco area and a charming poolside sitting nook. This indoor-outdoor flow embodies the relaxed Sunshine Coast lifestyle at its finest.
The kitchen shines with premium stone island benchtops, sleek matte black cabinetry, a breakfast bar, sophisticated pendant lighting, and a butler's pantry that continues the elegant palette with generous storage. A dedicated office toward the front supports work-from-home balance, while the double garage and side access add everyday convenience.
Retreat to the master suite at the rear, complete with direct outdoor access, a large walk-in robe, and an ensuite featuring floor-to-ceiling tiles, a freestanding bath, dual floating vanities with stone surfaces and matte black finishes, a separate toilet, and a waterfall shower. Additional bedrooms, including a flexible fourth/kids' space, are thoughtfully positioned at the front, alongside a stylish main bathroom with matching high-end details.
A standout opportunity in one of Bli Bli's most desirable pockets, this home delivers a lifestyle of comfort, quality and ease. With parks and the lake close by, it offers an ideal setting for family living and long-term enjoyment.
Features You'll Love;
• Three generous bedrooms, two bathrooms and multiple living spaces.
• Optional fourth bedroom, kids' retreat or additional living room.
• Dedicated home office, perfect for those who work from home.
• Side access on a fully fenced 523m2 block.
• High ceilings and straight-edge cornices throughout.
• Light-filled open plan living, dining and kitchen.
• Large black-framed windows flooding the home with natural light.
• Designer kitchen with stone island bench, breakfast bar and butler's pantry.
• Matte black cabinetry and premium finishes throughout.
• Covered alfresco entertaining flowing seamlessly from the main living area.
• Sparkling swimming pool with a stunning water feature.
• Covered spa area for year-round relaxation.
• Hot & cold outdoor shower.
• Private master suite positioned at the rear of the home with an ensuite featuring floor-to-ceiling tiles, freestanding bath, dual floating vanities, waterfall shower (30cmx30cm head), walk-in robe and private outdoor access.
• Spacious secondary bedrooms positioned separately for added privacy.
• Stylish main bathroom with floor-to-ceiling tiles.
• Double lock-up garage with internal access.
• Ceiling fans throughout.
• 16kW Daikin fully ducted and individually zoned air conditioning.
• 27 premium quality solar panels, 8kW system.
• Crimsafe screens on all doors.
• Beautifully designed with premium finishes and an effortless indoor-outdoor lifestyle.
Nestled in the heart of Bli Bli on the Sunshine Coast, this prime location delivers effortless connectivity to everything you need for coastal family living. Pristine beaches like Mudjimba and Maroochydore, plus the scenic Maroochy River, are just 10-15 minutes away for weekend adventures or daily swims. Sunshine Plaza's major shopping, dining, and entertainment hub sits only 10 minutes down the road, while Sunshine Coast Airport is a quick 10-minute drive - perfect for travellers and visiting family. Local primary schools, medical centres, cafés, parks, and major routes like the Sunshine Motorway are all right on your doorstep, blending relaxed living with unbeatable convenience.
Contact Cameron Hackenberg on 0421 504 479 or Skye Woodman on 0459 309 252 today to arrange a private inspection of this exceptional home and discover your new lifestyle at 13 Grebe Crescent.
DISCLAIMER: Whilst every effort has been made to ensure the accuracy of information contained about this property, it does not constitute any warranty or representation by the vendor or agent. All information contained herein is gathered from sources we consider to be reliable. All interested parties must solely rely on their own inspections, enquiries, and searches with all relevant authorities.
Property History for 13 Grebe Cres, Bli Bli, QLD 4560
- 18 Jul 2026Sold for $1,400,000
- 15 Jul 2026Listed for Sale UNDER CONTRACT
- 16 Aug 2021Listed for Sale SOLD - 900,000 - 07/05/2021

Recent sales nearby
See more recent sales nearby/assets/perm/lg7lvhx7lai63owcn4qyttjgwi?signature=8619e3881a1e8c462ea39bb1f35bef01447a71c5c71eb04a37d745bf8f7d75a0) 0
0
/assets/perm/lrwxcqpm4yi6tjvqo7pbclhdf4?signature=bebf3c5ea561f6a1be411d4ee8c53fcc7baa299612123e772e7bac79b759df12) 0
0


Similar properties For Sale nearby
See more properties for sale nearby 0
0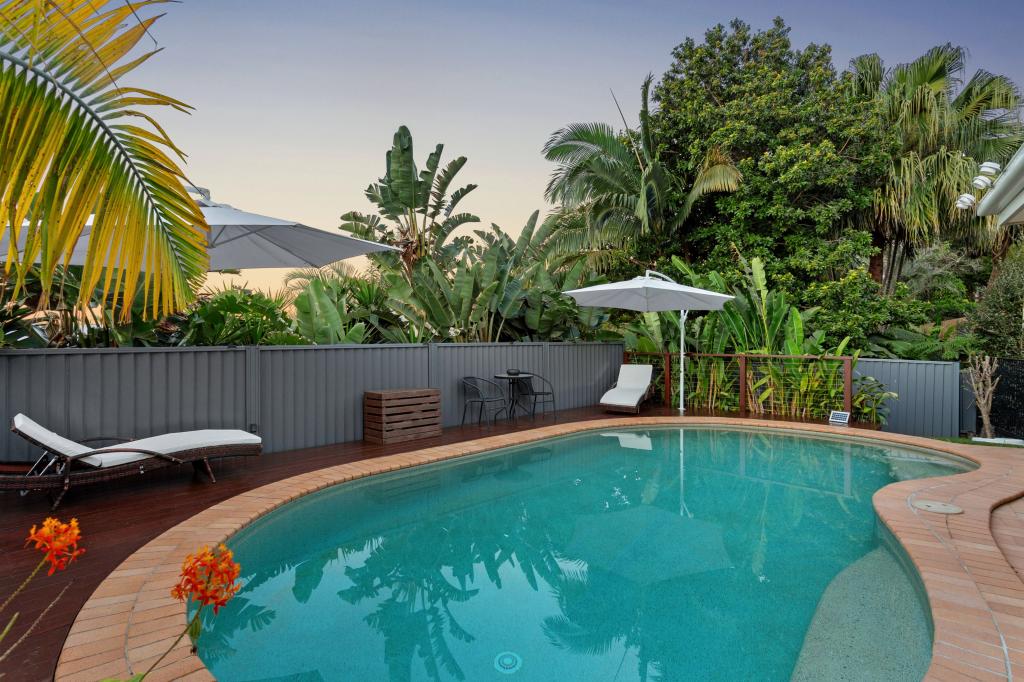 0
0 0
0 0
0
About Bli Bli 4560
The size of Bli Bli is approximately 30.0 square kilometres. There are 30 parks, covering nearly 7.6% of the total area. The population of Bli Bli in 2016 was 7801 people. By 2021 the population was 10138 showing a population growth of 30.0% in the area during that time. The predominant age group in Bli Bli is 30-39 years. Households in Bli Bli are primarily childless couples and are likely to be repaying $1800 - $2399 per month on mortgage repayments. In general, people in Bli Bli work in a professional occupation.In 2021, 77.00% of the homes in Bli Bli were owner-occupied compared with 77.40% in 2016.
Bli Bli has 4,237 properties. Over the last 5 years, Houses in Bli Bli have seen a 56.05% increase in median value, while Units have seen a 83.80% increase. As at 31 August 2026:
- The median value for Houses in Bli Bli is $1,173,424 while the median value for Units is $926,999.
- Houses have a median rent of $850 while Units have a median rent of $560.
Suburb Insights for Bli Bli 4560
Market Insights
Bli Bli Trends for Houses
N/A
N/A
View TrendN/A
N/A
Bli Bli Trends for Units
N/A
N/A
View TrendN/A
N/A
Neighbourhood Insights
© Copyright 2026. RP Data Pty Ltd trading as Cotality (Cotality). All rights reserved. No reproduction, distribution, or transmission of the copyrighted materials is permitted. The information is deemed reliable but not guaranteed.
While Cotality uses commercially reasonable efforts to ensure the Cotality Data is current, Cotality does not warrant the accuracy, currency or completeness of the Cotality Data and to the full extent permitted by law excludes all loss or damage howsoever arising (including through negligence) in connection with the Cotality Data.
This product uses cookies and other similar technologies to improve and customise your browsing experience, to tailor content and adverts, and for analytics and metrics regarding visitor usage on this product and other media. We may share cookie and analytics information with third parties for the purposes of advertising. By continuing to use our website, you consent to cookies being used. View our Privacy Policy here.
X
